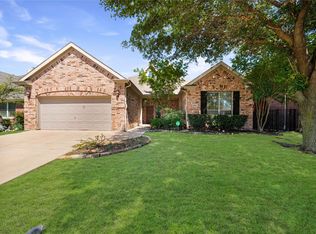
Nestled against the peaceful greenbelt and scenic Elizabeth Creek, this beautifully maintained 3-bedroom, 2-bath home offers something increasingly difficult to find—true backyard privacy. A dedicated office, formal dining room, spacious laundry room, and two-car garage provide the perfect blend of comfort and functionality.
Rich hardwood floors, granite countertops, and countless updates showcase the pride of ownership throughout. Major improvements include new energy-efficient windows, oversized HVAC system, new insulation, newer water heater, and a Class 4, 30-year impact-resistant roof installed in 2025, giving buyers peace of mind for years to come.
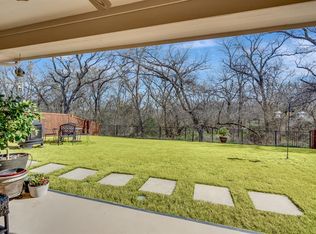
What truly sets this home apart is the backyard. Backing directly to the greenbelt and Elizabeth Creek, you'll enjoy a level of privacy rarely found this close to the city. Beautifully landscaped grounds surround the property, while the covered patio, outdoor grilling area, fire pit, and permanent JellyFish lighting create an unforgettable outdoor living experience. Start your mornings with coffee overlooking the greenbelt and spend your evenings relaxing beneath the Texas sky. With no rear neighbors and nature as your backdrop, this is more than a backyard—it's your own private retreat.
Inside, every improvement has been made with long-term ownership in mind. From energy-efficient upgrades to meticulous maintenance, this is a home where the major investments have already been made so you can simply move in and enjoy.
Located in the highly sought-after Chadwick Farms community, residents enjoy a neighborhood pool, playground, scenic walking trails, and quick access to Roanoke's renowned dining, shopping, entertainment, Alliance Town Center, Southlake Town Square, and DFW Airport. Homes offering this level of privacy, extensive updates, and an incredible outdoor living experience rarely become available.
Sold
Price Unknown
15664 Sweetpine Ln, Roanoke, TX 76262
3beds
1,992sqft
Single Family Residence
Built in 2007
7,492 Square Feet Lot
$421,800 Zestimate®
$--/sqft
$2,457 Estimated rent
Home value
$421,800
$401,000 - $443,000
$2,457/mo
Zestimate® history
Owner options
List your home for rent
$2,457/mo
Rent Zestimate®
Find your next renter with Zillow Rental Manager. Plus, with online applications, you can quickly screen prospective tenants – for free.
$2,457/mo
Rent Zestimate®
Refinance and save
$605/mo
Est. payment
Refinancing to a lower rate could help reduce your monthly payments and save thousands over the life of the loan.
$605/mo
Est. payment
Explore your selling options
Work with a Zillow partner agent
Leverage their expertise and Zillow's premium Showcase listings to get your home seen by more buyers.
Get startedList with your own agent
Get your home in front of millions of buyers by listing it on Zillow.
Learn how to do itSell it yourself
Take full control of how buyers see your home on Zillow by listing For Sale by Owner (FSBO).
List your homeWhat's special
Beautifully landscaped groundsRich hardwood floorsPrivate retreatDedicated officeTwo-car garageTrue backyard privacyFormal dining room
Zillow last checked:
Listing updated:
Listed by:
Matthew Salsberry 0658557,
Salsberry Property Mgmt&Realty 304-476-0735
Bought with:
Nanette Ecklund-Luker, 0464539
Allie Beth Allman & Associates
Source: NTREIS,MLS#: 21335468
Facts & features
Interior
Bedrooms & bathrooms
- Bedrooms: 3
- Bathrooms: 2
- Full bathrooms: 2
Primary bedroom
- Features: Ceiling Fan(s), Dual Sinks, En Suite Bathroom, Separate Shower, Walk-In Closet(s)
- Level: First
- Dimensions: 15 x 15
Living room
- Features: Ceiling Fan(s), Fireplace
- Level: First
- Dimensions: 15 x 15
Office
- Features: Ceiling Fan(s)
- Level: First
- Dimensions: 12 x 12
Heating
- Central, Heat Pump
Cooling
- Central Air
Appliances
- Included: Dishwasher, Electric Cooktop, Electric Oven, Disposal, Gas Water Heater, Microwave, Refrigerator
- Laundry: Common Area, Washer Hookup, Dryer Hookup, Laundry in Utility Room
Features
- Granite Counters, High Speed Internet, Open Floorplan, Cable TV, Walk-In Closet(s)
- Flooring: Carpet, Ceramic Tile, Hardwood
- Windows: Skylight(s)
- Has basement: No
- Number of fireplaces: 1
- Fireplace features: Gas, Living Room
Interior area
- Total interior livable area: 1,992 sqft
Property
Parking
- Total spaces: 2
- Parking features: Door-Single, Driveway, Garage Faces Front, Garage, Garage Door Opener, On Street
- Attached garage spaces: 2
Features
- Levels: One
- Stories: 1
- Patio & porch: Front Porch, Covered
- Exterior features: Lighting, Outdoor Grill, Private Yard, Rain Gutters
- Pool features: None
- Fencing: Back Yard,Fenced,Gate,Metal,Privacy,Wood
- On waterfront: Yes
- Waterfront features: Creek
Lot
- Size: 7,492 Square Feet
- Features: Back Yard, Cleared, Backs to Greenbelt/Park, Greenbelt, Interior Lot, Lawn, Landscaped, Subdivision, Sprinkler System, Few Trees
Details
- Parcel number: R306288
Construction
Type & style
- Home type: SingleFamily
- Architectural style: Detached
- Property subtype: Single Family Residence
- Attached to another structure: Yes
Materials
- Brick
- Foundation: Slab
- Roof: Shingle
Condition
- Year built: 2007
Utilities & green energy
- Sewer: Public Sewer
- Water: Public
- Utilities for property: Electricity Available, Electricity Connected, Natural Gas Available, Sewer Available, Separate Meters, Water Available, Cable Available
Community & HOA
Community
- Features: Curbs
- Security: Security System, Carbon Monoxide Detector(s), Fire Alarm, Smoke Detector(s), Security Lights
- Subdivision: Chadwick Farms Add
HOA
- Has HOA: Yes
- Services included: All Facilities, Association Management, Maintenance Grounds
- HOA fee: $605 annually
- HOA name: Insight Association Mgmt
- HOA phone: 214-494-6002
Location
- Region: Roanoke
Financial & listing details
- Tax assessed value: $413,664
- Annual tax amount: $7,676
- Date on market: 7/19/2026
- Cumulative days on market: 1 day
- Listing terms: Cash,Conventional,FHA,VA Loan
Price history
| Date | Event | Price |
|---|---|---|
| 8/12/2026 | Sold | -- |
Source: NTREIS #21335468 Report a problem | ||
| 7/27/2026 | Pending sale | $425,000$213/sqft |
Source: NTREIS #21335468 Report a problem | ||
| 7/20/2026 | Contingent | $425,000$213/sqft |
Source: NTREIS #21335468 Report a problem | ||
| 7/19/2026 | Listed for sale | $425,000$213/sqft |
Source: NTREIS #21335468 Report a problem | ||
Public tax history
| Year | Property taxes | Tax assessment |
|---|---|---|
| 2025 | $3,498 -2% | $395,658 +10% |
| 2024 | $3,569 +15.7% | $359,689 +10% |
| 2023 | $3,085 -21.2% | $326,990 +10% |
| 2022 | $3,915 +3.4% | $297,264 +10% |
| 2021 | $3,787 -0.8% | $270,240 +1.4% |
| 2020 | $3,817 -11.7% | $266,618 +1.4% |
| 2019 | $4,325 +1.1% | $262,869 +5.4% |
| 2018 | $4,277 -21.2% | $249,325 +6% |
| 2017 | $5,426 | $235,182 +9.9% |
| 2016 | $5,426 +12.8% | $213,968 +8.5% |
| 2015 | $4,812 | $197,264 +5.8% |
| 2014 | $4,812 | $186,525 +5.9% |
| 2013 | $4,812 | $176,207 -1.4% |
| 2012 | -- | $178,792 +3.7% |
| 2011 | -- | $172,463 +1.4% |
| 2010 | -- | $170,071 -4.2% |
| 2009 | -- | $177,508 +701% |
| 2007 | -- | $22,160 |
Find assessor info on the county website
Neighborhood: Chadwick Farms
Nearby homes
- $459,4004 bd3 ba2.7k sqft409, chestnut, TX 76262Off Market
- $--4 bd2 ba3k sqft15660 Sweetpine Ln, Roanoke, TX 76262Sold
- $439,2004 bd3 ba2.8k sqft15668 Sweetpine Ln, Roanoke, TX 76262Off Market
- $526,7005 bd4 ba3.6k sqft15656 Sweetpine Ln, Roanoke, TX 76262Off Market
- $--3 bd2 ba2k sqft15672 Sweetpine Ln, Roanoke, TX 76262Sold
- $452,8005 bd4 ba3.2k sqft15661 Sweetpine Ln, Roanoke, TX 76262Off Market
- $540,9005 bd4 ba3.2k sqft15661 Sweetpine, Fort Worth, TX 76262Off Market
- $408,4003 bd2 ba2.4k sqft15665 Sweetpine Ln, Roanoke, TX 76262Off Market
Nearby schools
GreatSchools rating
- 9/10Wayne A Cox Elementary SchoolGrades: PK-5Distance: 1 mi
- 8/10John M Tidwell Middle SchoolGrades: 6-8Distance: 2.6 mi
- 8/10Byron Nelson High SchoolGrades: 9-12Distance: 3.5 mi
Schools provided by the listing agent
- Elementary: Wayne A Cox
- Middle: John M Tidwell
- High: Byron Nelson
- District: Northwest ISD
Source: NTREIS. This data may not be complete. We recommend contacting the local school district to confirm school assignments for this home.
Get a cash offer in 3 minutes
Find out how much your home could sell for in as little as 3 minutes with a no-obligation cash offer.
Estimated market value
$421,800
Get a cash offer in 3 minutes
Find out how much your home could sell for in as little as 3 minutes with a no-obligation cash offer.
Estimated market value
$421,800
- Texas
- Denton County
- Roanoke
- 76262
- Chadwick Farms
- 15664 Sweetpine Ln
