Welcome to this beautifully updated 3-bedroom, 2-bathroom home with a dedicated office—perfect for remote work or a quiet study. Freshly painted throughout, this home is move-in ready and filled with modern touches. Inside, you’ll find a bright kitchen with granite countertops, and a spacious primary suite featuring its own ensuite with a walk-in shower, dual sinks, and a large walk-in closet.
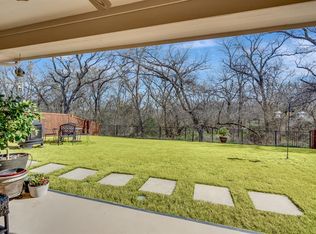
Outdoors, enjoy a large backyard that backs directly onto a serene greenbelt and stream. Just beyond the fence, you’ll find beautiful walking trails through the woods where you’ll almost forget you’re in the city. A covered patio shaded from the evening sun offers the perfect retreat for relaxing or entertaining. The home also includes a Class 4 metal roof, designed to withstand hail for decades to come, which cut the current owners’ insurance premiums in half—adding lasting value and peace of mind.
The neighborhood brings even more lifestyle perks with scenic trails, a community pool, and regular community events to enjoy with friends and family.
This home is the perfect blend of comfort, function, nature, and convenience—don’t miss your chance to make it yours!
Sold
Price Unknown
15672 Sweetpine Ln, Roanoke, TX 76262
3beds
2,015sqft
Single Family Residence
Built in 2007
7,710 Square Feet Lot
$385,800 Zestimate®
$--/sqft
$2,446 Estimated rent
Home value
$385,800
$363,000 - $409,000
$2,446/mo
Zestimate® history
Owner options
List your home for rent
$2,446/mo
Rent Zestimate®
Find your next renter with Zillow Rental Manager. Plus, with online applications, you can quickly screen prospective tenants – for free.
$2,446/mo
Rent Zestimate®
Refinance and save
$605/mo
Est. payment
Refinancing to a lower rate could help reduce your monthly payments and save thousands over the life of the loan.
$605/mo
Est. payment
Explore your selling options
Work with a Zillow partner agent
Leverage their expertise and Zillow's premium Showcase listings to get your home seen by more buyers.
Get startedList with your own agent
Get your home in front of millions of buyers by listing it on Zillow.
Learn how to do itSell it yourself
Take full control of how buyers see your home on Zillow by listing For Sale by Owner (FSBO).
List your homeWhat's special
Modern touchesDedicated officeLarge backyardCovered patioLarge walk-in closetDual sinksSpacious primary suite
Zillow last checked:
Listing updated:
Listed by:
Matthew Salsberry 0658557,
Salsberry Property Mgmt&Realty 304-476-0735
Bought with:
Adrienne Schatzline
Elite Real Estate Texas
Source: NTREIS,MLS#: 21045774
Facts & features
Interior
Bedrooms & bathrooms
- Bedrooms: 3
- Bathrooms: 2
- Full bathrooms: 2
Primary bedroom
- Features: Ceiling Fan(s), Dual Sinks, En Suite Bathroom, Separate Shower, Walk-In Closet(s)
- Level: First
- Dimensions: 15 x 15
Living room
- Features: Ceiling Fan(s), Fireplace
- Level: First
- Dimensions: 20 x 15
Office
- Features: Ceiling Fan(s)
- Level: First
- Dimensions: 12 x 12
Heating
- Central, Heat Pump
Cooling
- Central Air, Ceiling Fan(s), Electric
Appliances
- Included: Dishwasher, Electric Cooktop, Electric Oven, Gas Water Heater, Microwave
- Laundry: Washer Hookup, Dryer Hookup, ElectricDryer Hookup, Laundry in Utility Room
Features
- Eat-in Kitchen, Granite Counters, High Speed Internet, Kitchen Island, Open Floorplan, Cable TV, Walk-In Closet(s)
- Flooring: Carpet, Ceramic Tile
- Windows: Window Coverings
- Has basement: No
- Number of fireplaces: 1
- Fireplace features: Gas, Gas Log
Interior area
- Total interior livable area: 2,015 sqft
Property
Parking
- Total spaces: 2
- Parking features: Door-Single, Driveway, Garage Faces Front, Garage, Garage Door Opener, On Site, On Street
- Attached garage spaces: 2
- Has uncovered spaces: Yes
Features
- Levels: One
- Stories: 1
- Patio & porch: Patio, Covered
- Exterior features: Fire Pit, Private Yard
- Pool features: None, Community
- Fencing: Back Yard,Fenced,Gate,High Fence,Metal,Wood
Lot
- Size: 7,710 Square Feet
- Features: Back Yard, Cleared, Backs to Greenbelt/Park, Greenbelt, Interior Lot, Lawn, Landscaped, Level, Subdivision, Sprinkler System, Few Trees
Details
- Parcel number: R306286
- Other equipment: Call Listing Agent, Irrigation Equipment
Construction
Type & style
- Home type: SingleFamily
- Architectural style: Detached
- Property subtype: Single Family Residence
- Attached to another structure: Yes
Materials
- Brick
- Foundation: Slab
- Roof: Metal
Condition
- Year built: 2007
Utilities & green energy
- Sewer: Public Sewer
- Water: Public
- Utilities for property: Electricity Available, Natural Gas Available, Phone Available, Sewer Available, Separate Meters, Water Available, Cable Available
Community & HOA
Community
- Features: Playground, Pool, Curbs, Sidewalks
- Security: Security System, Carbon Monoxide Detector(s), Fire Alarm, Smoke Detector(s)
- Subdivision: Chadwick Farms Add
HOA
- Has HOA: Yes
- Services included: All Facilities, Association Management
- HOA fee: $605 annually
- HOA name: Insight Association Management
- HOA phone: 214-494-6002
Location
- Region: Roanoke
Financial & listing details
- Tax assessed value: $386,358
- Annual tax amount: $4,701
- Date on market: 8/29/2025
- Cumulative days on market: 82 days
- Listing terms: Cash,Conventional,FHA,See Agent,VA Loan
- Electric utility on property: Yes
Price history
| Date | Event | Price |
|---|---|---|
| 1/5/2026 | Sold | -- |
Source: NTREIS #21045774 Report a problem | ||
| 12/2/2025 | Pending sale | $399,900$198/sqft |
Source: NTREIS #21045774 Report a problem | ||
| 11/20/2025 | Contingent | $399,900$198/sqft |
Source: NTREIS #21045774 Report a problem | ||
| 10/9/2025 | Price change | $399,900-2.5%$198/sqft |
Source: NTREIS #21045774 Report a problem | ||
| 8/29/2025 | Listed for sale | $410,000+59.5%$203/sqft |
Source: NTREIS #21045774 Report a problem | ||
| 2/16/2017 | Sold | -- |
Source: Agent Provided Report a problem | ||
| 1/1/2017 | Pending sale | $257,000$128/sqft |
Source: RE/MAX Advantage II #13487019 Report a problem | ||
| 11/29/2016 | Price change | $257,000-0.8%$128/sqft |
Source: RE/MAX Advantage II #13487019 Report a problem | ||
| 11/13/2016 | Listed for sale | $259,000$129/sqft |
Source: RE/MAX Advantage II #13487019 Report a problem | ||
| 11/6/2016 | Pending sale | $259,000$129/sqft |
Source: RE/MAX Advantage II #13487019 Report a problem | ||
| 10/29/2016 | Listed for sale | $259,000$129/sqft |
Source: RE/MAX Advantage II #13487019 Report a problem | ||
Public tax history
| Year | Property taxes | Tax assessment |
|---|---|---|
| 2025 | $4,907 +4.4% | $386,358 +7.3% |
| 2024 | $4,701 +2% | $360,000 |
| 2023 | $4,607 -4.4% | $360,000 +11.5% |
| 2022 | $4,820 +15.2% | $323,000 +17.8% |
| 2021 | $4,182 +7.8% | $274,209 +1.4% |
| 2020 | $3,878 -3.8% | $270,524 +1.4% |
| 2019 | $4,033 +2.1% | $266,704 +5.8% |
| 2018 | $3,950 -17.3% | $252,000 +5.7% |
| 2017 | $4,779 | $238,520 +9.9% |
| 2016 | $4,779 +10.2% | $217,072 +8.5% |
| 2015 | $4,338 | $200,064 +5.8% |
| 2014 | $4,338 | $189,129 +6% |
| 2013 | $4,338 | $178,412 -1.5% |
| 2012 | -- | $181,040 +5.5% |
| 2011 | -- | $171,549 +1.4% |
| 2010 | -- | $169,149 -5.9% |
| 2009 | -- | $179,782 +708.5% |
| 2007 | -- | $22,236 |
Find assessor info on the county website
Neighborhood: Chadwick Farms
Nearby homes
- $439,2004 bd3 ba2.8k sqft15668 Sweetpine Ln, Roanoke, TX 76262Off Market
- $465,4004 bd3 ba3k sqft15676 Sweetpine Ln, Roanoke, TX 76262Off Market

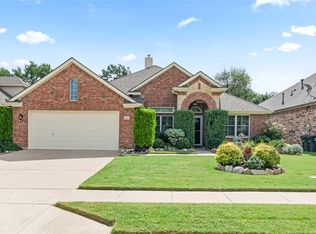
- $--3 bd2 ba1.9k sqft15664 Sweetpine Ln, Roanoke, TX 76262Sold
- $497,7004 bd3 ba2.7k sqft409, chestnut, TX 76262Off Market
- $420,8004 bd2 ba2k sqft4033 Shrike Trl, Roanoke, TX 76262Off Market
- $448,1004 bd2 ba2k sqft4028 Shrike Trl, Roanoke, TX 76262Off Market
- $--4 bd2 ba3k sqft15660 Sweetpine Ln, Roanoke, TX 76262Sold
- $503,9005 bd4 ba3.4k sqft4029 Shrike Trl, Roanoke, TX 76262Off Market
Nearby schools
GreatSchools rating
- 9/10Wayne A Cox Elementary SchoolGrades: PK-5Distance: 1 mi
- 8/10John M Tidwell Middle SchoolGrades: 6-8Distance: 2.6 mi
- 8/10Byron Nelson High SchoolGrades: 9-12Distance: 3.5 mi
Schools provided by the listing agent
- Elementary: Wayne A Cox
- Middle: John M Tidwell
- High: Byron Nelson
- District: Northwest ISD
Source: NTREIS. This data may not be complete. We recommend contacting the local school district to confirm school assignments for this home.
Get a cash offer in 3 minutes
Find out how much your home could sell for in as little as 3 minutes with a no-obligation cash offer.
Estimated market value
$385,800
Get a cash offer in 3 minutes
Find out how much your home could sell for in as little as 3 minutes with a no-obligation cash offer.
Estimated market value
$385,800
- Texas
- Denton County
- Roanoke
- 76262
- Chadwick Farms
- 15672 Sweetpine Ln
