Welcome to this exquisite colonial-style home with a classic brick exterior, nestled in the highly desirable Kelley Farm community. This meticulously maintained property combines timeless charm with modern updates, including a new roof (2020) and a new HVAC system (2022). Offering 4 spacious bedrooms and 3.5 bathrooms, the home features gleaming hardwood floors throughout the main level and a thoughtfully designed layout filled with exceptional details. Step into the grand foyer that immediately sets a tone of elegance and warmth. The formal living and dining rooms are ideal for entertaining or enjoying quiet, intimate evenings. At the heart of the home, you'll find a stunning gourmet kitchen equipped with high-end black stainless steel appliances and an open-concept design that flows into the family room—perfect for cooking while engaging with guests or family. Upstairs, retreat to the luxurious primary suite featuring a spacious bedroom, an oversized sitting room perfect for relaxation or reading, and a spa-like en suite bathroom complete with dual vanities and a soaking tub. Three additional generously sized bedrooms share a well-appointed hall bathroom. The finished walk-up basement expands your living space, offering a versatile bonus room that can be used as an additional bedroom, home theater, gym, or whatever suits your needs. A full bathroom on this level adds convenience and flexibility. Step outside to enjoy the large, fully fenced, flat backyard—perfect for outdoor gatherings, play, or peaceful afternoons in the sun. 15667 Altomare Trace Way is a rare gem that beautifully blends sophistication, comfort, and functionality. From the elegant foyer to the inviting living spaces and private backyard, this home has been thoughtfully crafted to support your ideal lifestyle. Don’t miss your chance to make this exceptional property your own!
Sold for $725,000
$725,000
15667 Altomare Trace Way, Woodbridge, VA 22193
5beds
3,440sqft
Single Family Residence
Built in 2008
10,855 Square Feet Lot
$728,700 Zestimate®
$211/sqft
$4,320 Estimated rent
Home value
$728,700
$678,000 - $787,000
$4,320/mo
Zestimate® history
Owner options
List your home for rent
$4,320/mo
Rent Zestimate®
Find your next renter with Zillow Rental Manager. Plus, with online applications, you can quickly screen prospective tenants – for free.
$4,320/mo
Rent Zestimate®
Refinance and save
$4,509/mo
Est. payment
Refinancing to a lower rate could help reduce your monthly payments and save thousands over the life of the loan.
$4,509/mo
Est. payment
Explore your selling options
Work with a Zillow partner agent
Leverage their expertise and Zillow's premium Showcase listings to get your home seen by more buyers.
Get startedList with your own agent
Get your home in front of millions of buyers by listing it on Zillow.
Learn how to do itSell it yourself
Take full control of how buyers see your home on Zillow by listing For Sale by Owner (FSBO).
List your homeWhat's special
Finished walk-up basementClassic brick exteriorOpen-concept designPrivate backyardInviting living spacesNew roofGleaming hardwood floors
Zillow last checked:
Listing updated:
Listed by:
Judy Petrak 571-330-5847,
CENTURY 21 New Millennium
Bought with:
Mohammad Ali, 501-0089
United Real Estate
Source: Bright MLS,MLS#: VAPW2091688
Facts & features
Interior
Bedrooms & bathrooms
- Bedrooms: 5
- Bathrooms: 4
- Full bathrooms: 3
- 1/2 bathrooms: 1
- Main level bathrooms: 1
Rooms
- Room types: Living Room, Dining Room, Primary Bedroom, Bedroom 2, Bedroom 3, Bedroom 4, Bedroom 5, Kitchen, Game Room, Family Room, Basement, Foyer, Laundry, Storage Room, Utility Room, Attic
Primary bedroom
- Features: Flooring - Carpet
- Level: Upper
- Area: 272 Square Feet
- Dimensions: 16 X 17
Bedroom 2
- Features: Flooring - Carpet
- Level: Upper
- Area: 165 Square Feet
- Dimensions: 15 X 11
Bedroom 3
- Features: Flooring - Carpet
- Level: Upper
- Area: 144 Square Feet
- Dimensions: 12 X 12
Bedroom 4
- Features: Flooring - Carpet
- Level: Upper
- Area: 132 Square Feet
- Dimensions: 11 X 12
Bedroom 5
- Features: Flooring - Carpet
- Level: Lower
- Area: 168 Square Feet
- Dimensions: 12 X 14
Other
- Level: Unspecified
Basement
- Features: Flooring - Carpet
- Level: Lower
- Area: 216 Square Feet
- Dimensions: 18 X 12
Dining room
- Features: Flooring - Carpet
- Level: Main
- Area: 192 Square Feet
- Dimensions: 12 X 16
Family room
- Features: Flooring - Carpet, Fireplace - Gas
- Level: Main
- Area: 272 Square Feet
- Dimensions: 16 X 17
Foyer
- Features: Flooring - HardWood
- Level: Main
- Area: 108 Square Feet
- Dimensions: 9 X 12
Game room
- Features: Flooring - Carpet
- Level: Lower
- Area: 276 Square Feet
- Dimensions: 23 X 12
Kitchen
- Features: Flooring - Tile/Brick
- Level: Main
- Area: 266 Square Feet
- Dimensions: 19 X 14
Laundry
- Level: Unspecified
Living room
- Features: Flooring - Carpet
- Level: Main
- Area: 192 Square Feet
- Dimensions: 12 X 16
Storage room
- Level: Unspecified
Utility room
- Level: Unspecified
Heating
- Forced Air, Natural Gas
Cooling
- Ceiling Fan(s), Central Air, Electric
Appliances
- Included: Dishwasher, Disposal, Dryer, Ice Maker, Microwave, Self Cleaning Oven, Oven/Range - Gas, Refrigerator, Cooktop, Washer, Gas Water Heater
- Laundry: Upper Level, Laundry Room
Features
- Attic, Family Room Off Kitchen, Kitchen Island, Kitchen - Table Space, Dining Area, Breakfast Area, Eat-in Kitchen, Built-in Features, Chair Railings, Crown Molding, Upgraded Countertops, Primary Bath(s), Wainscotting, Open Floorplan
- Flooring: Wood
- Windows: Window Treatments
- Basement: Exterior Entry,Rear Entrance,Sump Pump,Full,Shelving,Walk-Out Access,Finished
- Number of fireplaces: 1
- Fireplace features: Gas/Propane, Glass Doors, Screen
Interior area
- Total structure area: 3,965
- Total interior livable area: 3,440 sqft
- Finished area above ground: 2,718
- Finished area below ground: 722
Property
Parking
- Total spaces: 4
- Parking features: Garage Faces Front, Asphalt, Off Street, On Street, Driveway, Attached
- Attached garage spaces: 2
- Uncovered spaces: 2
Accessibility
- Accessibility features: None
Features
- Levels: Two
- Stories: 2
- Patio & porch: Porch
- Pool features: None
- Fencing: Full,Back Yard
Lot
- Size: 10,855 Square Feet
- Features: Backs to Trees, PUD
Details
- Additional structures: Above Grade, Below Grade
- Parcel number: 8190989904
- Zoning: R4
- Special conditions: Standard
Construction
Type & style
- Home type: SingleFamily
- Architectural style: Colonial
- Property subtype: Single Family Residence
Materials
- Combination, Brick, Vinyl Siding
- Foundation: Slab
Condition
- New construction: No
- Year built: 2008
Utilities & green energy
- Sewer: Public Sewer
- Water: Public
Community & HOA
Community
- Subdivision: Kelley Farm
HOA
- Has HOA: Yes
- HOA fee: $65 monthly
- HOA name: KELLEY FARM
Location
- Region: Woodbridge
Financial & listing details
- Price per square foot: $211/sqft
- Tax assessed value: $678,800
- Annual tax amount: $6,873
- Date on market: 4/16/2025
- Listing agreement: Exclusive Right To Sell
- Listing terms: Cash,Conventional,FHA,VA Loan
- Ownership: Fee Simple
Price history
| Date | Event | Price |
|---|---|---|
| 5/23/2025 | Sold | $725,000$211/sqft |
Source:  Bright MLS #VAPW2091688 Report a problem Bright MLS #VAPW2091688 Report a problem | ||
| 4/22/2025 | Pending sale | $725,000$211/sqft |
Source: Bright MLS #VAPW2091688 Report a problem | ||
| 4/16/2025 | Listed for sale | $725,000+61.1%$211/sqft |
Source: Bright MLS #VAPW2091688 Report a problem | ||
| 10/19/2011 | Listing removed | $449,900$131/sqft |
Source: RE/MAX ALLEGIANCE #PW7650959 Report a problem | ||
| 8/10/2011 | Price change | $449,900-1.1%$131/sqft |
Source: RE/MAX ALLEGIANCE #PW7650959 Report a problem | ||
| 7/17/2011 | Listed for sale | $454,900+0.5%$132/sqft |
Source: RE/MAX Allegiance #PW7650959 Report a problem | ||
| 12/29/2008 | Sold | $452,827$132/sqft |
Source: Public Record Report a problem | ||
Public tax history
| Year | Property taxes | Tax assessment |
|---|---|---|
| 2025 | $6,909 +2.3% | $704,600 +3.8% |
| 2024 | $6,751 +4.9% | $678,800 +9.7% |
| 2023 | $6,435 -3.4% | $618,500 +4.6% |
| 2022 | $6,663 +5.4% | $591,300 +14% |
| 2021 | $6,323 +9.6% | $518,900 +10.7% |
| 2020 | $5,771 +108.1% | $468,900 +2.1% |
| 2019 | $2,774 -50.5% | $459,400 -1.1% |
| 2018 | $5,606 +3% | $464,300 +2.9% |
| 2017 | $5,445 +0.4% | $451,200 +1.5% |
| 2016 | $5,422 +3% | $444,600 +1.7% |
| 2015 | $5,264 | $437,000 +3.5% |
| 2014 | $5,264 | $422,200 +6.1% |
| 2013 | -- | $397,900 -0.2% |
| 2012 | -- | $398,800 +5.6% |
| 2010 | -- | $377,800 +0.8% |
| 2009 | -- | $374,800 |
Find assessor info on the county website
Neighborhood: 22193
Nearby homes
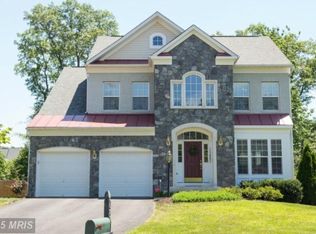
- $812,5004 bd5 ba4.4k sqft15663 Altomare Trace Way, Woodbridge, VA 22193Off Market
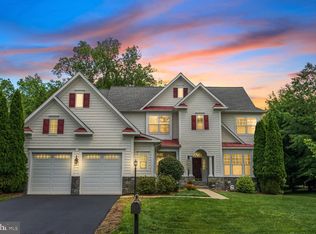
- $786,0004 bd5 ba3.9k sqft15673 Altomare Trace Way, Woodbridge, VA 22193Sold
- $745,2004 bd4 ba2.3k sqft15659 Altomare Trace Way, Woodbridge, VA 22193Off Market
- $754,0004 bd3 ba3.6k sqft15668 Altomare Trace Way, Woodbridge, VA 22193Off Market

- $691,9004 bd2 ba2.5k sqft15664 Altomare Trace Way, Woodbridge, VA 22193Off Market
- $879,0005 bd6 ba5.1k sqft15672 Altomare Trace Way, Woodbridge, VA 22193Off Market
- $685,0004 bd4 ba2.6k sqft3583 Shandor Rd, Woodbridge, VA 22193Sold
- $750,0005 bd4 ba4.3k sqft15554 Kelley Farm Ct, Woodbridge, VA 22193Sold
Nearby schools
GreatSchools rating
- 9/10A. Henderson Elementary SchoolGrades: PK-5Distance: 1.5 mi
- 3/10Potomac Middle SchoolGrades: 6-8Distance: 1.5 mi
- 4/10Potomac High SchoolGrades: 9-12Distance: 1.3 mi
Schools provided by the listing agent
- District: Prince William County Public Schools
Source: Bright MLS. This data may not be complete. We recommend contacting the local school district to confirm school assignments for this home.
Get a cash offer in 3 minutes
Find out how much your home could sell for in as little as 3 minutes with a no-obligation cash offer.
Estimated market value
$728,700
Get a cash offer in 3 minutes
Find out how much your home could sell for in as little as 3 minutes with a no-obligation cash offer.
Estimated market value
$728,700
- Virginia
- Prince William County
- Woodbridge
- 22193
- 15667 Altomare Trace Way
Nearby cities
Nearby neighborhoods
Nearby zip codes
Other Woodbridge Topics
