Skip main navigation
Sold for $685,000
  • $685,000

    3583 Shandor Rd, Woodbridge, VA 22193

    4beds
    2,679sqft
    Single Family Residence
    Built in 2008
    10,385 Square Feet Lot
    $685,000 Zestimate®
    $256/sqft
    $3,662 Estimated rent

    Home value

    $685,000

    $637,000 - $733,000

    $3,662/mo

    Zestimate® history
    Loading
    Loading...

    Owner options

    List your home for rent

    $3,662/mo

    Rent Zestimate®

    Find your next renter with Zillow Rental Manager. Plus, with online applications, you can quickly screen prospective tenants – for free.

    Learn more

    $3,662/mo

    Rent Zestimate®

    Refinance and save

    $4,190/mo

    Est. payment

    Refinancing to a lower rate could help reduce your monthly payments and save thousands over the life of the loan.

    See today's rates

    $4,190/mo

    Est. payment

    Explore your selling options

    Work with a Zillow partner agent

    Leverage their expertise and Zillow's premium Showcase listings to get your home seen by more buyers.

    Get started

    List with your own agent

    Get your home in front of millions of buyers by listing it on Zillow.

    Learn how to do it

    Sell it yourself

    Take full control of how buyers see your home on Zillow by listing For Sale by Owner (FSBO).

    List your home

    What's special

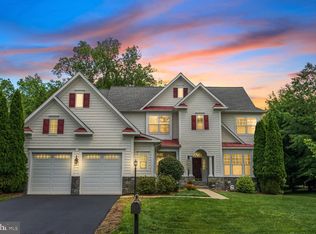
    Airy light-filled floor planSprawling backyardBright eat-in kitchen nookCustom handmade wainscotingElegant crown molding
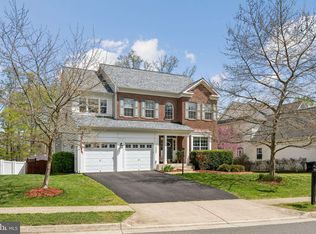
    Price reduced by $40,000. This is a great opportunity. Don't miss out Multi-income investment opportunity. Tranquility Meets Timeless Craftsmanship Discover the perfect blend of modern luxury and natural beauty in this stunning multi-generational home. From the moment you enter, the main level captivates with an airy, light-filled floor plan highlighted by custom handmade wainscoting and elegant crown molding. Main Level Highlights: Gourmet Flow: A bright eat-in kitchen nook and a formal dining room featuring large windows on two walls. Work from Home: A dedicated office perfect for the modern professional. Organization: An oversized, pristine 2-car garage with ample integrated storage. The Private Upstairs Retreat Venture upstairs to the expansive Primary Suite, a true sanctuary designed for relaxation. This level boasts: Generous Proportions: Large, light-filled bedrooms offering plenty of space for oversized furniture. Spa-Like Ensuite: A private bathroom featuring a luxurious jacuzzi tub—the perfect place to unwind after a long day. The Ultimate Flexible Space The walk-out lower level is a game-changer for both families and investors with this finished blank canvas. Featuring a full bedroom with large windows, a bath, and a bonus room, it offers a completely private entrance. Whether you envision a high-end guest suite, a dream recreation space, or a consistent rental income stream, this level delivers. Step outside to a sprawling backyard—a blank canvas ready for your garden, patio, or personal outdoor oasis. This property offers the rare combination of luxury, functionality, and peaceful retreat. Don't miss your chance to make this exceptional home yours!

    Zillow last checked:

    Listing updated:

    Listed by:

    Keri Shull 703-608-7454,

    EXP Realty, LLC,

    Co-Listing Agent: Frederick Sales 703-399-4394,

    EXP Realty, LLC

    Bought with:

    Haile Berhe, 0225240814

    DMV Realty, INC.

    Source: Bright MLS,MLS#: VAPW2115850MLS Logo

    Facts & features

    Interior

    Bedrooms & bathrooms
    • Bedrooms: 4
    • Bathrooms: 4
    • Full bathrooms: 3
    • 1/2 bathrooms: 1
    • Main level bathrooms: 1
    Heating
    • Forced Air, Natural Gas
    Cooling
    • Central Air, Electric
    Appliances
    • Included: Dishwasher, Disposal, Ice Maker, Microwave, Oven/Range - Gas, Refrigerator, Electric Water Heater
    Features
    • Kitchen - Gourmet, Dining Area, Open Floorplan
    • Basement: Rear Entrance,Finished,Heated,Walk-Out Access
    • Has fireplace: No
    Interior area
    • Total structure area: 2,679
    • Total interior livable area: 2,679 sqft
    • Finished area above ground: 2,679

    Property

    Parking
    • Total spaces: 2
    • Parking features: Garage Faces Front, Attached
    • Attached garage spaces: 2
    Accessibility
    • Accessibility features: None
    Features
    • Levels: Three
    • Stories: 3
    • Pool features: None
    Lot
    • Size: 10,385 Square Feet
    Details
    • Additional structures: Above Grade
    • Parcel number: 8290070677
    • Zoning: R4
    • Special conditions: Standard

    Construction

    Type & style
    • Home type: SingleFamily
    • Architectural style: Colonial
    • Property subtype: Single Family Residence
    Materials
    • Vinyl Siding
    • Foundation: Concrete Perimeter
    Condition
    • New construction: No
    • Year built: 2008
    Details
    • Builder model: ZACHARY
    • Builder name: BROOKFIELD HOMES

    Utilities & green energy

    • Sewer: Public Sewer
    • Water: Public

    Community & HOA

    Community
    • Subdivision: Kelley Farm
    HOA
    • Has HOA: No
    Location
    • Region: Woodbridge

    Financial & listing details

    • Price per square foot: $256/sqft
    • Tax assessed value: $171,100
    • Annual tax amount: $1,766
    • Date on market: 4/17/2026
    • Listing agreement: Exclusive Right To Sell
    • Ownership: Fee Simple

    Price history

    DateEventPrice
    6/30/2026Sold$685,000-2.1%$256/sqft
    Source: Bright MLS #VAPW2115850 Report a problem
    6/8/2026Contingent$699,999$261/sqft
    Source: Bright MLS #VAPW2115850 Report a problem
    5/22/2026Price change$699,999-6.3%$261/sqft
    Source: Bright MLS #VAPW2115850 Report a problem
    4/17/2026Listed for sale$747,000+54.2%$279/sqft
    Source: Bright MLS #VAPW2115850 Report a problem
    10/29/2008Sold$484,465$181/sqft
    Source: Public Record Report a problem

    Public tax history

    YearProperty taxesTax assessment
    2025$6,903 +2.6%$704,000 +4.1%
    2024$6,727 +4.9%$676,400 +9.8%
    2023$6,412 -3.4%$616,200 +4.6%
    2022$6,639 +5.4%$589,200 +14%
    2021$6,299 +9.5%$516,900 +10.6%
    2020$5,751 +107.7%$467,200 +1.9%
    2019$2,769 -50.2%$458,600 -0.4%
    2018$5,559 +3%$460,400 +2.9%
    2017$5,400 +0.4%$447,500 +1.5%
    2016$5,377 +3%$440,800 +1.8%
    2015$5,220 $433,200 +3.5%
    2014$5,220 $418,600 +6.1%
    2013-- $394,600 -0.3%
    2012-- $395,700 +20.8%
    2010-- $327,600 +1.9%
    2009-- $321,600
    Find assessor info on the county website

    Neighborhood: 22193

    Nearby schools

    GreatSchools rating
    Schools provided by the listing agent
    • District: Prince William County Public Schools

    Source: Bright MLS. This data may not be complete. We recommend contacting the local school district to confirm school assignments for this home.

    Get a cash offer in 3 minutes
    Find out how much your home could sell for in as little as 3 minutes with a no-obligation cash offer.
    Estimated market value
    $685,000
    Get a cash offer in 3 minutes
    Find out how much your home could sell for in as little as 3 minutes with a no-obligation cash offer.
    Estimated market value
    $685,000