ABSOLUTE STUNNING LUXURY LIVING! This home has 5 bedrooms (or 4 beds with an office) 5 bathrooms, two living areas, two dining areas, and game room or bonus room complete with a built-in self-serve soda station! This home REALLY has it ALL. There are two primary bedrooms; one downstairs and one upstairs, both with ensuite baths, and one of the 3 secondary bedrooms has its own private bath, providing space and privacy for family or guests alike. From the moment you step inside, you're greeted by designer-styled living areas with unmatched high-end finishes, decorative lighting and fixtures throughout, LVP flooring, coffered ceilings, wainscoting and more, creating a refined atmosphere. The gourmet kitchen is a chef's dream featuring top-of-the-line Viking appliances, custom cabinetry, a butler's pantry with Uline nugget icemaker, wine and beverage fridge, and a generous island perfect for entertaining. Step outside to your private backyard oasis complete with sparkling pool and spa, cedar pergola, and a fully equipped outdoor kitchen ideal for year-round entertaining. The beautifully landscaped yard adds beauty and tranquility, making this outdoor space as functional as it is breathtaking. Walking and jogging trails and community pool are nearby at the neighborhood entrance and on Litsey Rd.
Check the Transaction Desk for a list of all the amazing upgrades-too many to list here! This is Texas living at its finest with easy access to top-rated premier Northwest ISD schools, shopping such as Southlake Towne Square, Tanger Outlet, Presidio and Alliance areas, dining, and entertainment like nearby Champion Golf Course, Texas Motor Speedway, Hawaiian Falls water park, and Fort Worth Stockyards. This home has it ALL!
Sold
Price Unknown
15669 Wild Cherry Ln, Roanoke, TX 76262
5beds
3,455sqft
Single Family Residence
Built in 2019
6,969 Square Feet Lot
$758,700 Zestimate®
$--/sqft
$4,641 Estimated rent
Home value
$758,700
$713,000 - $804,000
$4,641/mo
Zestimate® history
Owner options
List your home for rent
$4,641/mo
Rent Zestimate®
Find your next renter with Zillow Rental Manager. Plus, with online applications, you can quickly screen prospective tenants – for free.
$4,641/mo
Rent Zestimate®
Refinance and save
$605/mo
Est. payment
Refinancing to a lower rate could help reduce your monthly payments and save thousands over the life of the loan.
$605/mo
Est. payment
Explore your selling options
Work with a Zillow partner agent
Leverage their expertise and Zillow's premium Showcase listings to get your home seen by more buyers.
Get startedList with your own agent
Get your home in front of millions of buyers by listing it on Zillow.
Learn how to do itSell it yourself
Take full control of how buyers see your home on Zillow by listing For Sale by Owner (FSBO).
List your homeWhat's special
Sparkling pool and spaOutdoor kitchenPrivate backyard oasisHigh-end finishesLvp flooringTwo dining areasTop-of-the-line viking appliances
Zillow last checked:
Listing updated:
Listed by:
Angela Culberson 0771321 972-723-8231,
CENTURY 21 Judge Fite Company 972-723-8231,
Jimmy Culberson 0834770 214-949-0680,
CENTURY 21 Judge Fite Company
Bought with:
Vonda Curlee
Fathom Realty LLC
Source: NTREIS,MLS#: 20966504
Facts & features
Interior
Bedrooms & bathrooms
- Bedrooms: 5
- Bathrooms: 5
- Full bathrooms: 5
Primary bedroom
- Features: Ceiling Fan(s), Dual Sinks, En Suite Bathroom, Separate Shower
- Level: First
- Dimensions: 13 x 16
Primary bedroom
- Features: Ceiling Fan(s)
- Level: Second
- Dimensions: 20 x 13
Bedroom
- Features: Ceiling Fan(s), Walk-In Closet(s)
- Level: First
- Dimensions: 12 x 10
Bedroom
- Features: Ceiling Fan(s), Walk-In Closet(s)
- Level: Second
- Dimensions: 11 x 15
Bedroom
- Features: Ceiling Fan(s), Walk-In Closet(s)
- Level: Second
- Dimensions: 11 x 11
Primary bathroom
- Features: Built-in Features, Dual Sinks, En Suite Bathroom, Granite Counters, Stone Counters, Separate Shower
- Level: First
- Dimensions: 12 x 10
Primary bathroom
- Features: Built-in Features, En Suite Bathroom, Granite Counters, Stone Counters, Separate Shower
- Level: Second
- Dimensions: 9 x 5
Breakfast room nook
- Level: First
- Dimensions: 6 x 14
Den
- Level: First
- Dimensions: 14 x 15
Dining room
- Level: First
- Dimensions: 12 x 11
Other
- Features: Built-in Features, Granite Counters, Stone Counters, Separate Shower
- Level: First
- Dimensions: 8 x 5
Other
- Level: Second
- Dimensions: 10 x 6
Game room
- Features: Built-in Features, Ceiling Fan(s)
- Level: Second
- Dimensions: 15 x 16
Kitchen
- Features: Breakfast Bar, Built-in Features, Butler's Pantry, Eat-in Kitchen, Granite Counters, Kitchen Island, Pantry, Pot Filler, Stone Counters, Walk-In Pantry
- Level: First
- Dimensions: 13 x 16
Laundry
- Level: First
- Dimensions: 6 x 6
Living room
- Level: First
- Dimensions: 17 x 11
Heating
- Central, ENERGY STAR Qualified Equipment, Fireplace(s), Natural Gas
Cooling
- Central Air, Ceiling Fan(s), Electric, ENERGY STAR Qualified Equipment, Multi Units
Appliances
- Included: Some Gas Appliances, Built-In Gas Range, Built-In Refrigerator, Double Oven, Dishwasher, Gas Cooktop, Disposal, Gas Water Heater, Ice Maker, Microwave, Plumbed For Gas, Range, Refrigerator, Some Commercial Grade, Tankless Water Heater, Vented Exhaust Fan
- Laundry: Washer Hookup, Electric Dryer Hookup, Laundry in Utility Room
Features
- Wet Bar, Built-in Features, Cathedral Ceiling(s), Decorative/Designer Lighting Fixtures, Double Vanity, Eat-in Kitchen, Granite Counters, High Speed Internet, Kitchen Island, Open Floorplan, Pantry, Paneling/Wainscoting, Cable TV, Vaulted Ceiling(s), Wired for Data, Walk-In Closet(s)
- Flooring: Carpet, Ceramic Tile, Luxury Vinyl Plank
- Windows: Shutters, Window Coverings
- Has basement: No
- Number of fireplaces: 1
- Fireplace features: Insert, Glass Doors, Gas Log, Raised Hearth
Interior area
- Total interior livable area: 3,455 sqft
Property
Parking
- Total spaces: 2
- Parking features: Concrete, Covered, Door-Multi, Driveway, Epoxy Flooring, Enclosed, Garage Faces Front, Garage, Garage Door Opener, Inside Entrance, Lighted, Paved, Private
- Attached garage spaces: 2
- Has uncovered spaces: Yes
Features
- Levels: Two
- Stories: 2
- Patio & porch: Patio, Covered
- Exterior features: Gas Grill, Outdoor Grill, Outdoor Kitchen, Private Yard, Rain Gutters
- Has private pool: Yes
- Pool features: Gunite, Heated, In Ground, Pool, Private, Pool/Spa Combo, Water Feature, Community
- Fencing: Back Yard,Fenced,Privacy,Wood
Lot
- Size: 6,969 Square Feet
- Features: Interior Lot, Landscaped, Subdivision, Sprinkler System
- Residential vegetation: Grassed
Details
- Additional structures: Outdoor Kitchen, Pergola
- Parcel number: R741743
- Other equipment: Irrigation Equipment
Construction
Type & style
- Home type: SingleFamily
- Architectural style: Traditional,Detached
- Property subtype: Single Family Residence
Materials
- Brick, Rock, Stone
- Foundation: Slab
- Roof: Composition,Shingle
Condition
- Year built: 2019
Utilities & green energy
- Sewer: Public Sewer
- Water: Public
- Utilities for property: Electricity Available, Electricity Connected, Natural Gas Available, Phone Available, Sewer Available, Separate Meters, Underground Utilities, Water Available, Cable Available
Green energy
- Energy efficient items: Thermostat
- Water conservation: Efficient Hot Water Distribution
Community & HOA
Community
- Features: Curbs, Playground, Park, Pool, Trails/Paths, Sidewalks
- Security: Security System Leased, Security System, Carbon Monoxide Detector(s), Firewall(s), Smoke Detector(s), Wireless
- Subdivision: Chadwick Farms
HOA
- Has HOA: Yes
- Services included: All Facilities, Association Management, Maintenance Grounds
- HOA fee: $605 annually
- HOA name: Chadwick Farms Com. Assoc.
- HOA phone: 817-491-0126
Location
- Region: Roanoke
Financial & listing details
- Tax assessed value: $681,036
- Annual tax amount: $7,119
- Date on market: 7/14/2025
- Cumulative days on market: 15 days
- Listing terms: Cash,Conventional,FHA,VA Loan
- Exclusions: All mounted TVs (mounts will stay), gun safe, bull dogs, the mirror on the wall in the office, outdoor umbrellas, ledge loungers, patio furniture.
- Electric utility on property: Yes
Price history
| Date | Event | Price |
|---|---|---|
| 8/13/2025 | Sold | -- |
Source: NTREIS #20966504 Report a problem | ||
| 8/6/2025 | Pending sale | $799,500$231/sqft |
Source: NTREIS #20966504 Report a problem | ||
| 7/29/2025 | Contingent | $799,500$231/sqft |
Source: NTREIS #20966504 Report a problem | ||
| 7/25/2025 | Price change | $799,500-5.4%$231/sqft |
Source: NTREIS #20966504 Report a problem | ||
| 7/14/2025 | Listed for sale | $845,000$245/sqft |
Source: NTREIS #20966504 Report a problem | ||
Public tax history
| Year | Property taxes | Tax assessment |
|---|---|---|
| 2025 | $7,119 +2% | $681,036 +9.7% |
| 2024 | $6,978 +14% | $621,013 +10% |
| 2023 | $6,122 -14.2% | $564,557 +10% |
| 2022 | $7,136 +5.2% | $513,234 +10% |
| 2021 | $6,781 +12.3% | $466,576 +14.1% |
| 2020 | $6,038 +499% | $408,844 +567.4% |
| 2019 | $1,008 | $61,261 |
Find assessor info on the county website
Neighborhood: Chadwick Farms
Nearby homes
- $639,9005 bd5 ba3.5k sqft15673 Wild Cherry Ln, Roanoke, TX 76262Off Market
- $556,9004 bd3 ba3.2k sqft15665 Wild Cherry Ln, Roanoke, TX 76262Off Market
- $484,0005 bd3 ba3.3k sqft15708 Landing Creek Ln, Roanoke, TX 76262Off Market
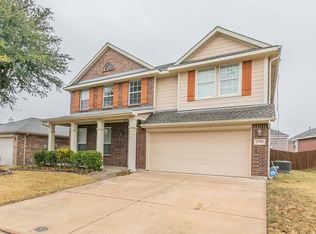
- $552,3005 bd4 ba3.4k sqft15677 Wild Cherry Ln, Roanoke, TX 76262Off Market
- $376,9003 bd2 ba2.2k sqft15704 Landing Creek Ln, Roanoke, TX 76262Off Market
- $522,9003 bd2 ba2.8k sqft15661 Wild Cherry Ln, Roanoke, TX 76262Off Market
- $326,8003 bd2 ba1.7k sqft15712 Landing Creek Ln, Roanoke, TX 76262Off Market
- $--3 bd3 ba2.7k sqft15700 Landing Creek Ln, Roanoke, TX 76262Sold
Nearby schools
GreatSchools rating
- 9/10Wayne A Cox Elementary SchoolGrades: PK-5Distance: 1.2 mi
- 8/10John M Tidwell Middle SchoolGrades: 6-8Distance: 2.5 mi
- 8/10Byron Nelson High SchoolGrades: 9-12Distance: 3.7 mi
Schools provided by the listing agent
- Elementary: Wayne A Cox
- Middle: John M Tidwell
- High: Byron Nelson
- District: Northwest ISD
Source: NTREIS. This data may not be complete. We recommend contacting the local school district to confirm school assignments for this home.
Get a cash offer in 3 minutes
Find out how much your home could sell for in as little as 3 minutes with a no-obligation cash offer.
Estimated market value
$758,700
Get a cash offer in 3 minutes
Find out how much your home could sell for in as little as 3 minutes with a no-obligation cash offer.
Estimated market value
$758,700
- Texas
- Denton County
- Roanoke
- 76262
- Chadwick Farms
- 15669 Wild Cherry Ln
Nearby cities
Nearby neighborhoods
Nearby zip codes
Other Roanoke Topics
