Your Dream Home Awaits! This stunning 1.5-story home in Chadwick Farms feels like a model. The dreamy kitchen features updated appliances, a striking backsplash, new countertops, replaced cabinet doors, a farmhouse sink with a water purifier, and a large island. relax in the spa-like primary bath offering dual sinks, updated mirrors, lighting, a large shower with elegant tile and glass enclosure & tile floors. Secondary bedrooms are separated by a versatile flex space, perfect for a playroom or game room. Home office & second dining space complete the first floor. Upstairs, a spacious game room with a half bath awaits. Other updates include modern lighting, luxury vinyl plank floors, fresh paint & new tile in the secondary and half bath. Laundry room updated tile & storage system. HVAC system was replaced in 2021. Enjoy the community pool, playground, walking paths, plus nearby city parks. Easy access to Hwy 114, I-35, shopping and downtown Roanoke make life extra convenient.
Sold
Price Unknown
15700 Landing Creek Ln, Roanoke, TX 76262
3beds
2,772sqft
Single Family Residence
Built in 2008
5,488 Square Feet Lot
$432,900 Zestimate®
$--/sqft
$2,978 Estimated rent
Home value
$432,900
$407,000 - $459,000
$2,978/mo
Zestimate® history
Owner options
List your home for rent
$2,978/mo
Rent Zestimate®
Find your next renter with Zillow Rental Manager. Plus, with online applications, you can quickly screen prospective tenants – for free.
$2,978/mo
Rent Zestimate®
Refinance and save
$605/mo
Est. payment
Refinancing to a lower rate could help reduce your monthly payments and save thousands over the life of the loan.
$605/mo
Est. payment
Explore your selling options
Work with a Zillow partner agent
Leverage their expertise and Zillow's premium Showcase listings to get your home seen by more buyers.
Get startedList with your own agent
Get your home in front of millions of buyers by listing it on Zillow.
Learn how to do itSell it yourself
Take full control of how buyers see your home on Zillow by listing For Sale by Owner (FSBO).
List your homeWhat's special
Modern lightingFresh paintUpdated appliancesLuxury vinyl plank floorsTile floorsNew countertopsStriking backsplash
Zillow last checked:
Listing updated:
Listed by:
Renee Pellet 0597568 817-992-7871,
HomeSmart 817-992-7871
Bought with:
Brittani Pagoulatos
SUMMIT, REALTORS
Source: NTREIS,MLS#: 20732990
Facts & features
Interior
Bedrooms & bathrooms
- Bedrooms: 3
- Bathrooms: 3
- Full bathrooms: 2
- 1/2 bathrooms: 1
Primary bedroom
- Features: Dual Sinks, Linen Closet, Separate Shower, Walk-In Closet(s)
- Level: First
- Dimensions: 17 x 12
Bedroom
- Features: Split Bedrooms
- Level: First
- Dimensions: 11 x 10
Bedroom
- Level: First
- Dimensions: 10 x 10
Breakfast room nook
- Level: First
- Dimensions: 15 x 9
Dining room
- Level: First
- Dimensions: 16 x 13
Game room
- Level: First
- Dimensions: 13 x 13
Game room
- Features: Ceiling Fan(s)
- Level: Second
- Dimensions: 25 x 15
Kitchen
- Features: Built-in Features, Eat-in Kitchen, Kitchen Island, Solid Surface Counters, Walk-In Pantry
- Level: First
- Dimensions: 16 x 9
Living room
- Level: First
- Dimensions: 21 x 15
Office
- Level: First
- Dimensions: 12 x 11
Utility room
- Features: Utility Room
- Level: First
- Dimensions: 9 x 6
Heating
- Central, Natural Gas
Cooling
- Central Air, Ceiling Fan(s), Electric
Appliances
- Included: Dishwasher, Electric Range, Disposal, Gas Water Heater, Microwave
- Laundry: Washer Hookup, Electric Dryer Hookup, Laundry in Utility Room
Features
- Chandelier, Decorative/Designer Lighting Fixtures, Eat-in Kitchen, High Speed Internet, Kitchen Island, Open Floorplan, Pantry, Cable TV, Walk-In Closet(s), Wired for Sound
- Flooring: Carpet, Ceramic Tile, Luxury Vinyl Plank
- Windows: Window Coverings
- Has basement: No
- Has fireplace: No
Interior area
- Total interior livable area: 2,772 sqft
Property
Parking
- Total spaces: 2
- Parking features: Driveway, Garage Faces Front, Garage, Garage Door Opener
- Attached garage spaces: 2
- Has uncovered spaces: Yes
Features
- Levels: Two
- Stories: 2
- Patio & porch: Covered
- Exterior features: Rain Gutters
- Pool features: None, Community
- Fencing: Wood
Lot
- Size: 5,488 Square Feet
- Features: Interior Lot, Landscaped, Subdivision, Sprinkler System, Few Trees
- Residential vegetation: Grassed
Details
- Parcel number: R306310
- Other equipment: Irrigation Equipment
Construction
Type & style
- Home type: SingleFamily
- Architectural style: Traditional,Detached
- Property subtype: Single Family Residence
Materials
- Brick
- Foundation: Slab
- Roof: Composition
Condition
- Year built: 2008
Utilities & green energy
- Sewer: Public Sewer
- Water: Public
- Utilities for property: Natural Gas Available, Sewer Available, Separate Meters, Underground Utilities, Water Available, Cable Available
Green energy
- Energy efficient items: Appliances, Insulation, Lighting, Rain/Freeze Sensors
- Water conservation: Low-Flow Fixtures, Water-Smart Landscaping
Community & HOA
Community
- Features: Playground, Park, Pool, Trails/Paths, Curbs, Sidewalks
- Security: Security System, Smoke Detector(s)
- Subdivision: Chadwick Farms Add
HOA
- Has HOA: Yes
- Services included: All Facilities, Association Management
- HOA fee: $605 annually
- HOA name: Insight Associate Managment
- HOA phone: 214-494-6002
Location
- Region: Roanoke
Financial & listing details
- Tax assessed value: $456,937
- Annual tax amount: $8,804
- Date on market: 9/20/2024
- Cumulative days on market: 82 days
- Listing terms: Cash,Conventional,FHA,VA Loan
- Exclusions: wall hooks & personal decor, raised garden beds & blackberry plants in backyard.
Price history
| Date | Event | Price |
|---|---|---|
| 12/23/2024 | Sold | -- |
Source: NTREIS #20732990 Report a problem | ||
| 12/17/2024 | Pending sale | $450,000$162/sqft |
Source: NTREIS #20732990 Report a problem | ||
| 12/10/2024 | Contingent | $450,000$162/sqft |
Source: NTREIS #20732990 Report a problem | ||
| 9/20/2024 | Listed for sale | $450,000+57.9%$162/sqft |
Source:  HomeSmart #20732990 Report a problem HomeSmart #20732990 Report a problem | ||
| 2/16/2018 | Sold | -- |
Source: Agent Provided Report a problem | ||
| 1/15/2018 | Pending sale | $285,000$103/sqft |
Source: Dallas Metro North #13743934 Report a problem | ||
| 12/14/2017 | Price change | $285,000-1.7%$103/sqft |
Source: Dallas Metro North #13743934 Report a problem | ||
| 11/26/2017 | Price change | $289,900-1.7%$105/sqft |
Source: Rockin H Realty #13731935 Report a problem | ||
| 11/17/2017 | Listed for sale | $294,900$106/sqft |
Source: Rockin H Realty #13731935 Report a problem | ||
Public tax history
| Year | Property taxes | Tax assessment |
|---|---|---|
| 2025 | $5,803 +21.9% | $456,937 +1.3% |
| 2024 | $4,762 +10.9% | $451,000 +7% |
| 2023 | $4,293 -24.9% | $421,417 +10% |
| 2022 | $5,716 +37.3% | $383,106 +22.1% |
| 2021 | $4,163 -2% | $313,739 -0.1% |
| 2020 | $4,248 | $313,901 +3.1% |
| 2019 | $4,248 +1.2% | $304,430 +7.8% |
| 2018 | $4,199 -18.5% | $282,413 +10% |
| 2017 | $5,152 | $256,739 +10% |
| 2016 | $5,152 +17.1% | $233,399 +10% |
| 2015 | $4,398 | $212,181 +10% |
| 2014 | $4,398 | $192,892 +10% |
| 2013 | $4,398 | $175,356 -12.4% |
| 2012 | -- | $200,148 +4.1% |
| 2011 | -- | $192,331 +2.4% |
| 2010 | -- | $187,898 -6.8% |
| 2009 | -- | $201,694 +977.3% |
| 2007 | -- | $18,722 |
Find assessor info on the county website
Neighborhood: Chadwick Farms
Nearby homes
- $376,4003 bd2 ba2.2k sqft15704 Landing Creek Ln, Roanoke, TX 76262Off Market

- $462,9004 bd4 ba3.2k sqft15660 Landing Creek Ln, Roanoke, TX 76262Off Market
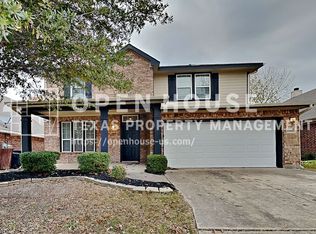
- $332,4003 bd2 ba1.7k sqft15636 Landing Creek Ln, Roanoke, TX 76262Off Market

- $482,2005 bd3 ba3.3k sqft15708 Landing Creek Ln, Roanoke, TX 76262Off Market
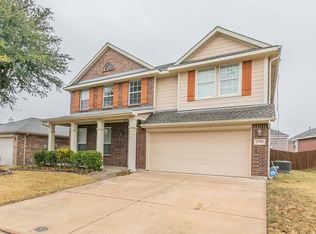
- $364,8004 bd2 ba2k sqft15656 Landing Creek Ln, Roanoke, TX 76262Off Market
- $549,3004 bd3 ba3.2k sqft15665 Wild Cherry Ln, Roanoke, TX 76262Off Market
- $509,9003 bd2 ba2.8k sqft15661 Wild Cherry Ln, Roanoke, TX 76262Off Market
- $--5 bd5 ba3.4k sqft15669 Wild Cherry Ln, Roanoke, TX 76262Sold
Nearby schools
GreatSchools rating
- 9/10Wayne A Cox Elementary SchoolGrades: PK-5Distance: 1.2 mi
- 8/10John M Tidwell Middle SchoolGrades: 6-8Distance: 2.5 mi
- 8/10Byron Nelson High SchoolGrades: 9-12Distance: 3.7 mi
Schools provided by the listing agent
- Elementary: Wayne A Cox
- Middle: John M Tidwell
- High: Byron Nelson
- District: Northwest ISD
Source: NTREIS. This data may not be complete. We recommend contacting the local school district to confirm school assignments for this home.
Get a cash offer in 3 minutes
Find out how much your home could sell for in as little as 3 minutes with a no-obligation cash offer.
Estimated market value
$432,900
Get a cash offer in 3 minutes
Find out how much your home could sell for in as little as 3 minutes with a no-obligation cash offer.
Estimated market value
$432,900
- Texas
- Denton County
- Roanoke
- 76262
- Chadwick Farms
- 15700 Landing Creek Ln
Nearby cities
Nearby neighborhoods
Nearby zip codes
Other Roanoke Topics
