Skip main navigation
Sold for $862,700
  • $862,700

    1567 Ivanhoe Street, Denver, CO 80220

    4beds
    2,818sqft
    Single Family Residence
    Built in 1936
    5,850 Square Feet Lot
    $862,600 Zestimate®
    $306/sqft
    $3,510 Estimated rent

    Home value

    $862,600

    $819,000 - $906,000

    $3,510/mo

    Zestimate® history
    Loading
    Loading...

    Owner options

    List your home for rent

    $3,510/mo

    Rent Zestimate®

    Find your next renter with Zillow Rental Manager. Plus, with online applications, you can quickly screen prospective tenants – for free.

    Learn more

    $3,510/mo

    Rent Zestimate®

    Refinance and save

    $3,999/mo

    Est. payment

    Refinancing to a lower rate could help reduce your monthly payments and save thousands over the life of the loan.

    See today's rates

    $3,999/mo

    Est. payment

    Explore your selling options

    Work with a Zillow partner agent

    Leverage their expertise and Zillow's premium Showcase listings to get your home seen by more buyers.

    Get started

    List with your own agent

    Get your home in front of millions of buyers by listing it on Zillow.

    Learn how to do it

    Sell it yourself

    Take full control of how buyers see your home on Zillow by listing For Sale by Owner (FSBO).

    List your home

    What's special

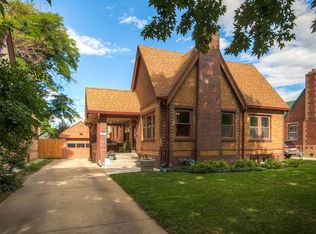
    A beautiful blend of old & new, this charming Park Hill Tudor has an uncommonly spacious main floor including 3 large bedrooms. You enter the home to a welcoming alcove w/leaded glass window and tile floor. The alcove opens to a large living room with gas fireplace. There are two floor casement windows on each side of the fireplace and one large picture window. These three windows drench the room w/ a perfect amount of natural light! The dining room and the living room together make for the feeling of an open floorplan, with the original coved ceilings and timeless character. There is a lovely covered side porch accessed through the dining room, a perfect entertaining spot. The entire main floor has Pella windows and wood floors. The kitchen has slab granite counters, a breakfast nook, plenty of counter space, & most of the appliances are stainless steel. There are two pantries in the kitchen, one is open shelving, the other is a unique spice cabinet on the upper part of the stairway. All three bedrooms are exceptionally large, two can easily accommodate king sized beds & more. All closets are good sized. The main floor vintage bathroom is spacious and lovely with original tile and tub, & possible room to add a double vanity or a separate shower. Downstairs is a large family room with wooden bookshelves. The hallway leads to a recently remodeled full bathroom with new flooring & fixtures & a guest bedroom (non-conforming). Next to the laundry room is a perfect-sized pantry for stored home goods. The backyard has something for everyone. A beautiful gazebo, perfect for larger gatherings. a peaceful waterfall, many garden boxes, & a two-car garage. There is a new Class IV roof. new decking & gutters, a lead-free water line, new interior and exterior paint, and new carpeting. Park Hill Elementary is a short walk away. There are many neighborhood gems including several coffee shops, Phoenician Kabob, Yaqui Tacos, Starbucks & Nuggs Ice Cream.

    Zillow last checked:

    Listing updated:

    Listed by:

    Emily Roet 303-717-4216 Emily@BuySellLoveDenver.com,

    Compass - Denver,

    Charm Gilmore 303-548-5288,

    Compass - Denver

    Bought with:

    Laura Waligorski, 040019177

    Realty One Group Five Star

    Source: REcolorado as distributed by MLS GRID,MLS#: 8118909MLS Logo

    Facts & features

    Interior

    Bedrooms & bathrooms
    • Bedrooms: 4
    • Bathrooms: 2
    • Full bathrooms: 2
    • Main level bathrooms: 1
    • Main level bedrooms: 3
    Bedroom
    • Description: Spacious Room, Wood Floors, Closet
    • Features: Primary Suite
    • Level: Main
    • Area: 154 Square Feet
    • Dimensions: 11 x 14
    Bedroom
    • Description: Spacious Room, Wood Floors, Closet
    • Features: Primary Suite
    • Level: Main
    • Area: 168 Square Feet
    • Dimensions: 12 x 14
    Bedroom
    • Description: Wood Floors, Closet
    • Level: Main
    • Area: 100 Square Feet
    • Dimensions: 10 x 10
    Bedroom
    • Description: Non-Conforming, Not Egressed
    • Level: Basement
    • Area: 143 Square Feet
    • Dimensions: 11 x 13
    Bathroom
    • Description: Original Vintage Tile, Large Closet, Renovated Tub
    • Level: Main
    Bathroom
    • Description: New Vanity, Toilet, Luxury Vilnyl Wood Floors
    • Features: En Suite Bathroom
    • Level: Basement
    Dining room
    • Description: Coved Ceiling, Pella Patio Doors To Dining Porch
    • Level: Main
    • Area: 196 Square Feet
    • Dimensions: 14 x 14
    Family room
    • Description: New Carpet, Built In Bookshelves,
    • Level: Basement
    • Area: 416 Square Feet
    • Dimensions: 13 x 32
    Kitchen
    • Description: Breakfast Nook, 2 Pantries
    • Level: Main
    • Area: 180 Square Feet
    • Dimensions: 12 x 15
    Laundry
    • Description: Washer, Dryer, Freezer Inc., Large Pantry Closet
    • Level: Basement
    Living room
    • Description: Floor To Ceiling Pella Windows & Fireplace
    • Level: Main
    • Area: 280 Square Feet
    • Dimensions: 14 x 20
    Utility room
    • Description: Spacious Storage Room
    • Level: Basement
    • Area: 140 Square Feet
    • Dimensions: 10 x 14
    Workshop
    • Level: Basement
    • Area: 99 Square Feet
    • Dimensions: 9 x 11
    Heating
    • Forced Air
    Cooling
    • Central Air
    Appliances
    • Included: Dishwasher, Disposal, Dryer, Freezer, Gas Water Heater, Microwave, Oven, Range, Refrigerator, Washer
    Features
    • Built-in Features, Butcher Counters, Ceiling Fan(s), Eat-in Kitchen, Entrance Foyer, High Ceilings, Pantry, Smoke Free
    • Flooring: Carpet, Concrete, Tile, Vinyl, Wood
    • Windows: Double Pane Windows, Window Coverings
    • Basement: Finished,Full
    • Number of fireplaces: 1
    • Fireplace features: Gas, Living Room
    Interior area
    • Total structure area: 2,818
    • Total interior livable area: 2,818 sqft
    • Finished area above ground: 1,432
    • Finished area below ground: 1,298

    Property

    Parking
    • Total spaces: 2
    • Parking features: Garage
    • Garage spaces: 2
    Features
    • Levels: One
    • Stories: 1
    • Patio & porch: Covered, Patio
    • Exterior features: Garden, Private Yard, Water Feature
    • Fencing: Full
    Lot
    • Size: 5,850 sqft
    • Features: Level
    Details
    • Parcel number: 132325017
    • Zoning: U-SU-C
    • Special conditions: Standard

    Construction

    Type & style
    • Home type: SingleFamily
    • Property subtype: Single Family Residence
    Materials
    • Brick
    • Roof: Composition
    Condition
    • Updated/Remodeled
    • Year built: 1936

    Utilities & green energy

    • Sewer: Public Sewer
    • Water: Public
    • Utilities for property: Electricity Connected, Natural Gas Available

    Community & neighborhood

    Security
    • Security features: Carbon Monoxide Detector(s), Smoke Detector(s)
    Location
    • Region: Denver
    • Subdivision: South Park Hill

    Other

    Other facts
    • Listing terms: Cash,Conventional,Jumbo,VA Loan
    • Ownership: Individual

    Price history

    DateEventPrice
    6/5/2026Sold$862,700-0.3%$306/sqft
    Source: REcolorado as distributed by MLS GRID #8118909 Report a problem
    5/18/2026Pending sale$865,000$307/sqft
    Source: REcolorado as distributed by MLS GRID #8118909 Report a problem
    5/14/2026Listed for sale$865,000$307/sqft
    Source: REcolorado as distributed by MLS GRID #8118909 Report a problem

    Public tax history

    YearProperty taxesTax assessment
    2024$4,083 +18.7%$52,690 -5.8%
    2023$3,440 +3.6%$55,910 +29.3%
    2022$3,321 +23.2%$43,250 -2.8%
    2021$2,695 +2.9%$44,500 +2.4%
    2020$2,619 +33%$43,472 -0.7%
    2019$1,969 $43,776 +34.1%
    2018$1,969 +0.3%$32,650
    2017$1,963 +10.9%$32,650 +6.7%
    2016$1,770 +4.4%$30,610
    2015$1,694 0%$30,610 +7.9%
    2014$1,695 +4.7%$28,360
    2013$1,619 -16.6%$28,360 +4.2%
    2012$1,941 +3.7%$27,220
    2011$1,871 +2.2%$27,220 -3.1%
    2010$1,830 +40.3%$28,100
    2009$1,305 -0.2%$28,100 +2.2%
    2008$1,307 -22.6%$27,500
    2007$1,690 +1.1%$27,500 +9%
    2006$1,671 +5.6%$25,240
    2005$1,582 +5.3%$25,240 0%
    2003$1,502 +1.9%$25,250 +0.6%
    2002$1,475 $25,100 +33.5%
    2001-- $18,800

    Find assessor info on the county website

    Neighborhood: South Park Hill

    Nearby schools

    GreatSchools rating
    Schools provided by the listing agent
    • Elementary: Park Hill
    • Middle: Denver Discovery
    • High: East
    • District: Denver 1

    Source: REcolorado as distributed by MLS GRID. This data may not be complete. We recommend contacting the local school district to confirm school assignments for this home.

    Get a cash offer in 3 minutes
    Find out how much your home could sell for in as little as 3 minutes with a no-obligation cash offer.
    Estimated market value
    $862,600
    Get a cash offer in 3 minutes
    Find out how much your home could sell for in as little as 3 minutes with a no-obligation cash offer.
    Estimated market value
    $862,600