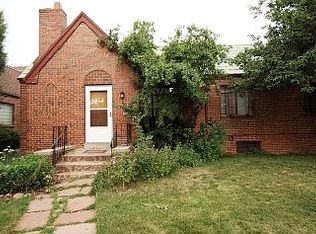
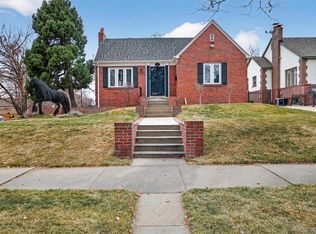
Well-maintained Park Hill duplex with 3 beds, 1 bath, and 1,522 finished sq ft. Main level features 2 bedrooms, updated full bathroom, hardwood floors throughout, a dedicated dining room, and a kitchen with a small breakfast nook. Basement includes a large non-conforming bedroom that could be split into two rooms or used as a family room, plus a large laundry room with utility sink and separate storage room. Basement is drywalled and ready to be finished. Located on an oversized corner lot (4,356 sq ft) with mature landscaping, a fenced backyard, and a detached 1-car garage with alley access. Forced air heat, central A/C, smart cameras, and video doorbell. Includes range, oven, dishwasher, washer, and dryer. Quiet, established neighborhood near public transit. Schools: Park Hill, DSST: Stapleton, East.
Sold for $435,000
Zillow last checked:
Listing updated:
Bought with:
Brandon Desanti, 100104323
eXp Realty, LLC
Source: REcolorado as distributed by MLS GRID,MLS#: 1800275
Price history
| Date | Event | Price |
|---|---|---|
| 7/22/2026 | Sold | $435,000-13%$279/sqft |
Source:  REcolorado as distributed by MLS GRID #1800275 Report a problem REcolorado as distributed by MLS GRID #1800275 Report a problem | ||
| 7/8/2026 | Pending sale | $500,000$321/sqft |
Source: REcolorado as distributed by MLS GRID #1800275 Report a problem | ||
| 6/10/2026 | Price change | $500,000-4.8%$321/sqft |
Source: REcolorado as distributed by MLS GRID #1800275 Report a problem | ||
| 4/22/2026 | Price change | $525,000-4.5%$337/sqft |
Source: REcolorado as distributed by MLS GRID #1800275 Report a problem | ||
| 2/17/2026 | Listed for sale | $550,000$353/sqft |
Source: REcolorado as distributed by MLS GRID #1800275 Report a problem | ||
| 2/4/2026 | Pending sale | $550,000$353/sqft |
Source: REcolorado as distributed by MLS GRID #1800275 Report a problem | ||
| 1/13/2026 | Price change | $550,000-2.7%$353/sqft |
Source: REcolorado as distributed by MLS GRID #1800275 Report a problem | ||
| 9/11/2025 | Price change | $565,000-3.4%$362/sqft |
Source: REcolorado as distributed by MLS GRID #1800275 Report a problem | ||
| 8/9/2025 | Listed for sale | $585,000+17.5%$375/sqft |
Source: REcolorado as distributed by MLS GRID #1800275 Report a problem | ||
| 3/2/2021 | Sold | $498,000-4.2%$319/sqft |
Source: Public Record Report a problem | ||
| 1/5/2021 | Pending sale | $520,000+4.8%$334/sqft |
Source: Resident Realty North Metro Llc #3082242 Report a problem | ||
| 1/3/2021 | Listed for sale | $496,000$318/sqft |
Source: Resident Realty North Metro Llc #3082242 Report a problem | ||
| 6/3/2019 | Listing removed | $2,100$1/sqft |
Source: TurboTenant Report a problem | ||
| 5/2/2019 | Listed for rent | $2,100+5.3%$1/sqft |
Source: Owner Report a problem | ||
| 6/25/2018 | Listing removed | $1,995$1/sqft |
Source: Owner Report a problem | ||
| 6/9/2018 | Price change | $1,995-4.8%$1/sqft |
Source: Owner Report a problem | ||
| 5/29/2018 | Price change | $2,095-2.6%$1/sqft |
Source: Owner Report a problem | ||
| 5/24/2018 | Listed for rent | $2,150$1/sqft |
Source: Owner Report a problem | ||

Get a cash offer in 3 minutes
Find out how much your home could sell for in as little as 3 minutes with a no-obligation cash offer.
Estimated market value
$490,700
