Skip main navigation
Sold for $845,000
  • $845,000

    1601 Ivanhoe Street, Denver, CO 80220

    3beds
    2,176sqft
    Single Family Residence
    Built in 1930
    5,850 Square Feet Lot
    $841,000 Zestimate®
    $388/sqft
    $3,375 Estimated rent

    Home value

    $841,000

    $799,000 - $891,000

    $3,375/mo

    Zestimate® history
    Loading
    Loading...

    Owner options

    List your home for rent

    $3,375/mo

    Rent Zestimate®

    Find your next renter with Zillow Rental Manager. Plus, with online applications, you can quickly screen prospective tenants – for free.

    Learn more

    $3,375/mo

    Rent Zestimate®

    Refinance and save

    $4,863/mo

    Est. payment

    Refinancing to a lower rate could help reduce your monthly payments and save thousands over the life of the loan.

    See today's rates

    $4,863/mo

    Est. payment

    Explore your selling options

    Work with a Zillow partner agent

    Leverage their expertise and Zillow's premium Showcase listings to get your home seen by more buyers.

    Get started

    List with your own agent

    Get your home in front of millions of buyers by listing it on Zillow.

    Learn how to do it

    Sell it yourself

    Take full control of how buyers see your home on Zillow by listing For Sale by Owner (FSBO).

    List your home

    What's special

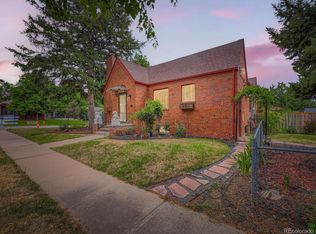
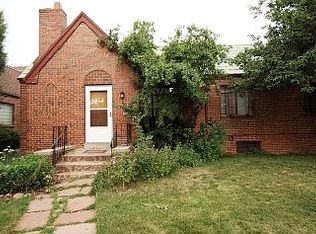
    Charming Tudor-style cottage offering timeless character and modern comfort in the highly desirable South Park Hill neighborhood. Positioned on a prominent corner lot, this home features multiple garden areas, exceptional curb appeal, and a custom Devil’s Rope Studio (Jeff Best) horse sculpture displayed on the front lawn. Inside, the home preserves its original 1930 window charm, thoughtfully complemented by newer, energy-efficient windows, for enhanced comfort and efficiency. Original wood floors, crown molding, and abundant natural light flow throughout. The updated kitchen features an eat-in space with exposed brick, blending warmth and character with modern functionality. The inviting living room is anchored by a gas fireplace with blower, perfect for cozy evenings, while the dining room features French doors opening to the backyard, creating an ideal indoor-outdoor entertaining flow. Comfort upgrades include central air conditioning and a new attic fan. The finished basement expands the living space with a family room and/or exercise room, offering flexibility for relaxation, recreation, or wellness-focused living. Outdoor living is enhanced by a new stone deck and beautifully designed garden areas. The garage provides private convenient access with stairs leading to the backyard and rear entry into the home. Located in one of Denver’s most walkable neighborhoods, close to parks, shops, dining, and tree-lined streets, this home offers a rare blend of historic charm, thoughtful updates, and exceptional livability.

    Zillow last checked:

    Listing updated:

    Listed by:

    Kelley Griffis 720-300-4222,

    RE/MAX Momentum

    Bought with:

    Tyson Mullis, 100035285

    Real Broker, LLC DBA Real

    Source: REcolorado as distributed by MLS GRID,MLS#: 1801267MLS Logo

    Facts & features

    Interior

    Bedrooms & bathrooms
    • Bedrooms: 3
    • Bathrooms: 2
    • Full bathrooms: 1
    • 3/4 bathrooms: 1
    • Main level bathrooms: 1
    • Main level bedrooms: 2
    Bedroom
    • Description: Room For A King Size Bed
    • Features: Primary Suite
    • Level: Main
    • Area: 123.05 Square Feet
    • Dimensions: 10.7 x 11.5
    Bedroom
    • Description: Tons Of Natural Light
    • Level: Main
    • Area: 128.88 Square Feet
    • Dimensions: 11.11 x 11.6
    Bedroom
    • Description: Multiple Closet Areas
    • Level: Basement
    • Area: 134.31 Square Feet
    • Dimensions: 11.1 x 12.1
    Bathroom
    • Description: Glass Block Window
    • Level: Main
    • Area: 33.62 Square Feet
    • Dimensions: 4.1 x 8.2
    Bathroom
    • Level: Basement
    • Area: 42.21 Square Feet
    • Dimensions: 6.3 x 6.7
    Bonus room
    • Description: Breakfast Nook With Exposed Brick
    • Level: Main
    • Area: 33.48 Square Feet
    • Dimensions: 5.4 x 6.2
    Bonus room
    • Description: Storage/Utility Area With Work Bench
    • Level: Basement
    • Area: 242.67 Square Feet
    • Dimensions: 13.4 x 18.11
    Dining room
    • Description: French Doors To Back Yard
    • Level: Main
    • Area: 125.72 Square Feet
    • Dimensions: 9.11 x 13.8
    Family room
    • Description: Frech Doors And Built In Desk Area
    • Level: Basement
    • Area: 332.28 Square Feet
    • Dimensions: 15.6 x 21.3
    Kitchen
    • Description: Updated
    • Level: Main
    • Area: 117.52 Square Feet
    • Dimensions: 10.4 x 11.3
    Laundry
    • Description: Utility Sink
    • Level: Basement
    • Area: 39.69 Square Feet
    • Dimensions: 6.3 x 6.3
    Living room
    • Description: Gas Fireplace With Blower
    • Level: Main
    • Area: 276.04 Square Feet
    • Dimensions: 13.4 x 20.6
    Heating
    • Forced Air, Natural Gas
    Cooling
    • Attic Fan, Central Air
    Appliances
    • Included: Dishwasher, Disposal, Dryer, Microwave, Oven, Refrigerator, Self Cleaning Oven, Washer
    • Laundry: In Unit
    Features
    • Built-in Features
    • Flooring: Wood
    • Windows: Double Pane Windows
    • Basement: Finished,Full,Interior Entry,Sump Pump
    • Number of fireplaces: 1
    • Fireplace features: Gas Log, Living Room
    Interior area
    • Total structure area: 2,176
    • Total interior livable area: 2,176 sqft
    • Finished area above ground: 1,088
    • Finished area below ground: 1,088

    Property

    Parking
    • Total spaces: 1
    • Parking features: Exterior Access Door, Oversized
    • Garage spaces: 1
    Features
    • Levels: One
    • Stories: 1
    • Patio & porch: Deck, Patio
    • Exterior features: Garden, Private Yard
    • Fencing: Full
    Lot
    • Size: 5,850 sqft
    • Features: Corner Lot, Landscaped, Near Public Transit, Sprinklers In Front, Sprinklers In Rear
    Details
    • Parcel number: 132324005
    • Zoning: U-SU-C
    • Special conditions: Standard

    Construction

    Type & style
    • Home type: SingleFamily
    • Architectural style: Cottage,Tudor
    • Property subtype: Single Family Residence
    Materials
    • Brick
    • Roof: Composition
    Condition
    • Updated/Remodeled
    • Year built: 1930

    Utilities & green energy

    • Sewer: Public Sewer
    • Water: Public
    • Utilities for property: Cable Available, Electricity Connected, Natural Gas Connected

    Community & neighborhood

    Security
    • Security features: Carbon Monoxide Detector(s), Smoke Detector(s), Video Doorbell
    Location
    • Region: Denver
    • Subdivision: Park Hill

    Other

    Other facts
    • Listing terms: Cash,Conventional,FHA,VA Loan
    • Ownership: Individual
    • Road surface type: Paved

    Price history

    DateEventPrice
    3/25/2026Sold$845,000-2.3%$388/sqft
    Source: REcolorado as distributed by MLS GRID #1801267 Report a problem
    2/27/2026Pending sale$865,000$398/sqft
    Source: REcolorado as distributed by MLS GRID #1801267 Report a problem
    2/18/2026Listed for sale$865,000$398/sqft
    Source: REcolorado as distributed by MLS GRID #1801267 Report a problem
    2/16/2026Pending sale$865,000$398/sqft
    Source: REcolorado as distributed by MLS GRID #1801267 Report a problem
    2/5/2026Listed for sale$865,000+48.9%$398/sqft
    Source: REcolorado as distributed by MLS GRID #1801267 Report a problem
    5/19/2017Sold$581,000+1%$267/sqft
    Source: Public Record Report a problem
    4/26/2017Pending sale$575,000$264/sqft
    Source: Re/Max Structure #7044789 Report a problem
    4/20/2017Price change$575,000-4%$264/sqft
    Source: Re/Max Structure #7044789 Report a problem
    3/30/2017Listed for sale$599,000+84.3%$275/sqft
    Source: Re/Max Structure #7044789 Report a problem
    10/4/2004Sold$325,000$149/sqft
    Source: Public Record Report a problem

    Public tax history

    YearProperty taxesTax assessment
    2024$4,066 +18.7%$52,480 -5.8%
    2023$3,427 +3.6%$55,710 +29.3%
    2022$3,308 +3.1%$43,090 -2.8%
    2021$3,209 +2.9%$44,330 +2.5%
    2020$3,119 +23.1%$43,251 -0.7%
    2019$2,533 $43,553 +33%
    2018$2,533 +0.3%$32,740
    2017$2,525 +2.4%$32,740 +3.7%
    2016$2,466 +11.8%$31,570
    2015$2,206 0%$31,570 +18.9%
    2014$2,207 +10.2%$26,560 -5.4%
    2012$2,003 +11%$28,090
    2011$1,805 +2.2%$28,090 +3.6%
    2010$1,766 -8.9%$27,110
    2009$1,939 -0.2%$27,110 -6.6%
    2008$1,943 +15.3%$29,040
    2007$1,685 +1.1%$29,040 +15.4%
    2006$1,666 +3.3%$25,170
    2005$1,613 +2.8%$25,170 -2.2%
    2003$1,570 +1.9%$25,740 -1.9%
    2002$1,541 $26,230 +34.1%
    2001-- $19,560

    Find assessor info on the county website

    Neighborhood: South Park Hill

    Nearby schools

    GreatSchools rating
    Schools provided by the listing agent
    • Elementary: Park Hill
    • Middle: McAuliffe International
    • High: East
    • District: Denver 1

    Source: REcolorado as distributed by MLS GRID. This data may not be complete. We recommend contacting the local school district to confirm school assignments for this home.

    Get a cash offer in 3 minutes
    Find out how much your home could sell for in as little as 3 minutes with a no-obligation cash offer.
    Estimated market value
    $841,000
    Get a cash offer in 3 minutes
    Find out how much your home could sell for in as little as 3 minutes with a no-obligation cash offer.
    Estimated market value
    $841,000