Skip main navigation
Sold for $1,165,000
  • $1,165,000

    1600 Ivanhoe Street, Denver, CO 80220

    4beds
    3,137sqft
    Single Family Residence
    Built in 1929
    6,250 Square Feet Lot
    $1,159,800 Zestimate®
    $371/sqft
    $4,087 Estimated rent

    Home value

    $1,159,800

    $1.10M - $1.23M

    $4,087/mo

    Zestimate® history
    Loading
    Loading...

    Owner options

    List your home for rent

    $4,087/mo

    Rent Zestimate®

    Find your next renter with Zillow Rental Manager. Plus, with online applications, you can quickly screen prospective tenants – for free.

    Learn more

    $4,087/mo

    Rent Zestimate®

    Refinance and save

    $5,401/mo

    Est. payment

    Refinancing to a lower rate could help reduce your monthly payments and save thousands over the life of the loan.

    See today's rates

    $5,401/mo

    Est. payment

    Explore your selling options

    Work with a Zillow partner agent

    Leverage their expertise and Zillow's premium Showcase listings to get your home seen by more buyers.

    Get started

    List with your own agent

    Get your home in front of millions of buyers by listing it on Zillow.

    Learn how to do it

    Sell it yourself

    Take full control of how buyers see your home on Zillow by listing For Sale by Owner (FSBO).

    List your home

    What's special

    Rare charming turret entranceLarge bright kitchenWalk-in closetWelcoming breakfast nook
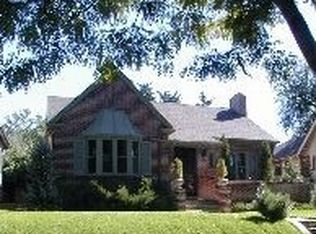
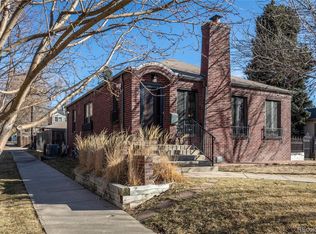
    Elegant expansive 1929 Park Hill Tudor highlighted with a rare charming turret entrance. This gracious home offers warm and inviting generously scaled rooms designed for entertaining, blending timeless character with everyday livability. A south-facing sun porch extends from the dining room, creating a perfect retreat for morning coffee or evening gatherings. Original historic details abound, including arches, wood floors, classic built-ins, French doors and gas fireplaces that add depth and sophistication throughout. The large, bright kitchen features a welcoming breakfast nook and ample space for both casual dining and culinary creativity. The serene main floor primary suite offers a sitting area, 3/4 bath with heated floors and walk-in closet. The fully finished basement expands the living space with two additional bedrooms, a comfortable family room, game/recreation area, and a ¾ bath—ideal for guests or flexible use. **BONUS** finished space (approximately 175 sq ft) with private entrance off the garage offers exceptional versatility as a home office, fitness studio, or creative retreat. The private professionally designed backyard is an entertainer’s dream with multiple patios, built-in grill, water feature and a fire pit for year-round enjoyment. Recent updates in 2023 include: New roof and gutters, 3 energy efficient heat- a/c mini-split units with nest thermostats, updated electrical panel, tankless water heater. New windows and sewer tap in 2020. Completing this home is a two-car garage with overhead storage. All of this is set in a prime Park Hill location, just one block from coveted 17th Avenue Parkway and near local restaurants, coffee shops and retail. Offering classic neighborhood charm with unbeatable proximity.

    Zillow last checked:

    Listing updated:

    Listed by:

    Anastasia Williamson 303-523-2037 anastasia@kentwoodcity.com,

    Kentwood Real Estate City Properties

    Bought with:

    Other MLS Non-REcolorado

    NON MLS PARTICIPANT

    Source: REcolorado as distributed by MLS GRID,MLS#: 8591740MLS Logo

    Facts & features

    Interior

    Bedrooms & bathrooms
    • Bedrooms: 4
    • Bathrooms: 3
    • Full bathrooms: 1
    • 3/4 bathrooms: 2
    • Main level bathrooms: 2
    • Main level bedrooms: 2
    Bedroom
    • Description: Spacious W/ Sitting Area, En-Suite Bath, Walk In Closet
    • Features: Primary Suite
    • Level: Main
    Bedroom
    • Description: Spacious, Non-Conforming
    • Level: Basement
    Bedroom
    • Description: Spacious, Non-Conforming
    • Level: Basement
    Bedroom
    • Description: Could Be Main Floor Office/ Flex Space French Doors
    • Level: Main
    Bathroom
    • Description: Heated Floors
    • Features: Primary Suite
    • Level: Main
    Bathroom
    • Description: Updated, Classic Tile
    • Level: Main
    Bathroom
    • Description: Update, Heated Floors
    • Level: Basement
    Bonus room
    • Description: Off Garage. Private Entrance Ideal For Workout Room Or Home Office
    Dining room
    • Description: Spacious Opens To South Patio
    • Level: Main
    Family room
    • Description: Spacious And Cozy With Flex Space
    • Level: Basement
    Kitchen
    • Description: Spacious With Granite Counters, Breakfast Nook, Ample Cabinets
    • Level: Main
    Laundry
    • Level: Basement
    Living room
    • Description: Arches, Gas Fireplace, Natural Light
    • Level: Main
    Utility room
    • Description: Great Storage Space
    • Level: Basement
    Heating
    • Electric, Heat Pump
    Cooling
    • Has cooling: Yes
    Appliances
    • Included: Dishwasher, Disposal, Oven, Range, Refrigerator
    Features
    • Audio/Video Controls, Built-in Features, Ceiling Fan(s), Eat-in Kitchen, Granite Counters, High Ceilings, High Speed Internet, Primary Suite, Smart Thermostat, Sound System, Walk-In Closet(s), Wired for Data
    • Flooring: Carpet, Tile, Wood
    • Windows: Double Pane Windows, Window Coverings
    • Basement: Full
    • Number of fireplaces: 2
    • Fireplace features: Family Room, Gas, Living Room
    Interior area
    • Total structure area: 3,137
    • Total interior livable area: 3,137 sqft
    • Finished area above ground: 1,585
    • Finished area below ground: 1,515

    Property

    Parking
    • Total spaces: 2
    • Parking features: Garage
    • Garage spaces: 2
    Features
    • Levels: One
    • Stories: 1
    • Patio & porch: Covered, Patio
    • Exterior features: Fire Pit, Gas Grill, Lighting, Private Yard, Smart Irrigation, Water Feature
    • Fencing: Full
    Lot
    • Size: 6,250 sqft
    • Features: Corner Lot, Landscaped, Level, Near Public Transit, Sprinklers In Front, Sprinklers In Rear
    Details
    • Parcel number: 132323008
    • Zoning: U-SU-C
    • Special conditions: Standard

    Construction

    Type & style
    • Home type: SingleFamily
    • Architectural style: Tudor
    • Property subtype: Single Family Residence
    Materials
    • Brick
    • Roof: Composition
    Condition
    • Updated/Remodeled
    • Year built: 1929

    Utilities & green energy

    • Sewer: Public Sewer
    • Water: Public

    Community & neighborhood

    Security
    • Security features: Video Doorbell
    Location
    • Region: Denver
    • Subdivision: South Park Hill

    Other

    Other facts
    • Listing terms: Cash,Conventional,Jumbo,Other
    • Ownership: Individual

    Price history

    DateEventPrice
    4/10/2026Sold$1,165,000-4.9%$371/sqft
    Source: REcolorado as distributed by MLS GRID #8591740 Report a problem
    3/5/2026Pending sale$1,225,000$391/sqft
    Source: REcolorado as distributed by MLS GRID #8591740 Report a problem
    2/17/2026Price change$1,225,000-2%$391/sqft
    Source: REcolorado as distributed by MLS GRID #8591740 Report a problem
    1/28/2026Listed for sale$1,250,000+22%$398/sqft
    Source: REcolorado as distributed by MLS GRID #8591740 Report a problem
    10/1/2020Sold$1,025,000$327/sqft
    Source: Public Record Report a problem
    8/24/2020Pending sale$1,025,000$327/sqft
    Source: Perry & Co. Realtors Cherry Creek Main #7434339 Report a problem
    8/18/2020Listed for sale$1,025,000+156.3%$327/sqft
    Source: Perry & Co. Realtors Cherry Creek Main #7434339 Report a problem
    1/27/2011Sold$400,000-11.1%$128/sqft
    Source: Public Record Report a problem
    12/23/2010Pending sale$450,000$143/sqft
    Source: Leonard Leonard & Associates, Inc #951411 Report a problem
    12/1/2010Price change$450,000-4.1%$143/sqft
    Source: Leonard Leonard & Associates, Inc #951411 Report a problem
    10/23/2010Price change$469,000-3.2%$150/sqft
    Source: Leonard Leonard & Associates, Inc #951411 Report a problem
    10/8/2010Listed for sale$484,500+166.2%$154/sqft
    Source: Leonard Leonard & Associates, Inc #951411 Report a problem
    9/3/1996Sold$182,000$58/sqft
    Source: Public Record Report a problem

    Public tax history

    YearProperty taxesTax assessment
    2024$5,542 +31.5%$71,520 -4.5%
    2023$4,216 +3.6%$74,920 +41.3%
    2022$4,069 +6.1%$53,010 -2.8%
    2021$3,836 +2.9%$54,530 +5.5%
    2020$3,728 +14.3%$51,701 -0.7%
    2019$3,262 $52,064 +23.5%
    2018$3,262 +0.3%$42,170
    2017$3,253 +3.7%$42,170 +5.1%
    2016$3,135 +7.7%$40,130
    2015$2,910 0%$40,130 +14.5%
    2014$2,911 +4.2%$35,040
    2013$2,795 +17.9%$35,040 +5.4%
    2012$2,370 +3.1%$33,240
    2011$2,299 +2.2%$33,240 -3.7%
    2010$2,249 +4.4%$34,520
    2009$2,154 -0.2%$34,520 +7%
    2008$2,158 +7.2%$32,260
    2007$2,012 +1.1%$32,260 +7.3%
    2006$1,990 +4.4%$30,060
    2005$1,906 +12.3%$30,060 -1.2%
    2003$1,697 +1.9%$30,410 +7.3%
    2002$1,665 $28,350 +42.2%
    2001-- $19,930

    Find assessor info on the county website

    Neighborhood: South Park Hill

    Nearby schools

    GreatSchools rating
    Schools provided by the listing agent
    • Elementary: Park Hill
    • Middle: McAuliffe International
    • High: East
    • District: Denver 1

    Source: REcolorado as distributed by MLS GRID. This data may not be complete. We recommend contacting the local school district to confirm school assignments for this home.

    Get a cash offer in 3 minutes
    Find out how much your home could sell for in as little as 3 minutes with a no-obligation cash offer.
    Estimated market value
    $1,159,800
    Get a cash offer in 3 minutes
    Find out how much your home could sell for in as little as 3 minutes with a no-obligation cash offer.
    Estimated market value
    $1,159,800