Skip main navigation
Sold for $1,212,500
  • $1,212,500

    1567 McLean Commons Ct, Mc Lean, VA 22101

    4beds
    2,758sqft
    Townhouse
    Built in 1984
    2,977 Square Feet Lot
    $1,242,100 Zestimate®
    $440/sqft
    $5,049 Estimated rent

    Home value

    $1,242,100

    $1.16M - $1.33M

    $5,049/mo

    Zestimate® history
    Loading
    Loading...

    Owner options

    List your home for rent

    $5,049/mo

    Rent Zestimate®

    Find your next renter with Zillow Rental Manager. Plus, with online applications, you can quickly screen prospective tenants – for free.

    Learn more

    $5,049/mo

    Rent Zestimate®

    Refinance and save

    $9,397/mo

    Est. payment

    Refinancing to a lower rate could help reduce your monthly payments and save thousands over the life of the loan.

    See today's rates

    $9,397/mo

    Est. payment

    Explore your selling options

    Work with a Zillow partner agent

    Leverage their expertise and Zillow's premium Showcase listings to get your home seen by more buyers.

    Get started

    List with your own agent

    Get your home in front of millions of buyers by listing it on Zillow.

    Learn how to do it

    Sell it yourself

    Take full control of how buyers see your home on Zillow by listing For Sale by Owner (FSBO).

    List your home

    What's special

    Custom slate patioNewly transitioned gas fireplaceStylish freestanding vanitySophisticated porcelain tile backsplashSleek quartz countertopsSpacious bedroomsNewly extended hardwood floors
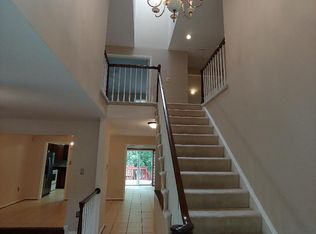
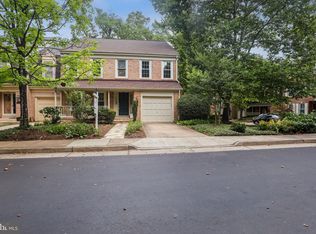
    Nestled within a tranquil, tree-lined enclave in the heart of McLean, Virginia, discover an exquisite townhome at 1567 McLean Commons Court that elegantly marries classic charm with modern enhancements. This beautifully renovated residence offers four spacious bedrooms, three thoughtfully designed full bathrooms and an elegantly designed powder room on the main level. At the core of this home lies the stunningly revamped kitchen, transformed from a once enclosed space into a bright and airy culinary haven. It features custom cabinetry in soft, inviting hues paired with sleek quartz countertops. The sophisticated porcelain tile backsplash adds an element of warmth and continuity, while ample storage accommodates all your kitchen essentials with ease. The main level showcases newly extended hardwood floors, adding warmth and elegance to the home's aesthetic. Complemented by classic plantation shutters, these features provide adjustable natural light and privacy in addition to its unique setting near wooded space. Together, they enhance the home's charm and functionality, creating an inviting and refined atmosphere. The living room boasts vaulted ceilings with skylights, bathing the space in natural light and highlighting the newly transitioned gas fireplace, which adds warmth and a modern touch. The primary bath now epitomizes a luxurious spa-like ambiance. With elegant champagne bronze fixtures and a stylish freestanding vanity, the space offers both luxury and practicality, surrounded by meticulously chosen finishes. A sky light also brings in natural light elevating the space to an oasis. This transformation enhances the home's serene atmosphere, adding layers of comfort and contemporary elegance. The private backyard features a custom slate patio, creating an ideal space for outdoor relaxation and entertaining in a tranquil setting. This home features a convenient one-car garage and is located in the secluded, highly sought-after McLean Commons neighborhood, just a short walk from the metro, offering both privacy and excellent access to transportation. This lovingly updated home not only preserves its timeless appeal, but also embraces modern living, providing a peaceful sanctuary amidst McLean's vibrant surroundings. Welcome home to McLean Commons Ct.

    Zillow last checked:

    Listing updated:

    Listed by:

    Renee McMahan 571-970-8175,

    Compass

    Bought with:

    Natalie Perdue, 0225211864

    Compass

    Source: Bright MLS,MLS#: VAFX2223586MLS Logo

    Facts & features

    Interior

    Bedrooms & bathrooms
    • Bedrooms: 4
    • Bathrooms: 4
    • Full bathrooms: 3
    • 1/2 bathrooms: 1
    • Main level bathrooms: 1
    Basement
    • Area: 726
    Heating
    • Forced Air, Natural Gas
    Cooling
    • Central Air, Electric
    Appliances
    • Included: Gas Water Heater
    • Laundry: Lower Level
    Features
    • Flooring: Hardwood, Carpet, Ceramic Tile
    • Basement: Walk-Out Access
    • Number of fireplaces: 2
    • Fireplace features: Gas/Propane, Wood Burning
    Interior area
    • Total structure area: 2,758
    • Total interior livable area: 2,758 sqft
    • Finished area above ground: 2,032
    • Finished area below ground: 726

    Property

    Parking
    • Total spaces: 1
    • Parking features: Garage Faces Front, Concrete, Attached
    • Attached garage spaces: 1
    • Has uncovered spaces: Yes
    Accessibility
    • Accessibility features: None
    Features
    • Levels: Three
    • Stories: 3
    • Exterior features: Extensive Hardscape, Sidewalks, Street Lights
    • Pool features: None
    • Has view: Yes
    • View description: Trees/Woods
    Lot
    • Size: 2,977 sqft
    Details
    • Additional structures: Above Grade, Below Grade
    • Parcel number: 0303 34 0010A
    • Zoning: 150
    • Special conditions: Standard

    Construction

    Type & style
    • Home type: Townhouse
    • Architectural style: Traditional
    • Property subtype: Townhouse
    Materials
    • Aluminum Siding, Brick
    • Foundation: Slab
    Condition
    • New construction: No
    • Year built: 1984

    Utilities & green energy

    • Sewer: Public Sewer
    • Water: Public

    Community & neighborhood

    Location
    • Region: Mc Lean
    • Subdivision: Mc Lean Commons

    HOA & financial

    HOA
    • Has HOA: Yes
    • HOA fee: $2,000 annually
    • Services included: Common Area Maintenance, Lawn Care Front, Snow Removal, Trash

    Other

    Other facts
    • Listing agreement: Exclusive Right To Sell
    • Ownership: Fee Simple

    Price history

    DateEventPrice
    3/17/2025Sold$1,212,500+1%$440/sqft
    Source: Bright MLS #VAFX2223586 Report a problem
    2/27/2025Pending sale$1,200,000$435/sqft
    Source: Bright MLS #VAFX2223586 Report a problem
    2/24/2025Listed for sale$1,200,000+55.8%$435/sqft
    Source: Bright MLS #VAFX2223586 Report a problem
    10/31/2022Sold$770,000+123.2%$279/sqft
    Source: Public Record Report a problem
    6/7/1999Sold$345,000$125/sqft
    Source: Public Record Report a problem

    Public tax history

    YearProperty taxesTax assessment
    2025$9,595 $1,031,400 +16.9%
    2024-- $882,520 +2.1%
    2023$655 -93%$864,560 +8.5%
    2022$9,293 $796,640 +6%
    2021-- $751,400 -0.3%
    2020$9,091 -4.3%$753,520 -4.3%
    2019$9,502 +1.6%$787,560 +1.6%
    2018$9,351 +1.9%$775,070
    2017$9,177 +0.2%$775,070
    2016$9,157 +8.5%$775,070 +4.6%
    2015$8,438 +10.4%$740,860 +10.2%
    2014$7,640 $672,270 +3.8%
    2013-- $647,840 +5.7%
    2012-- $613,140 -2.1%
    2011-- $626,390
    2010-- $626,390 -2%
    2009-- $638,970 -4.5%
    2008-- $668,740 -4.4%
    2007-- $699,330 +48.5%
    2003-- $470,885 +7.9%
    2002-- $436,570

    Find assessor info on the county website

    Neighborhood: 22101

    Nearby schools

    GreatSchools rating
    Schools provided by the listing agent
    • Elementary: Franklin Sherman
    • Middle: Longfellow
    • High: Mclean
    • District: Fairfax County Public Schools

    Source: Bright MLS. This data may not be complete. We recommend contacting the local school district to confirm school assignments for this home.

    Get a cash offer in 3 minutes
    Find out how much your home could sell for in as little as 3 minutes with a no-obligation cash offer.
    Estimated market value
    $1,242,100
    Get a cash offer in 3 minutes
    Find out how much your home could sell for in as little as 3 minutes with a no-obligation cash offer.
    Estimated market value
    $1,242,100