This spotless Bungalow shines with pride of ownership. It is sparkling clean and totally remodeled ! The charming front porch complete with welcoming porch swing invites you into a space where attention to detail is evident. Stepping into the heart of the home -The kitchen features white cabinets with soft close drawers, and stainless-steel appliances. All kitchen appliances will stay with your new home. The crisp white subway backsplash is a beautiful backdrop for the modern stainless-steel hood. The spacious kitchen seamlessly connects to the cozy dining area, perfect for family meals and entertaining. The home also has an exceptionally large family room designed for comfort and entertaining. The room boasts a large spot for the TV and an atrium glass door to the backyard! There is also a living room with a faux fireplace and a super cute ½ bathroom all on the main level. Upstairs is 3 bedrooms and a really pretty full bath with a tub! The lower level adds even more versatility with a craft room, laundry room, full bathroom and a recreation room. You can also access the lower level from the backyard!! The backyard is beautiful with enough grass but not too much to cut on your day off! There is a covered patio with a deck and a 2.5-car garage.
The whole backyard is fenced so its puppy friendly!! This home is a blend of modern updates and cozy charm. Don't miss the opportunity to make this exceptional property your new home!!!
Closed
$265,000
1567 Roselawn Rd, Mayfield Heights, OH 44124
3beds
2,914sqft
Single Family Residence
Built in 1925
7,000 Square Feet Lot
$306,600 Zestimate®
$91/sqft
$2,575 Estimated rent
Home value
$306,600
$288,000 - $331,000
$2,575/mo
Zestimate® history
Owner options
List your home for rent
$2,575/mo
Rent Zestimate®
Find your next renter with Zillow Rental Manager. Plus, with online applications, you can quickly screen prospective tenants – for free.
$2,575/mo
Rent Zestimate®
Refinance and save
$1,869/mo
Est. payment
Refinancing to a lower rate could help reduce your monthly payments and save thousands over the life of the loan.
$1,869/mo
Est. payment
Explore your selling options
Work with a Zillow partner agent
Leverage their expertise and Zillow's premium Showcase listings to get your home seen by more buyers.
Get startedList with your own agent
Get your home in front of millions of buyers by listing it on Zillow.
Learn how to do itSell it yourself
Take full control of how buyers see your home on Zillow by listing For Sale by Owner (FSBO).
List your homeWhat's special
Zillow last checked:
Listing updated:
Listed by:
Jacqueline Vella JackieVella@HowardHanna.com216-401-9341,
Howard Hanna
Bought with:
Yarden Portnoy, 2018003114
Metro Space Realty
Source: MLS Now,MLS#: 5061102Originating MLS: Akron Cleveland Association of REALTORS
Facts & features
Interior
Bedrooms & bathrooms
- Bedrooms: 3
- Bathrooms: 3
- Full bathrooms: 2
- 1/2 bathrooms: 1
- Main level bathrooms: 1
Primary bedroom
- Description: Very large primary bedoom, lots of closets and storage space, laundry shoot.,Flooring: Carpet
- Level: Second
- Dimensions: 17 x 16
Bedroom
- Description: Perfect sized bedroom for children.,Flooring: Carpet
- Level: Second
- Dimensions: 10 x 9
Bedroom
- Description: Perfect sized bedroom for children.,Flooring: Carpet
- Level: Second
- Dimensions: 9 x 8
Primary bathroom
- Description: Remodeled pretty master bath, bright and clean.,Flooring: Luxury Vinyl Tile
- Level: Second
- Dimensions: 10 x 5
Bathroom
- Description: 1/2 bath main floor, big, bright and pretty with shelves.,Flooring: Luxury Vinyl Tile
- Level: First
- Dimensions: 5 x 7
Other
- Description: Rec. Room lower level with direct access to backyard.
- Level: Lower
- Dimensions: 14 x 14
Dining room
- Description: Dimension included in kitchen dimension.,Flooring: Luxury Vinyl Tile
- Level: First
- Dimensions: 10 x 10
Eat in kitchen
- Description: Totally remodeled kitchen in 2018, new cabinets, new appliances, refrigerator, dishwasher, stove, microwave, all kitchen appliances stay!,Flooring: Luxury Vinyl Tile
- Level: First
- Dimensions: 27 x 10
Family room
- Description: Unbeliveable large family room with backyard access to deck.,Flooring: Carpet
- Level: First
- Dimensions: 16 x 15
Laundry
- Description: Lower Level, nice and clean space.
- Level: Lower
Library
- Description: Office space lower level.
- Level: Lower
- Dimensions: 9 x 9
Living room
- Description: Lots of sunlight and windows, faux fireplace.,Flooring: Luxury Vinyl Tile
- Level: First
- Dimensions: 19 x 14
Heating
- Baseboard, Forced Air, Gas
Cooling
- Central Air
Appliances
- Included: Dishwasher, Disposal, Microwave, Range, Refrigerator
- Laundry: In Basement, Lower Level, Laundry Room
Features
- Eat-in Kitchen, His and Hers Closets, Multiple Closets, Open Floorplan, Stone Counters, Storage
- Basement: Concrete
- Has fireplace: No
Interior area
- Total structure area: 2,914
- Total interior livable area: 2,914 sqft
- Finished area above ground: 1,714
- Finished area below ground: 1,200
Property
Parking
- Parking features: Driveway, Garage, Garage Door Opener
- Garage spaces: 2.5
Features
- Levels: Three Or More
- Patio & porch: Front Porch, Porch
- Exterior features: Private Yard
- Fencing: Back Yard,Chain Link
Lot
- Size: 7,000 Square Feet
- Features: Back Yard
Details
- Parcel number: 86305034
Construction
Type & style
- Home type: SingleFamily
- Architectural style: Bungalow
- Property subtype: Single Family Residence
Materials
- Vinyl Siding
- Foundation: Brick/Mortar, Block
- Roof: Shingle
Condition
- Updated/Remodeled
- Year built: 1925
Utilities & green energy
- Sewer: Public Sewer
- Water: Public
Green energy
- Energy efficient items: Appliances
Community & HOA
Community
- Subdivision: Mayfield Park
HOA
- Has HOA: No
Location
- Region: Mayfield Heights
Financial & listing details
- Price per square foot: $91/sqft
- Tax assessed value: $218,100
- Annual tax amount: $3,982
- Date on market: 8/15/2024
- Cumulative days on market: 48 days
- Listing agreement: Exclusive Right To Sell
- Listing terms: Cash,Conventional,FHA,VA Loan
Price history
| Date | Event | Price |
|---|---|---|
| 10/2/2024 | Sold | $265,000+6%$91/sqft |
Source: Public Record Report a problem | ||
| 9/4/2024 | Contingent | $249,900$86/sqft |
Source: MLS Now #5061102 Report a problem | ||
| 8/28/2024 | Listed for sale | $249,900$86/sqft |
Source: MLS Now #5061102 Report a problem | ||
| 8/19/2024 | Contingent | $249,900$86/sqft |
Source: MLS Now #5061102 Report a problem | ||
| 8/15/2024 | Listed for sale | $249,900+273%$86/sqft |
Source: MLS Now #5061102 Report a problem | ||
| 7/12/2017 | Sold | $67,000-32.7%$23/sqft |
Source: Public Record Report a problem | ||
| 6/23/2017 | Pending sale | $99,500$34/sqft |
Source: Howard Hanna - Solon #3774729 Report a problem | ||
| 12/24/2016 | Price change | $99,500-2.5%$34/sqft |
Source: Howard Hanna - Solon #3774729 Report a problem | ||
| 10/31/2016 | Price change | $102,000-7.3%$35/sqft |
Source: Howard Hanna - Solon #3774729 Report a problem | ||
| 8/10/2016 | Listed for sale | $110,000$38/sqft |
Source: Howard Hanna - Solon #3774729 Report a problem | ||
| 6/30/2016 | Pending sale | $110,000$38/sqft |
Source: Howard Hanna - Solon #3774729 Report a problem | ||
| 6/6/2016 | Listed for sale | $110,000$38/sqft |
Source: Howard Hanna - Solon #3774729 Report a problem | ||
| 5/5/2016 | Pending sale | $110,000$38/sqft |
Source: Howard Hanna - Solon #3774729 Report a problem | ||
| 4/14/2016 | Listed for sale | $110,000$38/sqft |
Source: Howard Hanna - Solon #3774729 Report a problem | ||
| 3/10/2016 | Pending sale | $110,000$38/sqft |
Source: Howard Hanna - Solon #3774729 Report a problem | ||
| 2/10/2016 | Price change | $110,000-7.6%$38/sqft |
Source: Howard Hanna - Solon #3774729 Report a problem | ||
| 1/16/2016 | Listed for sale | $119,000+18.1%$41/sqft |
Source: Howard Hanna - Solon #3774729 Report a problem | ||
| 6/13/1997 | Sold | $100,800$35/sqft |
Source: Public Record Report a problem | ||
Public tax history
| Year | Property taxes | Tax assessment |
|---|---|---|
| 2025 | $4,849 +0% | $76,340 |
| 2024 | $4,847 +25.6% | $76,340 +40.7% |
| 2023 | $3,857 +0.6% | $54,250 |
| 2022 | $3,833 +1.1% | $54,250 |
| 2021 | $3,792 +7.4% | $54,250 +17% |
| 2020 | $3,530 +0.9% | $46,380 |
| 2019 | $3,498 -0.7% | $46,380 |
| 2018 | $3,522 -37.7% | $46,380 +2.6% |
| 2017 | $5,655 +69.6% | $45,190 |
| 2016 | $3,333 | $45,190 |
| 2015 | $3,333 +1.2% | $45,190 +2% |
| 2014 | $3,295 +1.2% | $44,320 |
| 2013 | $3,258 +3% | $44,320 |
| 2012 | $3,162 +2.7% | $44,320 -7% |
| 2011 | $3,079 +0% | $47,680 |
| 2010 | $3,078 +0.7% | $47,680 |
| 2009 | $3,057 -6% | $47,680 -10% |
| 2008 | $3,252 +13.6% | $52,960 |
| 2007 | $2,862 -0.5% | $52,960 |
| 2006 | $2,878 | $52,960 +13.3% |
| 2005 | -- | $46,730 |
| 2004 | $2,583 +16.3% | $46,730 |
| 2003 | $2,221 +16.9% | $46,730 +19.5% |
| 2002 | $1,900 -44% | $39,100 |
| 2001 | $3,394 -0.1% | $39,100 |
| 2000 | $3,398 | $39,100 |
Find assessor info on the county website
Neighborhood: 44124
Nearby homes
- $200,0002 bd2 ba-- sqft1563 Roselawn Rd, Mayfield Heights, OH 44124Sold
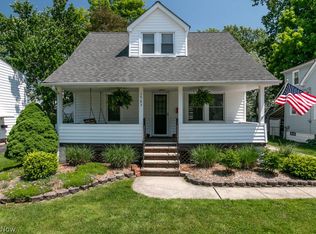
- $225,2003 bd2 ba-- sqft1573 Roselawn Rd, Mayfield Heights, OH 44124Sold

- $254,7004 bd2 ba1.2k sqft1557 Roselawn Rd, Mayfield Heights, OH 44124Off Market
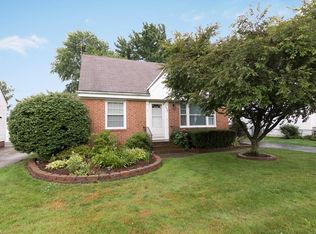
- $217,2002 bd1 ba1.7k sqft1583 Roselawn Rd, Mayfield Heights, OH 44124Off Market
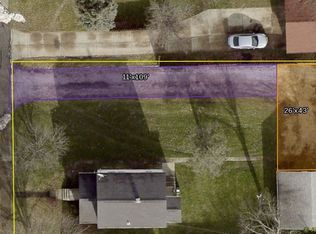
- $275,2002 bd1 ba2.1k sqft1572 Chelmsford Rd, Mayfield Heights, OH 44124Off Market
- $219,1002 bd1 ba1.2k sqft1553 Roselawn Rd, Mayfield Heights, OH 44124Off Market
- $---- bd-- ba-- sqft1553 Roselawn Rd, Cleveland, OH 44124Off Market
- $441,3004 bd3 ba2.8k sqft1572 Roselawn Rd, Mayfield Heights, OH 44124Off Market
Nearby schools
GreatSchools rating
- 7/10Lander Elementary SchoolGrades: K-6Distance: 0.4 mi
- 8/10Mayfield Middle SchoolGrades: 6-9Distance: 1.4 mi
- 8/10Mayfield High SchoolGrades: 9-12Distance: 1.3 mi
Schools provided by the listing agent
- District: Mayfield CSD - 1819
Source: MLS Now. This data may not be complete. We recommend contacting the local school district to confirm school assignments for this home.
Get a cash offer in 3 minutes
Find out how much your home could sell for in as little as 3 minutes with a no-obligation cash offer.
Estimated market value
$306,600
Get a cash offer in 3 minutes
Find out how much your home could sell for in as little as 3 minutes with a no-obligation cash offer.
Estimated market value
$306,600
- Ohio
- Cuyahoga County
- Mayfield Heights
- 44124
- 1567 Roselawn Rd
Nearby cities
Nearby zip codes
Other Mayfield Heights Topics
- Apartments for Rent in 44124
- Houses for Sale in 44124
- Houses for Rent in 44124
- 44124 Real Estate
- Mayfield Heights Condos
- Houses for Sale in Mayfield Heights
- Newest Listings in Mayfield Heights
- Mayfield Heights Home Values
- Mayfield Heights Real Estate Agents
- Mayfield Heights Refinance
- Mayfield Heights Mortgage Rates
