For the first time for sale in several decades, this spacious and well-loved Ranch home offers over 1,600 sq ft plus a finished lower level, 3 bedrooms, 3.5 baths, an attached 2-car garage with Nature Stone flooring, a 1st-floor laundry room, central heating and A/C and a family room addition with a floor-to-ceiling brick fireplace in the desirable Mayfield Heights School District. Set on a .20-acre lot, the home features a fenced-in backyard, shed, and deck. A large picture window fills the front sitting and dining areas with natural light, while the eat-in kitchen offers ample cabinetry, extensive counter space, and a dining area. The finished basement expands the living space with a large recreation room, bonus room, and full bath, along with unfinished space for storage and a workshop. Some of the updates include a replaced flat roof (2026), hall full bathroom remodel (2006), replaced driveway (2012), replaced rain sewer (2008), replaced patio door with Pella (2020), and more. POS is complete and violation free. All kitchen appliances, washer and dryer and window treatments are included. Great location close to hospitals, parks, restaurants, shopping, and everyday conveniences.
Pending
$275,000
1578 Chelmsford Rd, Mayfield Heights, OH 44124
3beds
2,410sqft
Single Family Residence
Built in 1956
8,712 Square Feet Lot
$-- Zestimate®
$114/sqft
$-- HOA
What's special
Fenced-in backyardDining area
- 32 days
- 1,577
- 86
Likely to sell faster than
Zillow last checked:
Listing updated:
Listed by:
Inna M Muravin 440-568-0400 cleveland@evrealestate.com,
Engel & Völkers Distinct
Source: MLS Now,MLS#: 5249256 Originating MLS: Akron Cleveland Association of REALTORS
Facts & features
Interior
Bedrooms & bathrooms
- Bedrooms: 3
- Bathrooms: 4
- Full bathrooms: 3
- 1/2 bathrooms: 1
- Main level bathrooms: 3
- Main level bedrooms: 3
Primary bedroom
- Level: First
- Dimensions: 13 x 15
Bedroom
- Level: First
- Dimensions: 11 x 12
Bedroom
- Level: First
- Dimensions: 10 x 11
Bonus room
- Level: Lower
- Dimensions: 8 x 13
Dining room
- Level: First
- Dimensions: 10 x 11
Eat in kitchen
- Level: First
- Dimensions: 24 x 13
Family room
- Features: Fireplace
- Level: First
- Dimensions: 17 x 21
Living room
- Level: First
- Dimensions: 17 x 11
Recreation
- Level: Lower
- Dimensions: 18 x 39
Heating
- Forced Air, Gas
Cooling
- Central Air
Appliances
- Included: Built-In Oven, Cooktop, Dryer, Dishwasher, Microwave, Refrigerator, Washer
- Laundry: Washer Hookup, Gas Dryer Hookup, Main Level, Laundry Room
Features
- Ceiling Fan(s), Eat-in Kitchen
- Basement: Full,Partially Finished
- Number of fireplaces: 1
- Fireplace features: Family Room
Interior area
- Total structure area: 2,410
- Total interior livable area: 2,410 sqft
- Finished area above ground: 1,660
- Finished area below ground: 750
Video & virtual tour
Property
Parking
- Total spaces: 2
- Parking features: Attached, Garage
- Attached garage spaces: 2
Features
- Levels: One
- Stories: 1
- Patio & porch: Deck
- Fencing: Back Yard,Fenced
Lot
- Size: 8,712 Square Feet
- Dimensions: 60 x 142
- Features: Back Yard
Details
- Additional structures: Shed(s)
- Parcel number: 86305049
Construction
Type & style
- Home type: SingleFamily
- Architectural style: Ranch
- Property subtype: Single Family Residence
Materials
- Vinyl Siding
- Roof: Asphalt,Fiberglass
Condition
- Year built: 1956
Utilities & green energy
- Sewer: Public Sewer
- Water: Public
Community & HOA
Community
- Subdivision: Mayfield Park
HOA
- Has HOA: No
Location
- Region: Mayfield Heights
Financial & listing details
- Price per square foot: $114/sqft
- Tax assessed value: $207,100
- Annual tax amount: $4,109
- Date on market: 9/30/2026
- Cumulative days on market: 32 days
- Listing terms: Cash,Conventional,FHA,VA Loan
Estimated market value
Not available
Estimated sales range
Not available
Not available
Price history
| Date | Event | Price |
|---|---|---|
| 10/22/2026 | Pending sale | $275,000$114/sqft |
Source:  MLS Now #5249256 Report a problem | ||
| 10/15/2026 | Listed for sale | $275,000$114/sqft |
Source:  Engel & Volkers #5249256 Report a problem | ||
| 10/6/2026 | Contingent | $275,000$114/sqft |
Source: Engel & Volkers #5249256 Report a problem | ||
| 9/30/2026 | Listed for sale | $275,000$114/sqft |
Source: MLS Now #5249256 Report a problem | ||
Public tax history
| Year | Property taxes | Tax assessment |
|---|---|---|
| 2025 | $3,959 -0.5% | $72,490 |
| 2024 | $3,980 +17.4% | $72,490 +27.5% |
| 2023 | $3,390 -0.2% | $56,840 |
| 2022 | $3,399 +1.1% | $56,840 |
| 2021 | $3,362 +10.9% | $56,840 +17% |
| 2020 | $3,032 -17.2% | $48,580 |
| 2019 | $3,664 +19.4% | $48,580 |
| 2018 | $3,068 +0.2% | $48,580 +5.8% |
| 2017 | $3,060 +9.7% | $45,930 |
| 2016 | $2,790 | $45,930 |
| 2015 | $2,790 +1.6% | $45,930 +2% |
| 2014 | $2,745 +1.1% | $45,020 |
| 2013 | $2,714 +3% | $45,020 |
| 2012 | $2,635 +939.3% | $45,020 -4.7% |
| 2011 | $254 +0% | $47,250 |
| 2010 | $253 +0.7% | $47,250 |
| 2009 | $252 -91.4% | $47,250 -15.1% |
| 2008 | $2,919 +13.4% | $55,660 |
| 2007 | $2,575 -15.4% | $55,660 |
| 2006 | $3,043 +2.2% | $55,660 +5.5% |
| 2005 | $2,978 +1.9% | $52,750 |
| 2004 | $2,922 +16.5% | $52,750 |
| 2003 | $2,507 +6.4% | $52,750 +8.8% |
| 2002 | $2,355 -44% | $48,480 |
| 2001 | $4,208 -0.1% | $48,480 |
| 2000 | $4,213 | $48,480 |
Find assessor info on the county website
Monthly payment
Est. payment
Payment breakdown
Explore the cost of this home by adjusting the details. Changes won't be saved.Climate risks
Neighborhood: 44124
Nearby schools
Schools provided by the listing agent
- District: Mayfield CSD - 1819
Source: MLS Now. This data may not be complete. We recommend contacting the local school district to confirm school assignments for this home.
- $263,3002 bd1 ba2.1k sqft1572 Chelmsford Rd, Mayfield Heights, OH 44124Off Market
- $228,9003 bd1 ba1.5k sqft1584 Chelmsford Rd, Mayfield Heights, OH 44124Off Market
- $205,0003 bd1 ba1.1k sqft1566 Chelmsford Rd, Mayfield Heights, OH 44124Off Market
- $219,8003 bd1 ba1.3k sqft1590 Chelmsford Rd, Mayfield Heights, OH 44124Off Market
Similar homes
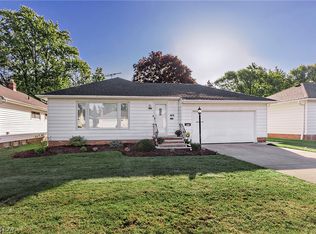
- $249,9003 bd2 ba2.3k sqft1673 Chelmsford Rd, Mayfield Heights, OH 44124For Sale
 MLS ID #5249228, Rosemarie Mercurio, Keller Williams Greater Metropolitan. MLS Now
- $299,5003 bd2 ba1.7k sqft1317 Jackie Ln, Mayfield Heights, OH 44124For Sale
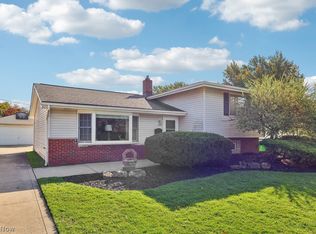 MLS ID #5257466, Angelo J Marrali, Howard Hanna. MLS Now
- $269,9003 bd3 ba3k sqft1661 Byron Dr, Mayfield Heights, OH 44124For Sale
 MLS ID #5245612, Daniel Coffey, Century 21 Homestar. MLS Now
- $265,0003 bd2 ba1.8k sqft1518 Roselawn Rd, Mayfield Heights, OH 44124For Sale
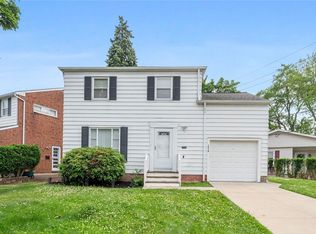 MLS ID #5241889, Nina T Fiore, McDowell Homes Real Estate Services. MLS Now
