WOW! Welcome to this beautifully reimagined open floor plan bungalow layout! Great location located in the heart of Mayfield Heights! All new open eat-in kitchen offering quartz counter tops, ample counter space, and new stainless steel appliances! The unique floor plan flows from the open kitchen to the expanded living room! New flooring throughout! All bathroom have been redone, including a full bath for the upper level's master bedroom! Freshly painted interior and exterior! Finished family room area with large cedar closet! Updated electrical panel! Good mechanical systems! Glass block windows! Outdoor covered awning patio area. New front step top slab! Newer exterior hand railings! Nice back yard!
Active
Price cut: $10K (10/21)
$260,000
1722 Temple Ave, Mayfield Heights, OH 44124
3beds
1,744sqft
Single Family Residence
Built in 1950
7,100 Square Feet Lot
$-- Zestimate®
$149/sqft
$-- HOA
What's special
Quartz counter topsNew stainless steel appliancesNew flooring throughoutGlass block windowsAmple counter spaceNewer exterior hand railings
- 25 days
- 603
- 38
Zillow last checked:
Listing updated:
Listed by:
Daryl J Poe 216-218-0626 dpoehomes@gmail.com,
HomeSmart Real Estate Momentum LLC,
Margaret D Bean 440-477-7832,
HomeSmart Real Estate Momentum LLC
Source: MLS Now,MLS#: 5250966 Originating MLS: Lake Geauga Area Association of REALTORS
Facts & features
Interior
Bedrooms & bathrooms
- Bedrooms: 3
- Bathrooms: 3
- Full bathrooms: 2
- 1/2 bathrooms: 1
- Main level bathrooms: 1
- Main level bedrooms: 2
Bedroom
- Description: Flooring: Luxury Vinyl Tile
- Level: First
- Dimensions: ND x ND
Bedroom
- Description: Flooring: Luxury Vinyl Tile
- Level: First
- Dimensions: ND x ND
Bedroom
- Description: Flooring: Carpet
- Level: Second
- Dimensions: ND x ND
Living room
- Description: Flooring: Luxury Vinyl Tile
- Level: First
- Dimensions: ND x ND
Recreation
- Description: Flooring: Luxury Vinyl Tile
- Level: Basement
- Dimensions: ND x ND
Heating
- Forced Air
Cooling
- Central Air
Appliances
- Included: Dryer, Dishwasher, Range, Refrigerator, Washer
- Laundry: In Basement
Features
- Entrance Foyer, Eat-in Kitchen, Granite Counters, Open Floorplan
- Basement: Full,Partially Finished
- Has fireplace: No
Interior area
- Total structure area: 1,744
- Total interior livable area: 1,744 sqft
- Finished area above ground: 1,366
- Finished area below ground: 378
Video & virtual tour
Property
Parking
- Total spaces: 1
- Parking features: Detached, Garage
- Garage spaces: 1
Features
- Levels: Two
- Stories: 2
- Has view: Yes
- View description: Neighborhood
Lot
- Size: 7,100 Square Feet
Details
- Parcel number: 86121016
- Special conditions: Standard
Construction
Type & style
- Home type: SingleFamily
- Architectural style: Bungalow
- Property subtype: Single Family Residence
Materials
- Aluminum Siding
- Roof: Asphalt,Fiberglass
Condition
- Updated/Remodeled
- Year built: 1950
Utilities & green energy
- Sewer: Public Sewer
- Water: Public
Community & HOA
Community
- Subdivision: W H Tellings Broadfields
HOA
- Has HOA: No
Location
- Region: Mayfield Heights
Financial & listing details
- Price per square foot: $149/sqft
- Tax assessed value: $205,000
- Annual tax amount: $2,682
- Date on market: 10/7/2026
- Cumulative days on market: 28 days
- Listing terms: Cash,Conventional,FHA,VA Loan
Estimated market value
Not available
Estimated sales range
Not available
Not available
Price history
| Date | Event | Price |
|---|---|---|
| 10/21/2026 | Price change | $260,000-3.7%$149/sqft |
Source:  MLS Now #5250966 Report a problem | ||
| 10/7/2026 | Listed for sale | $270,000+92.9%$155/sqft |
Source: MLS Now #5250966 Report a problem | ||
| 7/21/2026 | Sold | $140,000-6.7%$80/sqft |
Source: MLS Now #5220523 Report a problem | ||
| 6/21/2026 | Pending sale | $150,000$86/sqft |
Source: MLS Now #5220523 Report a problem | ||
| 6/21/2026 | Listed for sale | $150,000$86/sqft |
Source: MLS Now #5220523 Report a problem | ||
Public tax history
| Year | Property taxes | Tax assessment |
|---|---|---|
| 2025 | $4,557 +0% | $71,750 |
| 2024 | $4,555 +30.1% | $71,750 +45.7% |
| 2023 | $3,502 +0.6% | $49,250 |
| 2022 | $3,480 +1.1% | $49,250 |
| 2021 | $3,443 +7.4% | $49,250 +17% |
| 2020 | $3,205 +0.9% | $42,110 +0% |
| 2019 | $3,176 -1% | $42,100 0% |
| 2018 | $3,209 +0% | $42,110 +6.9% |
| 2017 | $3,208 +9.8% | $39,380 |
| 2016 | $2,921 | $39,380 |
| 2015 | $2,921 +1.2% | $39,380 +2% |
| 2014 | $2,887 +1.2% | $38,610 |
| 2013 | $2,854 +4.3% | $38,610 +1.3% |
| 2012 | $2,737 +3.7% | $38,120 -6% |
| 2011 | $2,639 +900.4% | $40,570 |
| 2010 | $264 -89.9% | $40,570 |
| 2009 | $2,620 -6% | $40,570 -10% |
| 2008 | $2,786 +13.5% | $45,080 |
| 2007 | $2,455 -0.5% | $45,080 |
| 2006 | $2,468 +8.6% | $45,080 +12.4% |
| 2005 | $2,274 +2% | $40,110 |
| 2004 | $2,229 +16.9% | $40,110 |
| 2003 | $1,906 +6.4% | $40,110 +8.8% |
| 2002 | $1,791 -44% | $36,860 |
| 2001 | $3,199 -0.1% | $36,860 |
| 2000 | $3,203 | $36,860 |
Find assessor info on the county website
Monthly payment
Est. payment
Payment breakdown
Explore the cost of this home by adjusting the details. Changes won't be saved.Climate risks
Neighborhood: 44124
Nearby schools
Schools provided by the listing agent
- District: Mayfield CSD - 1819
Source: MLS Now. This data may not be complete. We recommend contacting the local school district to confirm school assignments for this home.
- $223,9003 bd1 ba1.2k sqft1726 Temple Ave, Mayfield Heights, OH 44124Off Market
- $188,6003 bd1 ba1.2k sqft1716 Temple Ave, Mayfield Heights, OH 44124Off Market
- $175,7002 bd1 ba1.1k sqft1732 Temple Ave, Mayfield Heights, OH 44124Off Market

- $187,7004 bd1 ba1.2k sqft1712 Temple Ave, Mayfield Heights, OH 44124Off Market
Similar homes
- $259,0003 bd1 ba1.4k sqft1723 Lander Rd, Mayfield Heights, OH 44124For Sale
 MLS ID #5222903, Shannon Insana, Keller Williams Living. MLS Now
- $190,0003 bd2 ba1.9k sqft1584 Winchester Rd, Lyndhurst, OH 44124For Sale
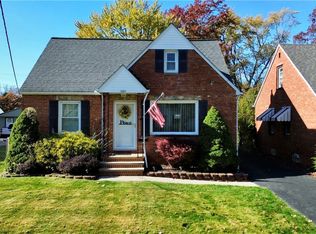 MLS ID #5257250, Kim L Goodrick, Red 1 Realty, LLC. MLS Now
- $235,0003 bd3 ba1.5k sqft1313 Richmond Rd, Lyndhurst, OH 44124For Sale
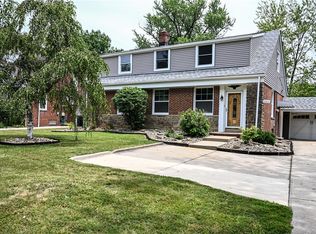 MLS ID #5248209, Jenna Tomaro, Keller Williams Greater Metropolitan. MLS Now
- $--3 bd1 ba1.4k sqft900 E 245th St, Euclid, OH 44123AuctionXome
