Welcome to 15674 CR 436, where natural light, soaring ceilings, and thoughtful design come together in a home that feels both elevated and comfortable. Inside, the layout flows beautifully from room to room, anchored by an impressive 18-foot vaulted fireplace that draws the living space together. The kitchen connects seamlessly to the living area and features a gas stove, large island, and an amazing hidden walk-in pantry that keeps the space practical while maintaining a calm, uncluttered feel. The primary suite is set apart for privacy and offers a peaceful place to unwind. The bathroom features a soaking tub, spacious walk-in shower, and direct access to the laundry room, a simple detail that makes everyday life easier. You will also never run out of hot water thanks to the gas tankless water heater. With four bedrooms, two and a half bathrooms, and a two-car garage, there is space for everyone. Custom touches throughout reflect intentional, timeless design. Out back, the covered porch stretches wide and overlooks the half-acre lot, offering room to relax, gather, or enjoy quiet evenings outdoors. With space to breathe, and a layout designed for real life, this is more than a house. It is a place to call home.
Sold
Price Unknown
15674 County Road 436, Lindale, TX 75771
4beds
2,076sqft
Single Family Residence
Built in 2025
-- sqft lot
$435,500 Zestimate®
$--/sqft
$2,861 Estimated rent
Home value
$435,500
$409,000 - $466,000
$2,861/mo
Zestimate® history
Owner options
List your home for rent
$2,861/mo
Rent Zestimate®
Find your next renter with Zillow Rental Manager. Plus, with online applications, you can quickly screen prospective tenants – for free.
$2,861/mo
Rent Zestimate®
Refinance and save
Refinancing to a lower rate could help reduce your monthly payments and save thousands over the life of the loan.
Explore your selling options
Work with a Zillow partner agent
Leverage their expertise and Zillow's premium Showcase listings to get your home seen by more buyers.
Get startedList with your own agent
Get your home in front of millions of buyers by listing it on Zillow.
Learn how to do itSell it yourself
Take full control of how buyers see your home on Zillow by listing For Sale by Owner (FSBO).
List your homeWhat's special
Gas stoveTwo-car garageFour bedroomsNatural lightSpacious walk-in showerSoaking tubSoaring ceilings
Zillow last checked:
Listing updated:
Listed by:
Laura Hooker,
Leslie Cain Realty, LLC
Bought with:
Suzy Trejo, TREC# 0655381
Source: GTARMLS,MLS#: 25018110
Facts & features
Interior
Bedrooms & bathrooms
- Bedrooms: 4
- Bathrooms: 3
- Full bathrooms: 2
- 1/2 bathrooms: 1
Rooms
- Room types: Utility Room
Primary bedroom
- Features: Master Bedroom Split
Bedroom
- Features: Walk-In Closet(s)
Bathroom
- Features: Shower and Tub, Soaking Tub
Kitchen
- Features: Kitchen/Eating Combo
Heating
- Central/Gas
Cooling
- Central Electric
Appliances
- Included: Electric Oven, Gas Cooktop
Features
- Ceiling Fan(s)
- Flooring: Vinyl
- Has fireplace: Yes
- Fireplace features: Electric
Interior area
- Total structure area: 2,076
- Total interior livable area: 2,076 sqft
Property
Parking
- Total spaces: 2
- Parking features: Garage Faces Side
- Garage spaces: 2
Features
- Levels: One
- Stories: 1
- Patio & porch: Porch
- Pool features: None
- Fencing: None
Details
- Additional structures: None
- Special conditions: None
Construction
Type & style
- Home type: SingleFamily
- Architectural style: Traditional
- Property subtype: Single Family Residence
Materials
- Brick and Wood
- Foundation: Slab
- Roof: Composition
Condition
- Year built: 2025
Utilities & green energy
- Sewer: Aerobic Septic
Community & HOA
Community
- Subdivision: BLACKBERRY HILL
HOA
- Has HOA: No
Location
- Region: Lindale
Financial & listing details
- Annual tax amount: $590
- Date on market: 12/29/2025
- Listing terms: Conventional,FHA,VA Loan,Cash
- Road surface type: Paved
Price history
| Date | Event | Price |
|---|---|---|
| 3/11/2026 | Sold | -- |
Source:  GTARMLS #25018110 Report a problem GTARMLS #25018110 Report a problem | ||
| 2/21/2026 | Pending sale | $439,500$212/sqft |
Source: NTREIS #21141157 Report a problem | ||
| 2/11/2026 | Contingent | $439,500$212/sqft |
Source: NTREIS #21141157 Report a problem | ||
| 2/10/2026 | Pending sale | $439,500$212/sqft |
Source: GTARMLS #25018110 Report a problem | ||
| 12/29/2025 | Listed for sale | $439,500$212/sqft |
Source: GTARMLS #25018110 Report a problem | ||
Public tax history
Tax history is unavailable.
Neighborhood: 75771
Nearby homes
- $--40.385 Acres0 County Road 436, Lindale, TX 75771Sold

- $--4 bd2 ba2.2k sqft15662 County Road 436, Lindale, TX 75771Sold
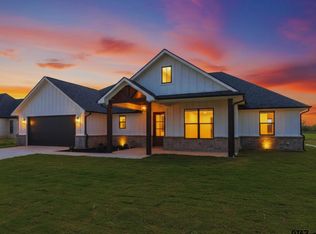
- $--4 bd3 ba2k sqft15688 County Road 436, Lindale, TX 75771Sold
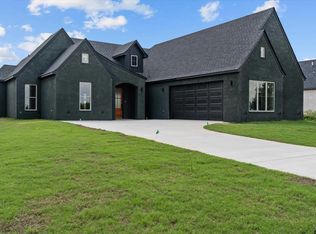
- $729,8554 bd4 ba2.9k sqft15703 County Road 436, Lindale, TX 75771For Sale

- $--39.46 AcresCounty Road 436, Lindale, TX 75771Sold
- $--79.845 Acres15765 County Road 436, Lindale, TX 75771Sold
- $437,7804 bd3 ba2k sqft15648 County Road 436, Lindale, TX 75771For Sale
- $--4 bd3 ba2.1k sqft15636 County Road 436, Lindale, TX 75771Sold
Nearby schools
GreatSchools rating
- 10/10Velma Penny Elementary SchoolGrades: 1-3Distance: 3.4 mi
- 9/10Lindale Junior High SchoolGrades: 7-8Distance: 4.2 mi
- 8/10Lindale High SchoolGrades: 9-12Distance: 4.9 mi
Schools provided by the listing agent
- Elementary: Lindale
- Middle: Lindale
- High: Lindale
Source: GTARMLS. This data may not be complete. We recommend contacting the local school district to confirm school assignments for this home.
Sell for more on Zillow
Get a Zillow Showcase℠ listing at no additional cost and you could sell for .
$435,500
2% more
+$8,710
With Zillow Showcase(estimated)
$444,210
- Texas
- Smith County
- Lindale
- 75771
- 15674 County Road 436
Nearby cities
Nearby zip codes
Other Lindale Topics
