Skip main navigation
Sold for $900,000
  • Listed by: BERKSHIRE HATHAWAY HOMESERVICES CALIFORNIA PROPERTIES • JULIE KING • Contact: 909-969-4962
    Bought with: Keller Williams Realty Irvine
    $900,000

    1568 Adeline Ave, Redlands, CA 92374

    4beds
    3,091sqft
    Single Family Residence
    Built in 2018
    7,918 Square Feet Lot
    $900,000 Zestimate®
    $291/sqft
    $4,763 Estimated rent

    Home value

    $900,000

    $855,000 - $945,000

    $4,763/mo

    Zestimate® history
    Loading
    Loading...

    Owner options

    List your home for rent

    $4,763/mo

    Rent Zestimate®

    Find your next renter with Zillow Rental Manager. Plus, with online applications, you can quickly screen prospective tenants – for free.

    Learn more

    $4,763/mo

    Rent Zestimate®

    Refinance and save

    $5,701/mo

    Est. payment

    Refinancing to a lower rate could help reduce your monthly payments and save thousands over the life of the loan.

    See today's rates

    $5,701/mo

    Est. payment

    Explore your selling options

    Work with a Zillow partner agent

    Leverage their expertise and Zillow's premium Showcase listings to get your home seen by more buyers.

    Get started

    List with your own agent

    Get your home in front of millions of buyers by listing it on Zillow.

    Learn how to do it

    Sell it yourself

    Take full control of how buyers see your home on Zillow by listing For Sale by Owner (FSBO).

    List your home

    What's special

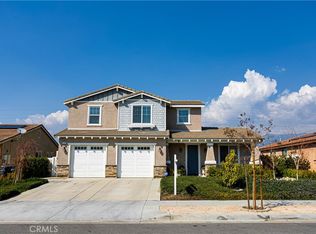
    Beautiful two-story home in the desirable city of Redlands offering 4 bedrooms and 3.5 bathrooms with an open-concept floor plan. The gourmet kitchen features a large center island with granite countertops, newer cooktop, custom tile backsplash, and a walk-in pantry seamlessly flowing into the main living area with a cozy fireplace. Highlights include vinyl plank flooring downstairs, newer carpet upstairs, and plantation shutters throughout. The main level also offers a den/office with custom barn doors, a downstairs bedroom with private en-suite bath ideal for guests or multi-generational living and a convenient half bath. Upstairs includes a versatile loft, two secondary bedrooms with a Jack & Jill bathroom, laundry room with sink, and a spacious primary suite with dual sinks, separate tub and shower, vanity area, and walk-in closets. Step outside to your own private retreat featuring a saltwater pool and spa, covered patio, and a lush garden filled with vibrant plants and flowers creating a serene, tranquil escape. Solar panels, including 32 additional panels added by the sellers, help offset energy costs, along with a 3-car tandem garage. A perfect blend of style, comfort, and resort-style living.

    Zillow last checked:

    Listing updated:

    Listed by:

    JULIE KING DRE #01452323 909-969-4962,

    BERKSHIRE HATHAWAY HOMESERVICES CALIFORNIA PROPERTIES

    Bought with:

    Adam Hammodat, DRE #01995901

    Keller Williams Realty Irvine

    Source: CRMLS,MLS#: IV26087709MLS LogoOriginating MLS: California Regional MLS

    Facts & features

    Interior

    Bedrooms & bathrooms
    • Bedrooms: 4
    • Bathrooms: 4
    • Full bathrooms: 3
    • 1/2 bathrooms: 1
    • Main level bathrooms: 2
    • Main level bedrooms: 1
    Rooms
    • Room types: Bathroom, Bedroom, Kitchen, Laundry, Loft, Primary Bedroom, Office, Pantry, Dining Room
    Primary bedroom
    • Features: Primary Suite
    Bedroom
    • Features: Bedroom on Main Level
    Bathroom
    • Features: Jack and Jill Bath
    Bathroom
    • Features: Bathroom Exhaust Fan, Bathtub, Dual Sinks, Separate Shower, Tub Shower, Vanity, Walk-In Shower
    Kitchen
    • Features: Granite Counters, Kitchen Island, Kitchen/Family Room Combo, Remodeled, Updated Kitchen, Walk-In Pantry
    Pantry
    • Features: Walk-In Pantry
    Heating
    • Central, Fireplace(s), Solar
    Cooling
    • Central Air
    Appliances
    • Included: Built-In Range, Dishwasher, Gas Cooktop, Disposal, Microwave, Water Softener, Tankless Water Heater, Vented Exhaust Fan
    • Laundry: Inside, Laundry Room, Upper Level
    Features
    • Breakfast Bar, Ceiling Fan(s), Separate/Formal Dining Room, Eat-in Kitchen, Granite Counters, In-Law Floorplan, Open Floorplan, Pantry, Recessed Lighting, Tandem, Bedroom on Main Level, Jack and Jill Bath, Loft, Primary Suite, Walk-In Pantry
    • Flooring: Carpet, Vinyl
    • Windows: Insulated Windows, Plantation Shutters
    • Has fireplace: Yes
    • Fireplace features: Living Room
    • Common walls with other units/homes: No Common Walls
    Interior area
    • Total interior livable area: 3,091 sqft

    Property

    Parking
    • Total spaces: 3
    • Parking features: Door-Multi, Direct Access, Garage Faces Front, Garage, Tandem
    • Attached garage spaces: 3
    Features
    • Levels: Two
    • Stories: 2
    • Entry location: 1
    • Patio & porch: Covered, Front Porch, Patio
    • Has private pool: Yes
    • Pool features: In Ground, Private, Salt Water
    • Has spa: Yes
    • Spa features: In Ground, Private
    • Fencing: Vinyl
    • Has view: Yes
    • View description: Mountain(s)
    Lot
    • Size: 7,918 Square Feet
    • Features: Back Yard, Front Yard, Garden, Landscaped
    Details
    • Parcel number: 0168901410000
    • Special conditions: Standard

    Construction

    Type & style
    • Home type: SingleFamily
    • Property subtype: Single Family Residence
    Materials
    • Stone, Stucco
    • Roof: Tile
    Condition
    • Updated/Remodeled
    • New construction: No
    • Year built: 2018

    Utilities & green energy

    • Electric: 220 Volts in Laundry
    • Sewer: Public Sewer
    • Water: Public
    • Utilities for property: Electricity Available, Natural Gas Available, Phone Available, Sewer Available, Water Available

    Community & HOA

    Community
    • Features: Sidewalks
    • Security: Carbon Monoxide Detector(s), Fire Detection System, Smoke Detector(s)
    Location
    • Region: Redlands

    Financial & listing details

    • Price per square foot: $291/sqft
    • Tax assessed value: $648,808
    • Annual tax amount: $10,895
    • Date on market: 4/22/2026
    • Cumulative days on market: 15 days
    • Listing terms: Contract

    Price history

    DateEventPrice
    6/10/2026Sold$900,000+0%$291/sqft
    Source: CRMLS #IV26087709 Report a problem
    5/8/2026Pending sale$899,999$291/sqft
    Source: BHHS broker feed #IV26087709 Report a problem
    5/7/2026Contingent$899,999$291/sqft
    Source: CRMLS #IV26087709 Report a problem
    4/23/2026Listed for sale$899,999$291/sqft
    Source: CRMLS #IV26087709 Report a problem

    Public tax history

    YearProperty taxesTax assessment
    2025$10,895 +5.7%$648,808 +2%
    2024$10,303 +0.8%$636,086 +2%
    2023$10,222 +3%$623,614 +2%
    2022$9,923 -1.6%$611,387 +2%
    2021$10,087 +3.7%$599,399 +1%
    2020$9,730 +4.7%$593,253 +2%
    2019$9,296 +261.9%$581,621 +1245.3%
    2018$2,568 $43,232
    Find assessor info on the county website

    Neighborhood: 92374

    Nearby schools

    GreatSchools rating
    Get a cash offer in 3 minutes
    Find out how much your home could sell for in as little as 3 minutes with a no-obligation cash offer.
    Estimated market value
    $900,000
    Get a cash offer in 3 minutes
    Find out how much your home could sell for in as little as 3 minutes with a no-obligation cash offer.
    Estimated market value
    $900,000