Skip main navigation
Sold for $851,000
  • Listed by: HOMESMART, EVERGREEN REALTY • Jeffery Wallin • Contact: 909-527-8252
    Bought with: RE/MAX ADVANTAGE
    $851,000

    1569 Adeline Ave, Redlands, CA 92374

    4beds
    3,091sqft
    Single Family Residence
    Built in 2018
    7,559 Square Feet Lot
    $854,200 Zestimate®
    $275/sqft
    $4,094 Estimated rent

    Home value

    $854,200

    $811,000 - $897,000

    $4,094/mo

    Zestimate® history
    Loading
    Loading...

    Owner options

    List your home for rent

    $4,094/mo

    Rent Zestimate®

    Find your next renter with Zillow Rental Manager. Plus, with online applications, you can quickly screen prospective tenants – for free.

    Learn more

    $4,094/mo

    Rent Zestimate®

    Refinance and save

    $5,420/mo

    Est. payment

    Refinancing to a lower rate could help reduce your monthly payments and save thousands over the life of the loan.

    See today's rates

    $5,420/mo

    Est. payment

    Explore your selling options

    Work with a Zillow partner agent

    Leverage their expertise and Zillow's premium Showcase listings to get your home seen by more buyers.

    Get started

    List with your own agent

    Get your home in front of millions of buyers by listing it on Zillow.

    Learn how to do it

    Sell it yourself

    Take full control of how buyers see your home on Zillow by listing For Sale by Owner (FSBO).

    List your home

    What's special

    Water fountainLarge islandUpstairs loft areaSeparate half bathPrivate entryOversized windowTandem space garage
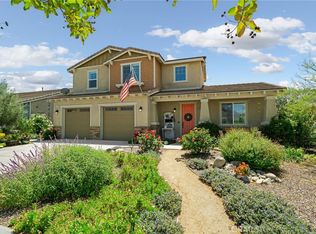
    Beautiful North Redlands home nestled in the citrus and avocado region. Walking distance to Redlands sports park and close to shopping, recreation, and freeway access. Breath taking Northern view of the San Bernardino mountains. With a private entry this home features an open, spacious great room area, gourmet kitchen, and formal living room. Kitchen is a dream with granite counter tops, custom backsplash, walk in pantry, shaker cabinets (custom designed inside) and a large island perfect for every cook. Professionally upgraded throughout. 1 full bedroom and private bath downstairs with a separate half bath for easy guest access. 4 bedrooms, plus an upstairs loft area, 3.5 baths and 2+1 car with tandem space garage. Enjoy entertaining friends in the custon kitchen, dining and open great room which overlook a beautiful covered outdoor patio and water fountain where you can relax outside. The above ground spa is included. The guests will enjoy the loft with access to the Jack and Jill bedroom and bathroom. The primary bedroom suite, with a stunning view through the oversized window, is the perfect place for you to escape the day with an incredible bathroom boasting separate tub and shower and large sitting vanity area with dual sinks. Complete with builders solar and additional upgraded solar. No neighbors to the rear and no home owners association.

    Zillow last checked:

    Listing updated:

    Listed by:

    Jeffery Wallin DRE #00894688 JefferyWallin@msn.com,

    HOMESMART, EVERGREEN REALTY

    Bought with:

    JOE MARROQUIN, DRE #01332311

    RE/MAX ADVANTAGE

    Source: CRMLS,MLS#: CV24056573MLS LogoOriginating MLS: California Regional MLS

    Facts & features

    Interior

    Bedrooms & bathrooms
    • Bedrooms: 4
    • Bathrooms: 4
    • Full bathrooms: 3
    • 1/2 bathrooms: 1
    • Main level bathrooms: 1
    • Main level bedrooms: 1
    Rooms
    • Room types: Bathroom, Bonus Room, Bedroom, Entry/Foyer, Family Room, Kitchen, Laundry, Living Room, Primary Bathroom, Primary Bedroom, Other, Pantry, Retreat, Utility Room, Dining Room
    Bedroom
    • Features: Bedroom on Main Level
    Bathroom
    • Features: Bathroom Exhaust Fan, Bathtub, Closet, Dual Sinks, Hollywood Bath, Low Flow Plumbing Fixtures, Multiple Shower Heads, Separate Shower, Walk-In Shower
    Kitchen
    • Features: Granite Counters, Kitchen Island, Kitchen/Family Room Combo, Pots & Pan Drawers
    Heating
    • Central
    Cooling
    • Central Air, ENERGY STAR Qualified Equipment
    Appliances
    • Included: Built-In Range, Dishwasher, Disposal, High Efficiency Water Heater, Range Hood, Tankless Water Heater
    • Laundry: Washer Hookup, Electric Dryer Hookup, Gas Dryer Hookup, Inside, Laundry Room, Upper Level
    Features
    • Breakfast Bar, Ceiling Fan(s), Separate/Formal Dining Room, Granite Counters, Open Floorplan, Pantry, Bedroom on Main Level, Jack and Jill Bath, Utility Room, Walk-In Pantry, Walk-In Closet(s)
    • Windows: Double Pane Windows, ENERGY STAR Qualified Windows, Shutters
    • Has fireplace: Yes
    • Fireplace features: Family Room, Gas
    • Common walls with other units/homes: No Common Walls
    Interior area
    • Total interior livable area: 3,091 sqft

    Property

    Parking
    • Total spaces: 3
    • Parking features: Door-Multi, Garage Faces Front, Garage, Garage Door Opener, Tandem
    • Attached garage spaces: 3
    Features
    • Levels: Two
    • Stories: 2
    • Entry location: Front
    • Patio & porch: Concrete, Covered, Front Porch, Patio
    • Pool features: None
    • Has spa: Yes
    • Spa features: Above Ground, Fiberglass, Heated, Private
    • Has view: Yes
    • View description: Mountain(s), Neighborhood
    Lot
    • Size: 7,559 Square Feet
    • Features: Back Yard, Drip Irrigation/Bubblers, Front Yard, Garden, Sprinklers In Rear, Sprinklers In Front, Landscaped, Sprinkler System
    Details
    • Parcel number: 0168901500000
    • Special conditions: Standard

    Construction

    Type & style
    • Home type: SingleFamily
    • Property subtype: Single Family Residence
    Materials
    • Foundation: Slab
    Condition
    • Turnkey
    • New construction: No
    • Year built: 2018

    Utilities & green energy

    • Sewer: Public Sewer
    • Water: Public
    • Utilities for property: Electricity Connected, Natural Gas Connected, Phone Available, Sewer Connected, Underground Utilities, Water Connected

    Community & HOA

    Community
    • Features: Biking, Curbs, Gutter(s), Hiking, Park, Storm Drain(s), Street Lights, Sidewalks
    • Security: Carbon Monoxide Detector(s), Smoke Detector(s)
    Location
    • Region: Redlands

    Financial & listing details

    • Price per square foot: $275/sqft
    • Tax assessed value: $868,020
    • Annual tax amount: $13,601
    • Date on market: 3/21/2024
    • Cumulative days on market: 7 days
    • Listing terms: Submit
    • Exclusions: Curtains, Rain barrels,

    Price history

    DateEventPrice
    4/29/2024Sold$851,000+0.2%$275/sqft
    Source: CRMLS #CV24056573 Report a problem
    3/28/2024Pending sale$849,000$275/sqft
    Source: CRMLS #CV24056573 Report a problem
    3/21/2024Listed for sale$849,000+49.5%$275/sqft
    Source: CRMLS #CV24056573 Report a problem
    9/13/2018Sold$568,000$184/sqft
    Source: CRMLS #IV18009149 Report a problem

    Public tax history

    YearProperty taxesTax assessment
    2025$13,601 +35.4%$868,020 +39.7%
    2024$10,045 +0.8%$621,135 +2%
    2023$9,963 +3.1%$608,956 +2%
    2022$9,666 -1.6%$597,015 +2%
    2021$9,824 +3.7%$585,308 +1%
    2020$9,470 +4.7%$579,306 +2%
    2019$9,041 +255.3%$567,947 +1276.1%
    2018$2,544 $41,273
    Find assessor info on the county website

    Neighborhood: 92374

    Nearby schools

    GreatSchools rating
    Get a cash offer in 3 minutes
    Find out how much your home could sell for in as little as 3 minutes with a no-obligation cash offer.
    Estimated market value
    $854,200
    Get a cash offer in 3 minutes
    Find out how much your home could sell for in as little as 3 minutes with a no-obligation cash offer.
    Estimated market value
    $854,200