Welcome to 1568 Glen Keith Blvd, a Beautifully updated 3-Bedroom, 2-Full Bath townhome offering 1,280 square feet of comfortable living space in Towson's Loch Raven Manor. This move-in ready home features a functional layout with bright living areas and a natural flow that’s ideal for both everyday living and entertaining! The main level offers a welcoming living space and a freshly updated kitchen with modern finishes and room for gatherings. From your Kitchen, step out onto your perfect Deck/Patio area also featuring your own bonus, off-street, concrete Parking Pad, a convenience you'll love when unloading groceries, etc! Upstairs, you’ll find 3 nicely sized Bedrooms with ample storage and a tastefully updated Full Bath, providing flexibility for overnight guests, a home office, or growing needs. The newly remodeled Finished Basement adds valuable additional living space along with a second, updated Full Bathroom, making it a perfectly convenient compliment to this family room, a workout area perhaps, or maybe your own private retreat. This home located in Loch Raven Manor, is conveniently just a short drive or walk away to Towson Place shopping, Calvert Hall College High School, Loch Raven Technical Academy, dining, and major commuter routes. This lovely home offers the perfect blend of style, comfort, and location. *You'll love your own bonus parking pad in rear. Whether you’re a first-time home buyer or looking to make a smart move in a sought-after area, this home is a fantastic opportunity! Schedule your private showing today and see all this beautifully updated home has to offer. Welcome Home to 1568 Glen Keith!
Sold for $340,000
$340,000
1568 Glen Keith Blvd, Baltimore, MD 21286
3beds
1,580sqft
Townhouse
Built in 1957
2,300 Square Feet Lot
$337,700 Zestimate®
$215/sqft
$2,637 Estimated rent
Home value
$337,700
$321,000 - $355,000
$2,637/mo
Zestimate® history
Owner options
List your home for rent
$2,637/mo
Rent Zestimate®
Find your next renter with Zillow Rental Manager. Plus, with online applications, you can quickly screen prospective tenants – for free.
$2,637/mo
Rent Zestimate®
Refinance and save
$2,113/mo
Est. payment
Refinancing to a lower rate could help reduce your monthly payments and save thousands over the life of the loan.
$2,113/mo
Est. payment
Explore your selling options
Work with a Zillow partner agent
Leverage their expertise and Zillow's premium Showcase listings to get your home seen by more buyers.
Get startedList with your own agent
Get your home in front of millions of buyers by listing it on Zillow.
Learn how to do itSell it yourself
Take full control of how buyers see your home on Zillow by listing For Sale by Owner (FSBO).
List your homeWhat's special
Welcoming living space
Zillow last checked:
Listing updated:
Listed by:
Paula Diggs Smith 410-937-7856,
Coldwell Banker Realty,
Listing Team: Diggs Smith Group
Bought with:
Diane Maguire, 532034
Long & Foster Real Estate, Inc.
Source: Bright MLS,MLS#: MDBC2148500
Facts & features
Interior
Bedrooms & bathrooms
- Bedrooms: 3
- Bathrooms: 2
- Full bathrooms: 2
Rooms
- Room types: Living Room, Dining Room, Primary Bedroom, Kitchen, Laundry, Recreation Room, Bathroom 2, Bathroom 3
Primary bedroom
- Features: Flooring - Solid Hardwood, Window Treatments
- Level: Upper
- Area: 132 Square Feet
- Dimensions: 11 X 12
Bathroom 2
- Features: Flooring - Solid Hardwood, Window Treatments
- Level: Upper
- Area: 154 Square Feet
- Dimensions: 11 X 14
Bathroom 3
- Features: Flooring - Solid Hardwood, Window Treatments
- Level: Upper
- Area: 80 Square Feet
- Dimensions: 8 X 10
Dining room
- Features: Flooring - Solid Hardwood, Window Treatments
- Level: Main
- Area: 120 Square Feet
- Dimensions: 10 X 12
Kitchen
- Features: Countertop(s) - Quartz, Built-in Features, Flooring - Solid Hardwood, Kitchen - Gas Cooking, Pantry, Window Treatments
- Level: Main
- Area: 96 Square Feet
- Dimensions: 8 X 12
Laundry
- Level: Lower
- Area: 234 Square Feet
- Dimensions: 13 X 18
Living room
- Features: Flooring - Solid Hardwood, Window Treatments
- Level: Main
- Area: 255 Square Feet
- Dimensions: 15 X 17
Recreation room
- Features: Flooring - Luxury Vinyl Plank
- Level: Lower
- Area: 324 Square Feet
- Dimensions: 18 X 18
Heating
- ENERGY STAR Qualified Equipment, Natural Gas
Cooling
- Central Air, Electric
Appliances
- Included: Built-In Range, Exhaust Fan, Ice Maker, Microwave, Refrigerator, Disposal, Stainless Steel Appliance(s), Cooktop, Water Heater, Gas Water Heater
- Laundry: Laundry Room
Features
- Basement: Workshop,Walk-Out Access,Full,Improved,Interior Entry,Partially Finished,Rear Entrance
- Has fireplace: No
Interior area
- Total structure area: 1,920
- Total interior livable area: 1,580 sqft
- Finished area above ground: 1,280
- Finished area below ground: 300
Property
Parking
- Parking features: Off Street
Accessibility
- Accessibility features: None
Features
- Levels: Two
- Stories: 2
- Pool features: None
Lot
- Size: 2,300 Square Feet
Details
- Additional structures: Above Grade, Below Grade
- Parcel number: 04090916151430
- Zoning: RESIDENTIAL
- Special conditions: Standard
Construction
Type & style
- Home type: Townhouse
- Architectural style: Traditional
- Property subtype: Townhouse
Materials
- Brick
- Foundation: Brick/Mortar, Block
Condition
- New construction: No
- Year built: 1957
Utilities & green energy
- Sewer: Public Sewer
- Water: Public
- Utilities for property: Electricity Available, Natural Gas Available, Phone
Community & HOA
Community
- Subdivision: Loch Raven Manor
HOA
- Has HOA: No
Location
- Region: Baltimore
Financial & listing details
- Price per square foot: $215/sqft
- Tax assessed value: $216,300
- Annual tax amount: $3,153
- Date on market: 12/30/2025
- Listing agreement: Exclusive Right To Sell
- Ownership: Ground Rent
Price history
| Date | Event | Price |
|---|---|---|
| 2/19/2026 | Sold | $340,000+1.5%$215/sqft |
Source:  Bright MLS #MDBC2148500 Report a problem Bright MLS #MDBC2148500 Report a problem | ||
| 1/4/2026 | Contingent | $334,900$212/sqft |
Source: Bright MLS #MDBC2148500 Report a problem | ||
| 12/30/2025 | Listed for sale | $334,900+70%$212/sqft |
Source: Bright MLS #MDBC2148500 Report a problem | ||
| 4/10/2017 | Sold | $197,000-1.5%$125/sqft |
Source: Agent Provided Report a problem | ||
| 11/1/2016 | Price change | $200,000-9.1%$127/sqft |
Source: Cummings & Co. Realtors #BC9786137 Report a problem | ||
| 10/11/2016 | Listed for sale | $220,000$139/sqft |
Source: Cummings & Co. Realtors #BC9786137 Report a problem | ||
Public tax history
| Year | Property taxes | Tax assessment |
|---|---|---|
| 2025 | $3,465 +34.9% | $216,300 +2% |
| 2024 | $2,569 +2.1% | $211,967 +2.1% |
| 2023 | $2,517 +2.1% | $207,633 +2.1% |
| 2022 | $2,464 +0.9% | $203,300 +0.9% |
| 2021 | $2,443 +0.9% | $201,533 +0.9% |
| 2020 | $2,421 +0.9% | $199,767 +0.9% |
| 2019 | $2,400 +2.8% | $198,000 +2.8% |
| 2018 | $2,334 +2.9% | $192,533 +2.9% |
| 2017 | $2,267 +12.9% | $187,067 +3% |
| 2016 | $2,008 | $181,600 |
| 2015 | $2,008 | $181,600 |
| 2014 | $2,008 | $181,600 -7.9% |
| 2013 | -- | $197,100 |
| 2012 | -- | $197,100 |
| 2011 | -- | $197,100 -12% |
| 2010 | -- | $224,050 +9.2% |
| 2009 | -- | $205,266 +10.1% |
| 2008 | -- | $186,483 +11.2% |
| 2007 | -- | $167,700 +16.1% |
| 2006 | -- | $144,506 +19.1% |
| 2005 | -- | $121,313 +23.6% |
| 2004 | -- | $98,120 +1.6% |
| 2003 | -- | $96,566 +1.6% |
| 2002 | -- | $95,013 +1.7% |
| 2001 | -- | $93,460 |
Find assessor info on the county website
Neighborhood: 21286
Nearby homes
- $198,000-- bd1 ba1.2k sqft1570 Glen Keith Blvd, Towson, MD 21286Sold
- $341,6003 bd2 ba1.4k sqft1566 Glen Keith Blvd, Baltimore, MD 21286Off Market
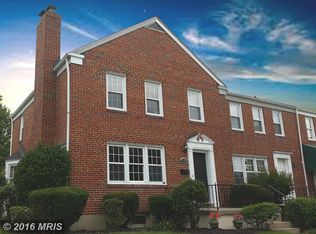
- $292,800-- bd-- ba1.5k sqft1572 Glen Keith Blvd, Baltimore, MD 21286Off Market
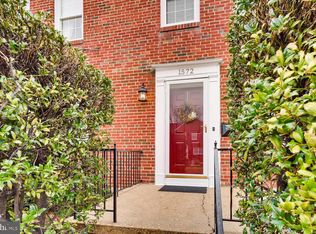
- $337,5003 bd2 ba1.4k sqft1564 Glen Keith Blvd, Baltimore, MD 21286Off Market
- $392,0003 bd2 ba2.1k sqft1574 Glen Keith Blvd, Baltimore, MD 21286Sold
- $284,600-- bd1 ba1.2k sqft1562 Glen Keith Blvd, Baltimore, MD 21286Off Market
- $335,6003 bd2 ba1.9k sqft1560 Glen Keith Blvd, Baltimore, MD 21286Off Market
- $303,8003 bd2 ba1.2k sqft1567 Cottage Ln, Towson, MD 21286Off Market
Nearby schools
GreatSchools rating
- 4/10Pleasant Plains Elementary SchoolGrades: PK-5Distance: 0.2 mi
- 3/10Loch Raven Technical AcademyGrades: 6-8Distance: 0.2 mi
- 4/10Loch Raven High SchoolGrades: 9-12Distance: 1.2 mi
Schools provided by the listing agent
- Elementary: Pleasant Plains
- Middle: Loch Raven Technical Academy
- High: Loch Raven
- District: Baltimore County Public Schools
Source: Bright MLS. This data may not be complete. We recommend contacting the local school district to confirm school assignments for this home.
Get a cash offer in 3 minutes
Find out how much your home could sell for in as little as 3 minutes with a no-obligation cash offer.
Estimated market value
$337,700
Get a cash offer in 3 minutes
Find out how much your home could sell for in as little as 3 minutes with a no-obligation cash offer.
Estimated market value
$337,700
- Maryland
- Baltimore County
- Towson
- 21286
- 1568 Glen Keith Blvd
Nearby cities
Nearby neighborhoods
Nearby zip codes
Other Towson Topics
