DEADLINE FOR OFFERS- SUNDAY MARCH 15th at 6pm!!! Exceptional Properties. Exceptional Clients. Off-Street Parking! Welcome to 1574 Glen Keith Blvd, an exceptional end-of-group home located in Loch Raven Manor. Impeccably maintained and thoughtfully updated, pride of ownership is evident from the moment you arrive. A charming vestibule entry opens to gleaming hardwood floors and abundant natural light throughout the main level. The spacious living room features a wood-burning fireplace, flowing seamlessly into the formal dining room and kitchen complete with stainless steel appliances and a cozy breakfast nook. Upstairs offers three generously sized bedrooms and a well-appointed full bath. The finished lower level expands the living space with a warm and inviting family room with custom built-ins, a second wood-burning fireplace, a full bath, and a laundry/storage area with convenient walk-out access to the backyard. Situated on a large, sun-filled corner lot, the exterior is equally impressive. Featuring a welcoming front porch, bluestone patio, Trex deck, and a new rear parking pad accommodating two vehicles. Extensive updates list in docs. A true turnkey opportunity, request your showing today
Sold for $392,000
$392,000
1574 Glen Keith Blvd, Baltimore, MD 21286
3beds
2,140sqft
Townhouse
Built in 1956
5,520 Square Feet Lot
$394,900 Zestimate®
$183/sqft
$2,347 Estimated rent
Home value
$394,900
$363,000 - $430,000
$2,347/mo
Zestimate® history
Owner options
List your home for rent
$2,347/mo
Rent Zestimate®
Find your next renter with Zillow Rental Manager. Plus, with online applications, you can quickly screen prospective tenants – for free.
$2,347/mo
Rent Zestimate®
Refinance and save
$2,436/mo
Est. payment
Refinancing to a lower rate could help reduce your monthly payments and save thousands over the life of the loan.
$2,436/mo
Est. payment
Explore your selling options
Work with a Zillow partner agent
Leverage their expertise and Zillow's premium Showcase listings to get your home seen by more buyers.
Get startedList with your own agent
Get your home in front of millions of buyers by listing it on Zillow.
Learn how to do itSell it yourself
Take full control of how buyers see your home on Zillow by listing For Sale by Owner (FSBO).
List your homeWhat's special
Wood-burning fireplaceSecond wood-burning fireplaceCustom built-insBluestone patioTrex deckGleaming hardwood floorsLarge sun-filled corner lot
Zillow last checked:
Listing updated:
Listed by:
Annie Balcerzak 410-627-8998,
AB & Co Realtors, Inc.,
Listing Team: The Balcerzak Group
Bought with:
Mel Carreno, SP98377868
Cummings & Co. Realtors
Source: Bright MLS,MLS#: MDBC2151696
Facts & features
Interior
Bedrooms & bathrooms
- Bedrooms: 3
- Bathrooms: 2
- Full bathrooms: 2
Rooms
- Room types: Living Room, Dining Room, Primary Bedroom, Bedroom 2, Bedroom 3, Kitchen, Family Room, Laundry, Bathroom 1, Full Bath
Primary bedroom
- Features: Flooring - HardWood, Chair Rail, Crown Molding
- Level: Upper
Bedroom 2
- Features: Flooring - HardWood
- Level: Upper
Bedroom 3
- Features: Flooring - HardWood, Built-in Features
- Level: Upper
Bathroom 1
- Features: Bathroom - Tub Shower, Flooring - Ceramic Tile
- Level: Upper
Dining room
- Features: Flooring - HardWood, Chair Rail, Crown Molding
- Level: Main
Family room
- Features: Recessed Lighting, Crown Molding, Built-in Features, Fireplace - Wood Burning
- Level: Lower
Other
- Level: Lower
Kitchen
- Features: Kitchen - Gas Cooking, Breakfast Nook, Crown Molding
- Level: Main
Laundry
- Level: Lower
Living room
- Features: Flooring - HardWood, Fireplace - Wood Burning
- Level: Main
Heating
- Forced Air, Natural Gas
Cooling
- Central Air, Electric
Appliances
- Included: Microwave, Dishwasher, Dryer, Oven/Range - Gas, Refrigerator, Stainless Steel Appliance(s), Washer, Gas Water Heater
- Laundry: In Basement, Laundry Room
Features
- Bathroom - Tub Shower, Bathroom - Stall Shower, Built-in Features, Breakfast Area, Crown Molding, Dining Area, Eat-in Kitchen, Kitchen - Table Space, Recessed Lighting
- Flooring: Wood
- Basement: Finished
- Number of fireplaces: 2
Interior area
- Total structure area: 2,860
- Total interior livable area: 2,140 sqft
- Finished area above ground: 1,440
- Finished area below ground: 700
Property
Parking
- Total spaces: 2
- Parking features: Concrete, Off Street
- Has uncovered spaces: Yes
Accessibility
- Accessibility features: None
Features
- Levels: Three
- Stories: 3
- Patio & porch: Deck, Patio, Porch
- Exterior features: Sidewalks
- Pool features: None
Lot
- Size: 5,520 Square Feet
Details
- Additional structures: Above Grade, Below Grade
- Parcel number: 04090907582770
- Zoning: RESIDENTIAL
- Special conditions: Standard
Construction
Type & style
- Home type: Townhouse
- Architectural style: Federal
- Property subtype: Townhouse
Materials
- Brick
- Foundation: Permanent
Condition
- New construction: No
- Year built: 1956
Utilities & green energy
- Sewer: Public Sewer
- Water: Public
Community & HOA
Community
- Subdivision: Loch Raven Manor
HOA
- Has HOA: No
Location
- Region: Baltimore
Financial & listing details
- Price per square foot: $183/sqft
- Tax assessed value: $242,400
- Annual tax amount: $2,938
- Date on market: 3/11/2026
- Listing agreement: Exclusive Right To Sell
- Ownership: Fee Simple
Price history
| Date | Event | Price |
|---|---|---|
| 4/15/2026 | Sold | $392,000-2.2%$183/sqft |
Source:  Bright MLS #MDBC2151696 Report a problem Bright MLS #MDBC2151696 Report a problem | ||
| 3/16/2026 | Pending sale | $400,900$187/sqft |
Source: Bright MLS #MDBC2151696 Report a problem | ||
| 3/16/2026 | Price change | $400,900+11.4%$187/sqft |
Source: Bright MLS #MDBC2151696 Report a problem | ||
| 3/11/2026 | Listed for sale | $359,900+168.8%$168/sqft |
Source: Bright MLS #MDBC2151696 Report a problem | ||
| 11/8/2000 | Sold | $133,900$63/sqft |
Source: Public Record Report a problem | ||
Public tax history
| Year | Property taxes | Tax assessment |
|---|---|---|
| 2025 | $3,790 +32.7% | $242,400 +2.9% |
| 2024 | $2,855 +3% | $235,600 +3% |
| 2023 | $2,773 +3.1% | $228,800 +3.1% |
| 2022 | $2,691 +2.4% | $222,000 +2.4% |
| 2021 | $2,627 +2.5% | $216,767 +2.5% |
| 2020 | $2,564 +2.5% | $211,533 +2.5% |
| 2019 | $2,500 +0.7% | $206,300 +0.7% |
| 2018 | $2,484 +0.7% | $204,933 +0.7% |
| 2017 | $2,467 +8.6% | $203,567 +0.7% |
| 2016 | $2,271 | $202,200 |
| 2015 | $2,271 | $202,200 |
| 2014 | $2,271 | $202,200 -4.9% |
| 2013 | -- | $212,700 |
| 2012 | -- | $212,700 |
| 2011 | -- | $212,700 -9.3% |
| 2010 | -- | $234,390 +8.1% |
| 2009 | -- | $216,800 +8.8% |
| 2008 | -- | $199,210 +9.7% |
| 2007 | -- | $181,620 +14.7% |
| 2006 | -- | $158,342 +17.2% |
| 2005 | -- | $135,066 +20.8% |
| 2004 | -- | $111,790 +1.6% |
| 2003 | -- | $110,082 +1.6% |
| 2002 | -- | $108,376 +1.6% |
| 2001 | -- | $106,670 |
Find assessor info on the county website
Neighborhood: 21286
Nearby homes
- $292,800-- bd-- ba1.5k sqft1572 Glen Keith Blvd, Baltimore, MD 21286Off Market
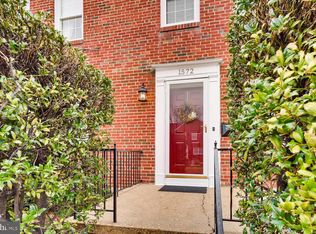
- $198,000-- bd1 ba1.2k sqft1570 Glen Keith Blvd, Towson, MD 21286Sold
- $340,0003 bd2 ba1.5k sqft1568 Glen Keith Blvd, Baltimore, MD 21286Sold
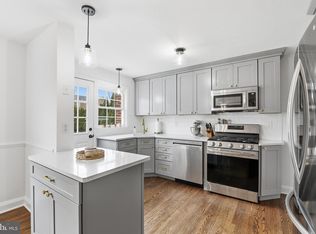
- $300,0003 bd2 ba1.2k sqft8202 Pleasant Plains Rd, Towson, MD 21286Sold
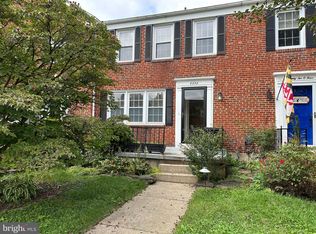
- $285,0003 bd2 ba1.5k sqft8204 Pleasant Plains Rd, Towson, MD 21286Sold
- $343,1003 bd2 ba1.4k sqft1566 Glen Keith Blvd, Baltimore, MD 21286Off Market
- $286,200-- bd1 ba1.4k sqft8200 Pleasant Plains Rd, Baltimore, MD 21286Off Market
- $332,0003 bd2 ba1.4k sqft8206 Pleasant Plains Rd, Baltimore, MD 21286Off Market
Nearby schools
GreatSchools rating
- 4/10Pleasant Plains Elementary SchoolGrades: PK-5Distance: 0.2 mi
- 3/10Loch Raven Technical AcademyGrades: 6-8Distance: 0.2 mi
- 4/10Loch Raven High SchoolGrades: 9-12Distance: 1.2 mi
Schools provided by the listing agent
- Elementary: Pleasant Plains
- Middle: Loch Raven Technical Academy
- High: Loch Raven
- District: Baltimore County Public Schools
Source: Bright MLS. This data may not be complete. We recommend contacting the local school district to confirm school assignments for this home.
Get a cash offer in 3 minutes
Find out how much your home could sell for in as little as 3 minutes with a no-obligation cash offer.
Estimated market value
$394,900
Get a cash offer in 3 minutes
Find out how much your home could sell for in as little as 3 minutes with a no-obligation cash offer.
Estimated market value
$394,900
- Maryland
- Baltimore County
- Towson
- 21286
- 1574 Glen Keith Blvd
Nearby cities
Nearby neighborhoods
Nearby zip codes
Other Towson Topics
