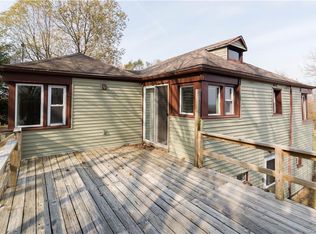
Absolutely incredible and completely reimagined from the ground up, this east-facing Hudson River retreat blends luxury, comfort, and thoughtful design. Every detail has been tastefully and custom renovated, creating a home that feels brand new inside and out. Step into a custom chef's kitchen featuring all new cabinetry, premium finishes, and an airy open-concept layout that flows seamlessly into the expansive living space. Walls of new windows and glass sliders frame breathtaking river views, opening to Trex decking with sleek cable railings. The main level offers two spacious bedrooms, a brand-new custom bathroom, first-floor laundry, and a light-filled living room. Off the primary suite, a second deck overlooks the rear and side yard, perfect for morning coffee or evenings by the firepit. The lower level adds exceptional versatility with a game room, family room, den/office (or potential third bedroom), a second full bath, laundry room, and walkout access to a covered patio. Outside, the landscaping and hardscaping are as impressive as the interiors, designed for both beauty and function. From the river-facing decks to the private yard and entertainment-ready spaces, this home is a true Hudson Valley gem. Everything here is new, custom, and move-in ready—crafted for those who want modern living with unmatched views.
Closed
Street View
$562,000
1568 Route 9w, Marlboro, NY 12542
2beds
1,172sqft
Single Family Residence
Built in 1949
1.3 Acres Lot
$578,000 Zestimate®
$480/sqft
$2,565 Estimated rent
Home value
$578,000
$497,000 - $676,000
$2,565/mo
Zestimate® history
Owner options
List your home for rent
$2,565/mo
Rent Zestimate®
Find your next renter with Zillow Rental Manager. Plus, with online applications, you can quickly screen prospective tenants – for free.
$2,565/mo
Rent Zestimate®
Refinance and save
$3,796/mo
Est. payment
Refinancing to a lower rate could help reduce your monthly payments and save thousands over the life of the loan.
$3,796/mo
Est. payment
Explore your selling options
Work with a Zillow partner agent
Leverage their expertise and Zillow's premium Showcase listings to get your home seen by more buyers.
Get startedList with your own agent
Get your home in front of millions of buyers by listing it on Zillow.
Learn how to do itSell it yourself
Take full control of how buyers see your home on Zillow by listing For Sale by Owner (FSBO).
List your homeWhat's special
Zillow last checked:
Listing updated:
Listed by:
Lindsay Stevens 845-204-4447,
eXp Realty
Bought with:
NON MLS HVCRMLS
HV Catskill Region MLS
Source: HVCRMLS,MLS#: 20254990
Facts & features
Interior
Bedrooms & bathrooms
- Bedrooms: 2
- Bathrooms: 2
- Full bathrooms: 2
Heating
- Hot Water, Oil
Cooling
- Central Air
Appliances
- Included: Washer, Stainless Steel Appliance(s), Refrigerator, Range, Dryer, Dishwasher
Features
- Cathedral Ceiling(s), Eat-in Kitchen, High Ceilings, Kitchen Island, Recessed Lighting, Other
- Basement: None
Interior area
- Total structure area: 1,172
- Total interior livable area: 1,172 sqft
- Finished area above ground: 1,172
- Finished area below ground: 1,172
Property
Parking
- Parking features: Driveway
- Has uncovered spaces: Yes
Lot
- Size: 1.3 Acres
Details
- Parcel number: 360010300300030590000000
- Zoning: R1
Construction
Type & style
- Home type: SingleFamily
- Architectural style: A-Frame
- Property subtype: Single Family Residence
Materials
- Frame
Condition
- New construction: No
- Year built: 1949
Utilities & green energy
- Sewer: Septic Tank
- Water: Well
- Utilities for property: Cable Connected, Electricity Connected, Other
Community & HOA
Location
- Region: Marlboro
Financial & listing details
- Price per square foot: $480/sqft
- Tax assessed value: $310,100
- Annual tax amount: $13,127
- Date on market: 10/11/2025
- Electric utility on property: Yes
Price history
| Date | Event | Price |
|---|---|---|
| 12/31/2025 | Sold | $562,000+2.2%$480/sqft |
Source:  HVCRMLS #20254990 Report a problem HVCRMLS #20254990 Report a problem | ||
| 12/2/2025 | Pending sale | $550,000$469/sqft |
Source:  OneKey® MLS as distributed by MLS GRID #922182 Report a problem OneKey® MLS as distributed by MLS GRID #922182 Report a problem | ||
| 10/11/2025 | Listed for sale | $550,000+266.7%$469/sqft |
Source: OneKey® MLS as distributed by MLS GRID #922182 Report a problem | ||
| 2/26/2016 | Listing removed | $150,000$128/sqft |
Source: Billesimo Real Estate Inc #20151669 Report a problem | ||
| 1/13/2016 | Pending sale | $150,000$128/sqft |
Source: Billesimo Real Estate Inc #4517325 Report a problem | ||
| 11/11/2015 | Price change | $150,000+4.3%$128/sqft |
Source: Billesimo Real Estate Inc #4517325 Report a problem | ||
| 8/3/2015 | Price change | $143,800-0.1%$123/sqft |
Source: Billesimo Real Estate Inc #4517325 Report a problem | ||
| 7/6/2015 | Price change | $143,8950%$123/sqft |
Source: BILLESIMO REAL ESTATE INC #339014 Report a problem | ||
| 6/4/2015 | Price change | $143,900-0.8%$123/sqft |
Source: BILLESIMO REAL ESTATE INC #339014 Report a problem | ||
| 4/24/2015 | Listed for sale | $145,000$124/sqft |
Source: BILLESIMO REAL ESTATE INC #339014 Report a problem | ||
Public tax history
Tax history is unavailable.
Neighborhood: 12542
Nearby homes
- $562,0002 bd2 ba1.1k sqft1568 Route 9w, Marlborough, NY 12542Sold
- $386,9003 bd3 ba1.9k sqft1564 Route 9w, Marlboro, NY 12542Off Market
- $302,7002 bd1 ba1.2k sqft1575 Route 9w, Marlboro, NY 12542Off Market
- $386,1003 bd1 ba1.3k sqft17 Hillside Dr, Marlboro, NY 12542Off Market
- $1,250,0002 bd2 ba1.7k sqft1582 Route 9w, Marlboro, NY 12542For Sale
- $692,5001.2 Acres1592 Route 9w, Marlboro, NY 12542Off Market
- $376,6004 bd1 ba1.9k sqft1583 Route 9w, Marlboro, NY 12542Off Market
- $527,5003 bd3 ba3.2k sqft12 Hillside Dr, Marlboro, NY 12542Sold
Nearby schools
GreatSchools rating
- 7/10Marlboro Elementary SchoolGrades: K-5Distance: 1.5 mi
- 7/10Marlboro Middle SchoolGrades: 6-8Distance: 1.5 mi
- 6/10Marlboro Central High SchoolGrades: 9-12Distance: 2.2 mi
Get a cash offer in 3 minutes
Find out how much your home could sell for in as little as 3 minutes with a no-obligation cash offer.
Estimated market value
$578,000
Get a cash offer in 3 minutes
Find out how much your home could sell for in as little as 3 minutes with a no-obligation cash offer.
Estimated market value
$578,000
- New York
- Ulster County
- Marlboro
- 12542
- 1568 Route 9w
Nearby cities
Nearby zip codes
Other Marlboro Topics
