Perched high above the Hudson River on 3.9 private acres in Marlboro, NY, this one-of-a-kind custom-designed single-level estate delivers panoramic river views, breathtaking east-facing sunrises, and an unmatched lifestyle of modern luxury in the heart of the Hudson Valley. Whether you’re searching for a luxury Hudson Valley retreat, a private entertainer’s estate, or a designer Hudson River home, this property checks every box.
Step through a custom entry foyer into a sun-drenched chef’s kitchen outfitted with quartz countertops, bespoke cabinetry, an oversized island with seating, pot filler, professional gas range, and wine refrigerator, everything a culinary enthusiast could desire. The open-concept living and dining areas flow seamlessly behind floor-to-ceiling accordion glass doors that disappear entirely, merging the interior with spectacular river views and creating an effortless indoor-outdoor living experience.
The resort-style backyard is truly extraordinary, a full inground pool with water features and slide, hot tub, sauna, stacked-stone outdoor bar with changing room and bath, fireplace, multiple terraces, a Juliet spiral staircase with balcony, and a covered porch. The grounds also feature a secret garden retreat with a private fireplace and starlit patio, a vineyard with grapevines and fruit trees, a playground, detached barn, and beautifully hand-crafted stone walls, all set within a privately gated, professionally landscaped property.
Inside, the luxurious primary suite offers private exterior access, a spa-inspired bath with double vanity and rainfall shower, and a generous walk-in closet. A second bedroom shares a full bath with tub and shower. Additional features include a two-car garage, a walk-up partially finished attic ideal for a home office or den, a built-in sound system, energy-efficient doors, and abundant parking.
Located minutes from award-winning Hudson Valley wineries, farm markets, and the scenic Hudson River waterfront.
For sale
$1,250,000
1582 Route 9W, Marlboro, NY 12542
2beds
1,769sqft
Single Family Residence, Residential
Built in 2020
3.9 Acres Lot
$-- Zestimate®
$707/sqft
$-- HOA
What's special
- 72 days |
- 1,808 |
- 116 |
Zillow last checked:
Listing updated:
Listed by:
eXp Realty 888-276-0630,
Syndi R. Acampora 845-377-9588,
Syndi R. Acampora 845-377-9588,
eXp Realty
Source: OneKey® MLS as distributed by MLS GRID,MLS#: 1000558
Facts & features
Interior
Bedrooms & bathrooms
- Bedrooms: 2
- Bathrooms: 2
- Full bathrooms: 2
Heating
- Propane
Cooling
- Central Air
Appliances
- Included: Cooktop, Dishwasher, Dryer, Microwave, Oven, Refrigerator, Stainless Steel Appliance(s), Washer, Wine Refrigerator
- Laundry: Washer/Dryer Hookup, Laundry Room
Features
- First Floor Bedroom, First Floor Full Bath, Built-in Features, Chefs Kitchen, Double Vanity, Eat-in Kitchen, Entrance Foyer, Formal Dining, Kitchen Island, Open Floorplan, Open Kitchen, Primary Bathroom, Master Downstairs, Quartz/Quartzite Counters, Recessed Lighting, Sauna, Sound System, Speakers, Walk-In Closet(s)
- Flooring: Concrete
- Doors: ENERGY STAR Qualified Doors
- Windows: Bay Window(s), Wall of Windows
- Attic: Walkup
- Number of fireplaces: 1
- Fireplace features: Living Room
Interior area
- Total structure area: 1,769
- Total interior livable area: 1,769 sqft
Property
Parking
- Total spaces: 2
- Parking features: Attached
- Garage spaces: 2
Features
- Exterior features: Fire Pit, Garden, Gas Grill, Juliet Balcony, Lighting
- Has private pool: Yes
- Pool features: Electric Heat, In Ground
- Has view: Yes
- View description: River
- Has water view: Yes
- Water view: River
Lot
- Size: 3.9 Acres
- Features: Back Yard, Garden, Landscaped, Secluded, Sloped, Stone/Brick Wall, Views
Details
- Parcel number: 3600103.0030003028.1000000
- Special conditions: None
Construction
Type & style
- Home type: SingleFamily
- Architectural style: Ranch
- Property subtype: Single Family Residence, Residential
Materials
- Stucco
- Foundation: Block
Condition
- Year built: 2020
Utilities & green energy
- Sewer: Septic Tank
- Water: Well
- Utilities for property: Cable Connected, Electricity Connected
Community & HOA
HOA
- Has HOA: No
Location
- Region: Marlboro
Financial & listing details
- Price per square foot: $707/sqft
- Tax assessed value: $514,200
- Annual tax amount: $21,644
- Date on market: 5/22/2026
- Cumulative days on market: 132 days
- Listing agreement: Exclusive Right To Sell
- Electric utility on property: Yes
Estimated market value
Not available
Estimated sales range
Not available
Not available
Price history
| Date | Event | Price |
|---|---|---|
| 5/22/2026 | Listed for sale | $1,250,000-21.9%$707/sqft |
Source:  OneKey® MLS as distributed by MLS GRID #1000558 Report a problem OneKey® MLS as distributed by MLS GRID #1000558 Report a problem | ||
| 5/6/2026 | Listing removed | $1,599,999$904/sqft |
Source: eXp Realty #963527 Report a problem | ||
| 3/4/2026 | Listed for sale | $1,599,999$904/sqft |
Source: OneKey® MLS as distributed by MLS GRID #963527 Report a problem | ||
| 1/16/2026 | Listing removed | $1,599,999$904/sqft |
Source: eXp Realty #20254989 Report a problem | ||
| 11/26/2025 | Price change | $1,599,999-4.5%$904/sqft |
Source:  HVCRMLS #20254989 Report a problem HVCRMLS #20254989 Report a problem | ||
| 10/11/2025 | Listed for sale | $1,675,000$947/sqft |
Source: OneKey® MLS as distributed by MLS GRID #922181 Report a problem | ||
Public tax history
Tax history is unavailable.
Monthly payment
Climate risks
Neighborhood: 12542
Nearby schools
GreatSchools rating
- 7/10Marlboro Elementary SchoolGrades: K-5Distance: 1.6 mi
- 7/10Marlboro Middle SchoolGrades: 6-8Distance: 1.6 mi
- 6/10Marlboro Central High SchoolGrades: 9-12Distance: 2.3 mi
Schools provided by the listing agent
- Elementary: Marlboro Elementary School
- Middle: Marlboro Middle School
- High: Marlboro Central High School
Source: OneKey® MLS as distributed by MLS GRID. This data may not be complete. We recommend contacting the local school district to confirm school assignments for this home.
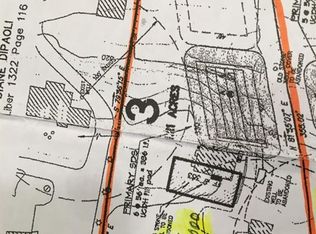
- $688,8001.2 Acres1592 Route 9w, Marlboro, NY 12542Off Market
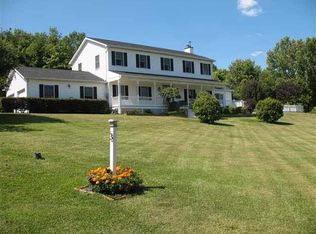
- $339,3002 bd1 ba910 sqft1584 Route 9w, Marlboro, NY 12542Off Market
- $583,8003 bd2 ba3.8k sqft3 River Cliff Dr, Marlboro, NY 12542Off Market
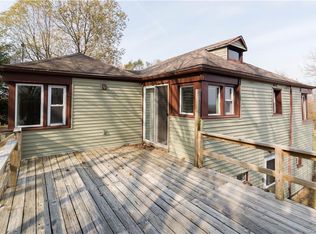
- $562,0002 bd2 ba1.1k sqft1568 Route 9w, Marlborough, NY 12542Sold
- $386,1003 bd1 ba1.3k sqft17 Hillside Dr, Marlboro, NY 12542Off Market
- $562,0002 bd2 ba1.1k sqft1568 Route 9w, Marlboro, NY 12542Sold
- $483,0003 bd1 ba2k sqft10 River Cliff Dr, Marlboro, NY 12542Off Market
- $436,4002 bd1 ba1.8k sqft5 River Cliff Dr, Marlboro, NY 12542Off Market
A local agent can set up tours, give advice and negotiate with sellers.
Similar homes
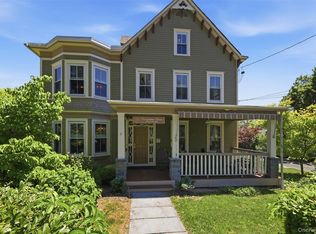
- $775,0005 bd7 ba2.5k sqft5 West Street, Marlboro, NY 12542For Sale
 MLS ID #1012150, Siobhan Fahy, Listing by: eXp Realty. OneKey® MLS as distributed by MLS GRID
 - $995,0002 bd2 ba1.5k sqft83 Cotter Road, Highland, NY 12528For Sale
 MLS ID #1012123, Gary MacEntee, Listing by: Keller Williams Realty. OneKey® MLS as distributed by MLS GRID
 - $650,0003 bd4 ba2.2k sqft76 Reservoir Road, Marlboro, NY 12542For Sale
 MLS ID #1020985, Margaret Thorne, Listing by: KW MidHudson. OneKey® MLS as distributed by MLS GRID
 - $699,0003 bd2 ba1.8k sqft155 Willow Tree Road, Milton, NY 12547For Sale
 MLS ID #1022153, Diane E. Crittenden, Listing by: Diane E. Crittenden. OneKey® MLS as distributed by MLS GRID
 - $1,288,0003 bd4 ba2k sqft433 Barrett Hill Road, Mahopac, NY 10541New ConstructionMLS ID #1025478, Danielle Benanti Bonner, Listing by: Julia B Fee Sothebys Int. Rlty. OneKey® MLS as distributed by MLS GRID
- $1,295,0002 bd2 ba1.4k sqft8 N Wodenethe Drive, Beacon, NY 12508For SaleMLS ID #986716, Charlotte Guernsey, Listing by: Compass Greater NY, LLC. OneKey® MLS as distributed by MLS GRID
- $1,150,0002 bd3 ba2.1k sqft342 Lake Shore Road, Putnam Valley, NY 10579For SaleMLS ID #1028385, Angela C. Lanni, Listing by: Houlihan Lawrence Inc.. OneKey® MLS as distributed by MLS GRID
- $729,0003 bd2 ba2k sqft46 Camelot Road, Poughkeepsie, NY 12601For SaleMLS ID #1007141, Christina Naula, Listing by: BHHS Hudson Valley Properties. OneKey® MLS as distributed by MLS GRID
- $650,0003 bd3 ba2.2k sqft35 Cottam Hill Road, Wappingers Falls, NY 12590For SaleMLS ID #1003805, Nancy Martinelli, Listing by: Century 21 Alliance Rlty Group. OneKey® MLS as distributed by MLS GRID
- $899,0003 bd2 ba1.7k sqft41 Diddell Road, Wappingers Falls, NY 12590For SaleMLS ID #970818, Lisa R Kelly, Listing by: Exit Realty Connections. OneKey® MLS as distributed by MLS GRID
- $729,0004 bd4 ba2.5k sqft780 Plattekill Ardonia Road, Clintondale, NY 12515For SaleMLS ID #1022140, Theresa A Holmes, Listing by: KW Hudson Valley United. OneKey® MLS as distributed by MLS GRID
- $1,199,0003 bd2 ba2.5k sqft114 Rombout Avenue, Beacon, NY 12508For SaleMLS ID #1016252, Theresa Previ, Listing by: Corcoran Country Living. OneKey® MLS as distributed by MLS GRID
- $999,0003 bd2 ba1.9k sqft115 N Smith Road, Lagrangeville, NY 12540For SaleMLS ID #999874, Blake Michaud, Listing by: BHHS Hudson Valley Properties. OneKey® MLS as distributed by MLS GRID
- $629,0004 bd3 ba2.3k sqft74 Losee Road, Wappingers Falls, NY 12590For SaleMLS ID #1018340, Scott Zobre, Listing by: KW MidHudson. OneKey® MLS as distributed by MLS GRID
- $628,9994 bd4 ba1.9k sqft1 Merrywood Road, Wappingers Falls, NY 12590For SaleMLS ID #981834, Deysi C. Salguero Medrano, Listing by: Keller Williams Hudson Valley. OneKey® MLS as distributed by MLS GRID
- $699,0004 bd3 ba2.5k sqft46 Wildflower Ridge, Poughkeepsie, NY 12603For SaleMLS ID #1003289, Blake Michaud, Listing by: BHHS Hudson Valley Properties. OneKey® MLS as distributed by MLS GRID
- $1,450,0003 bd2 ba2.2k sqft174 Hardenburgh Road, Pine Bush, NY 12566For SaleMLS ID #985820, Richard Baxter, Listing by: Keller Williams Realty. OneKey® MLS as distributed by MLS GRID
- $749,0003 bd3 ba1.9k sqft42 Sands Avenue, Milton, NY 12547New ConstructionMLS ID #1004484, Martha L Woodhouse, Listing by: Howard Hanna Rand Realty. OneKey® MLS as distributed by MLS GRID
- $699,0004 bd3 ba2.3k sqft65 Beaver Road, Lagrangeville, NY 12540For SaleMLS ID #964261, Regina Jacobson, Listing by: Dixon Smith Realty. OneKey® MLS as distributed by MLS GRID
- $935,0005 bd4 ba2.5k sqft4 Cove Road, Rhinebeck, NY 12572For SaleMLS ID #1025128, Margaret Mondello, Listing by: Margaret Mondello Real Estate. OneKey® MLS as distributed by MLS GRID
