Custom Designed Builder's Dream could be your Forever Home! Maybe even function as Two Homes for the Price of One? This Expanded High Efficiency Ranch is Literally Maintenance Free from the Interior Choices of Stainless Steel Appliances, Heating and Air Conditioning Systems, Energy Efficient Windows that Bathe the Home in Natural Light to the Highly Sustainable Bamboo Flooring throughout! Located in the Charming town of Milton, NY on the Banks of the Hudson River just North of West Point. Living is Easy in this Luxurious Open Ranch Layout Designed for Relaxation and Entertainment! The Master Suite could be your Private Oasis complete with a Rainfall Shower and a Custom Soaking Tub. Start and end your days enjoying the River Views while sitting on your Large Composite Back Deck. Your Home and Garage are finished with Hardie Board Siding, Complete with a 50 Year Warranty! The Garage is outfitted for the Electrical Charging Station of your choice. The Lower Level of this Home is waiting for your ideas... Double your Living Space or create a Special Area of your Design. This Lower Level has a Full Bathroom and a Private Walk-out Entrance across from the Two-Car Garage. This Lower Level is already framed out with 1,670 sq ft for other possible future rooms. The possibilities are endless... use for Family Room, Home Theatre, Home Office, Hobbies, Storage and maybe even an Accessory Apartment for Extended Family. This Home is Built with the Best Energy Saving Materials and Finest Craftsmanship you will enjoy this Maintenance Free Home for years to come. Located just a Short Distance from two World Class Spas, the Buttermilk Falls Spa and the Famous Mohonk Mountain House. Relax, Hike and enjoy your New River Haven Home!
New construction
Price cut: $39.1K (8/29)
$709,900
42 Sands Avenue, Milton, NY 12547
3beds
1,950sqft
Single Family Residence, Residential
Built in 2025
0.66 Acres Lot
$-- Zestimate®
$364/sqft
$-- HOA
What's special
River viewsStainless steel appliancesLarge composite back deckCustom soaking tubRainfall showerTwo-car garage
- 100 days
- 342
- 8
Zillow last checked:
Listing updated:
Listed by:
Howard Hanna Rand Realty 845-358-7310,
Martha L Woodhouse 845-667-4511
Source: OneKey® MLS as distributed by MLS GRID,MLS#: 1004484
Facts & features
Interior
Bedrooms & bathrooms
- Bedrooms: 3
- Bathrooms: 3
- Full bathrooms: 3
Heating
- ENERGY STAR Qualified Equipment
Cooling
- ENERGY STAR Qualified Equipment
Appliances
- Included: ENERGY STAR Qualified Appliances, Exhaust Fan, Stainless Steel Appliance(s)
- Laundry: Washer/Dryer Hookup, Electric Dryer Hookup, Washer Hookup
Features
- First Floor Bedroom, First Floor Full Bath, Breakfast Bar, Ceiling Fan(s), Double Vanity, Kitchen Island, Open Floorplan, Open Kitchen, Primary Bathroom, Recessed Lighting, Soaking Tub, Stone Counters, Storage
- Doors: ENERGY STAR Qualified Doors
- Basement: Full,Partially Finished,Storage Space,Walk-Out Access
- Attic: See Remarks
- Has fireplace: No
Interior area
- Total structure area: 3,620
- Total interior livable area: 1,950 sqft
Property
Parking
- Total spaces: 6
- Parking features: Garage, Garage Door Opener, Oversized, Private
- Garage spaces: 2
Accessibility
- Accessibility features: Accessible Central Living Area
Features
- Levels: Two
- Patio & porch: Deck, Porch
- Exterior features: Balcony, Rain Gutters
- Has view: Yes
- View description: Panoramic, River, Trees/Woods
- Has water view: Yes
- Water view: River
Lot
- Size: 0.66 Acres
- Features: Back Yard, Front Yard, Near Shops, Views
- Residential vegetation: Partially Wooded
Details
- Additional structures: Garage(s)
- Parcel number: 3600103.0010003009.0000000
- Special conditions: None
Construction
Type & style
- Home type: SingleFamily
- Architectural style: Contemporary,Ranch
- Property subtype: Single Family Residence, Residential
Materials
- Advanced Framing Technique, HardiPlank Type
- Foundation: Concrete Perimeter
Condition
- New Construction
- New construction: Yes
- Year built: 2025
- Major remodel year: 2025
Utilities & green energy
- Sewer: Septic Tank
- Water: Public
- Utilities for property: Electricity Connected, Sewer Connected, Water Connected
Community & HOA
Community
- Security: Smoke Detector(s)
HOA
- Has HOA: No
Location
- Region: Milton
Financial & listing details
- Price per square foot: $364/sqft
- Tax assessed value: $154,900
- Annual tax amount: $7,157
- Date on market: 6/1/2026
- Cumulative days on market: 281 days
- Listing agreement: Exclusive Right To Sell
- Electric utility on property: Yes
Estimated market value
Not available
Estimated sales range
Not available
Not available
Price history
| Date | Event | Price |
|---|---|---|
| 8/29/2026 | Price change | $709,900-5.2%$364/sqft |
Source:  OneKey® MLS as distributed by MLS GRID #1004484 Report a problem OneKey® MLS as distributed by MLS GRID #1004484 Report a problem | ||
| 6/30/2026 | Price change | $749,000-6.3%$384/sqft |
Source: OneKey® MLS as distributed by MLS GRID #1004484 Report a problem | ||
| 6/1/2026 | Listed for sale | $799,000+2.4%$410/sqft |
Source: OneKey® MLS as distributed by MLS GRID #1004484 Report a problem | ||
| 5/17/2026 | Listing removed | $779,900$400/sqft |
Source: OneKey® MLS as distributed by MLS GRID #935404 Report a problem | ||
| 4/24/2026 | Price change | $779,900-2.5%$400/sqft |
Source: OneKey® MLS as distributed by MLS GRID #935404 Report a problem | ||
| 11/17/2025 | Listed for sale | $799,900+436.8%$410/sqft |
Source: OneKey® MLS as distributed by MLS GRID #935404 Report a problem | ||
| 6/26/2024 | Listing removed | -- |
Source:  HVCRMLS #20242117 Report a problem HVCRMLS #20242117 Report a problem | ||
| 4/25/2024 | Listed for sale | $149,000$76/sqft |
Source: HVCRMLS #20242117 Report a problem | ||
Public tax history
Tax history is unavailable.
Monthly payment
Climate risks
Neighborhood: 12547
Nearby schools
Schools provided by the listing agent
- Elementary: Marlboro Elementary School
- Middle: Marlboro Middle School
- High: Marlboro Central High School
Source: OneKey® MLS as distributed by MLS GRID. This data may not be complete. We recommend contacting the local school district to confirm school assignments for this home.

Similar homes
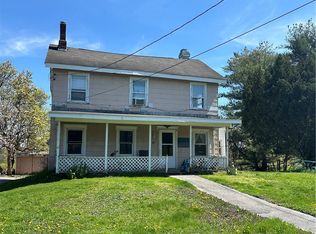
- $430,0003 bd2 ba1.1k sqft20 Seneca Lane, Milton, NY 12547For Sale
 MLS ID #1039514, Janice Bauer, Listing by: eXp Realty. OneKey® MLS as distributed by MLS GRID
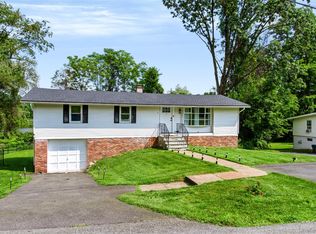
 - $649,5003 bd3 ba2.2k sqft157 S Quaker Lane, Hyde Park, NY 12538New Construction
 MLS ID #1048161, Justin M. LaFalce, Listing by: KW MidHudson. OneKey® MLS as distributed by MLS GRID
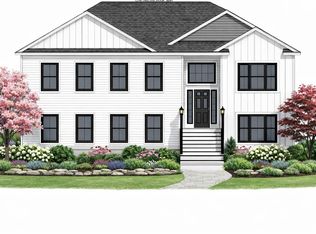
 - $685,0003 bd3 ba2.4k sqft32 Vandewater Drive, Wappingers Falls, NY 12590New Construction
 MLS ID #1033535, John Gabriel, Listing by: KW MidHudson. OneKey® MLS as distributed by MLS GRID
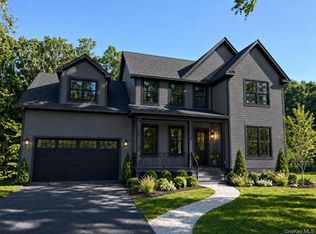
 - $658,0003 bd3 ba2k sqft3 Justbrand Lane, Poughkeepsie, NY 12603For Sale
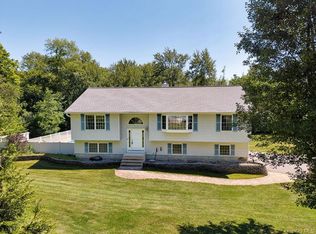 MLS ID #1028685, Christine Pergolizzi, Listing by: Houlihan Lawrence Inc.. OneKey® MLS as distributed by MLS GRID
 - $685,0004 bd3 ba2.3k sqft65 Beaver Road, Lagrangeville, NY 12540For SaleMLS ID #964261, Regina Jacobson, Listing by: Dixon Smith Realty. OneKey® MLS as distributed by MLS GRID
- $725,0003 bd3 ba2.4k sqft8 Willow Road, Beacon, NY 12508For SaleMLS ID #1018763, Michele Rios, Listing by: BHHS Hudson Valley Properties. OneKey® MLS as distributed by MLS GRID
- $795,0003 bd3 ba2k sqft19 Firemens Lane, Newburgh, NY 12550For SaleMLS ID #1034806, Frank G Cafarchio, Listing by: Keller Williams Realty. OneKey® MLS as distributed by MLS GRID
- $689,9903 bd3 ba2k sqft20 Lime Ridge Road, Poughquag, NY 12570For SaleMLS ID #1003002, Umesh Shrestha, Listing by: BHHS Hudson Valley Properties. OneKey® MLS as distributed by MLS GRID
- $610,0004 bd4 ba1.9k sqft1 Merrywood Road, Wappingers Falls, NY 12590For SaleMLS ID #981834, Deysi C. Salguero Medrano, Listing by: Keller Williams Hudson Valley. OneKey® MLS as distributed by MLS GRID
- $574,9993 bd3 ba2.2k sqft52 Rudolph Road, Modena, NY 12548For SaleMLS ID #1013936, Richard Baxter, Listing by: Keller Williams Realty. OneKey® MLS as distributed by MLS GRID
- $789,0004 bd3 ba2.4k sqftLot 3 Stringham Road, Poughkeepsie, NY 12540New ConstructionMLS ID #1043065, John Gabriel, Listing by: KW MidHudson. OneKey® MLS as distributed by MLS GRID
- $719,0003 bd2 ba2.3k sqft19 Closs Drive, Rhinebeck, NY 12572For SaleMLS ID #1047112, Felicia M. Ritters, Listing by: Century 21 Alliance Realty Grp. OneKey® MLS as distributed by MLS GRID
- $550,0004 bd4 ba1.9k sqft20 Cary Road, Hyde Park, NY 12538For SaleMLS ID #1043123, Adrienne I Volpe, Listing by: KW MidHudson. OneKey® MLS as distributed by MLS GRID
- $469,9003 bd2 ba1.4k sqft22 Oriole Drive, Poughkeepsie, NY 12601For SaleMLS ID #995740, Silvia Delgado, Listing by: Keller Williams Realty Partner. OneKey® MLS as distributed by MLS GRID
- $675,0004 bd3 ba2.7k sqft1 Starlight Path, Wallkill, NY 12589For SaleMLS ID #995061, James Ascione, Listing by: Keller Williams Realty. OneKey® MLS as distributed by MLS GRID
- $700,0003 bd3 ba2.2k sqft12 Fenton Way, Hopewell Junction, NY 12533For SaleMLS ID #1021822, Peter Van Markwyk, Listing by: BHHS Hudson Valley Properties. OneKey® MLS as distributed by MLS GRID
- $639,0004 bd3 ba2.5k sqft109 Chelsea Road, Wappingers Falls, NY 12590For SaleMLS ID #1021101, Geri Brucale, Listing by: BHHS Hudson Valley Properties. OneKey® MLS as distributed by MLS GRID
- $699,9004 bd3 ba2.6k sqft24 Francis Harrison Court, Montgomery, NY 12549New ConstructionMLS ID #997409, Nicholas Cuomo, Listing by: Keller Williams Realty. OneKey® MLS as distributed by MLS GRID
- $625,0003 bd2 ba2.7k sqft26 Hoof Print Road, Millbrook, NY 12545For SaleMLS ID #1037392, Nicole Boisvert Porter, Listing by: Houlihan Lawrence Inc.. OneKey® MLS as distributed by MLS GRID
- $600,0003 bd4 ba2.7k sqft1317 Route 44/55, Clintondale, NY 12515For SaleMLS ID #1023646, Carol Mahoney, Listing by: Real Broker NY LLC. OneKey® MLS as distributed by MLS GRID
