Set within Aerie Preserve in Rock Tavern, The Rockwood at 21 Rustic Drive is an upgraded model home that pairs contemporary design with the warmth and natural beauty of Hudson Valley living. Built by ARGO Construction & Development, this three-bedroom, two-and-a-half-bath residence offers approximately 1,875 square feet of thoughtfully arranged living space. A distinctive stucco exterior, stone accents, and covered front entry establish its architectural character, while a lush sod lawn, custom landscape design, and irrigation system create a beautifully finished setting.
A two-story foyer welcomes you inside, where an open staircase with natural wood railings and black balusters sets the tone for the home’s clean lines and warm finishes. The main level brings the kitchen, dining area, and living room together in an open layout designed for everyday connection and easy entertaining. At its center, the upgraded kitchen features cabinetry in warm wood tones, floating shelves, generous storage, and a substantial island with a dramatic waterfall countertop and pendant lighting. Wide-plank flooring carries throughout the main living spaces, while expansive windows bring in natural light and views of the surrounding trees. A sleek linear fireplace anchors the living room, and sliding glass doors off the dining area open to the rear deck, extending gatherings outdoors.
Upstairs, the primary suite offers a spacious bedroom, a generous walk-in closet, and a private bath. Two additional bedrooms and a full hall bath provide flexibility for guests, a home office, or everyday living. Main-level laundry, a powder room, and an attached two-car garage add practical convenience to the thoughtfully designed floor plan.
Aerie Preserve brings together distinctive homes, natural surroundings, and the welcoming feel of a Hudson Valley neighborhood. Enjoy access to the region’s restaurants, parks, and outdoor recreation, with I-84, the New York State Thruway, Stewart International Airport, and train service from Beacon keeping you connected. The Rockwood offers a place to gather, settle in, and enjoy the Hudson Valley in every season.
For sale
$725,000
21 Rustic Drive, Rock Tavern, NY 12575
3beds
1,875sqft
Single Family Residence, Residential
Built in 2026
0.29 Acres Lot
$-- Zestimate®
$387/sqft
$-- HOA
What's special
Stone accentsAttached two-car garagePowder roomMain-level laundryIrrigation systemLush sod lawnGenerous walk-in closet
- 16 hours
- 52
- 0
Zillow last checked:
Listing updated:
Listed by:
Serhant LLC 646-480-7665,
Jake Garay 914-772-2603,
Abraham Fernandez 929-655-0107,
Serhant LLC
Source: OneKey® MLS as distributed by MLS GRID,MLS#: 1069686
Facts & features
Interior
Bedrooms & bathrooms
- Bedrooms: 3
- Bathrooms: 3
- Full bathrooms: 2
- 1/2 bathrooms: 1
Heating
- Natural Gas
Cooling
- Central Air
Appliances
- Included: Dishwasher, Gas Range, Microwave, Refrigerator
- Laundry: Electric Dryer Hookup, Washer Hookup
Features
- Chefs Kitchen, Eat-in Kitchen, Kitchen Island, Open Floorplan, Open Kitchen, Quartz/Quartzite Counters, Recessed Lighting
- Basement: Unfinished,Walk-Out Access
- Attic: Pull Stairs
- Number of fireplaces: 1
- Fireplace features: Electric
Interior area
- Total structure area: 2,745
- Total interior livable area: 1,875 sqft
Video & virtual tour
Property
Parking
- Total spaces: 2
- Parking features: Driveway, Garage, Garage Door Opener
- Garage spaces: 2
- Has uncovered spaces: Yes
Features
- Levels: Two
Lot
- Size: 0.29 Acres
Details
- Parcel number: 3346001260000004011.0000000
- Special conditions: None
Construction
Type & style
- Home type: SingleFamily
- Architectural style: Colonial,Contemporary
- Property subtype: Single Family Residence, Residential
Materials
- Advanced Framing Technique, Frame
Condition
- Year built: 2026
- Major remodel year: 2026
Details
- Builder model: The Rockwood
Utilities & green energy
- Sewer: Public Sewer
- Water: Public
- Utilities for property: Electricity Connected, Natural Gas Connected, Phone Connected, Sewer Connected, Water Connected
Community & HOA
HOA
- Has HOA: No
Location
- Region: Rock Tavern
Financial & listing details
- Price per square foot: $387/sqft
- Tax assessed value: $11,000
- Annual tax amount: $1,253
- Date on market: 11/4/2026
- Cumulative days on market: 253 days
- Listing agreement: Exclusive Right To Sell
- Electric utility on property: Yes
Estimated market value
Not available
Estimated sales range
Not available
Not available
Price history
| Date | Event | Price |
|---|---|---|
| 11/4/2026 | Listed for sale | $725,000-11%$387/sqft |
Source:  OneKey® MLS as distributed by MLS GRID #1069686 Report a problem | ||
| 11/2/2026 | Listing removed | $815,000$435/sqft |
Source:  Argo Development Report a problem | ||
| 10/23/2026 | Price change | $815,000+16.6%$435/sqft |
Source: Argo Development Report a problem | ||
| 6/30/2026 | Price change | $699,000+7.5%$373/sqft |
Source: OneKey® MLS as distributed by MLS GRID #960905 Report a problem | ||
| 4/13/2026 | Price change | $650,000-3.7%$347/sqft |
Source: Argo Development Report a problem | ||
| 2/16/2026 | Listed for sale | $675,000-12.9%$360/sqft |
Source: OneKey® MLS as distributed by MLS GRID #960905 Report a problem | ||
| 7/1/2025 | Listing removed | $775,000$413/sqft |
Source: Argo Development Report a problem | ||
| 12/9/2024 | Listed for sale | $775,000$413/sqft |
Source: Argo Development Report a problem | ||
| 11/30/2024 | Listing removed | $775,000$413/sqft |
Source: Argo Development Report a problem | ||
| 11/14/2024 | Price change | $775,000+8.4%$413/sqft |
Source: Argo Development Report a problem | ||
| 10/14/2024 | Listed for sale | $715,000$381/sqft |
Source: Argo Development Report a problem | ||
Public tax history
Tax history is unavailable.
Monthly payment
Climate risks
Neighborhood: 12575
Nearby schools
Schools provided by the listing agent
- Elementary: East Coldenham Elementary School
- Middle: Valley Central Middle School
- High: Valley Central High School
Source: OneKey® MLS as distributed by MLS GRID. This data may not be complete. We recommend contacting the local school district to confirm school assignments for this home.

Similar homes
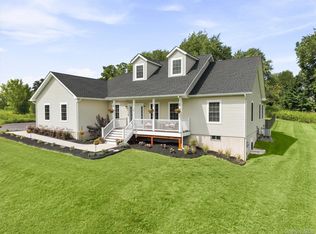
- $725,0004 bd3 ba2.5k sqft464 Bull Road, New Windsor, NY 12575New Construction
 MLS ID #1035025, Donna Gennaro, Listing by: Howard Hanna Rand Realty. OneKey® MLS as distributed by MLS GRID
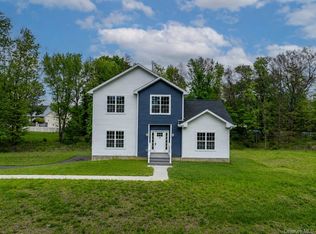
- $775,0003 bd3 ba2k sqft19 Firemens Lane, Newburgh, NY 12550For Sale
 MLS ID #1034806, Frank G Cafarchio, Listing by: Keller Williams Realty. OneKey® MLS as distributed by MLS GRID
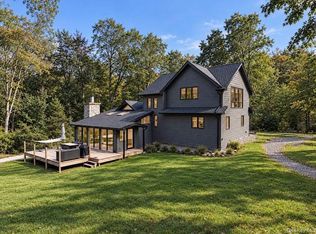
- $699,9004 bd3 ba2.6k sqft24 Francis Harrison Court, Montgomery, NY 12549For Sale
 MLS ID #1058607, Nicholas Cuomo, Listing by: Keller Williams Realty. OneKey® MLS as distributed by MLS GRID
- $700,0003 bd2 ba2.1k sqft20 Ivy Rock Lane, New Windsor, NY 12553For Sale
 MLS ID #1057963, Brenda Guttenberg, Listing by: RE/MAX Benchmark Realty Group. OneKey® MLS as distributed by MLS GRID
- $749,9994 bd3 ba2.7k sqft34 Innis Avenue, Newburgh, NY 12550New ConstructionMLS ID #1047151, Issa E. Nesheiwat, Listing by: Centurion Eagle Realty LLC. OneKey® MLS as distributed by MLS GRID
- $699,0003 bd3 ba2.4k sqft10 Domingues Road, Newburgh, NY 12550For SaleMLS ID #1050808, Catarina Abreu Dias, Listing by: HomeSmart Homes & Estates. OneKey® MLS as distributed by MLS GRID
- $749,8003 bd3 ba2.3k sqft217 Old Hopewell Road, Wappingers Falls, NY 12590New ConstructionMLS ID #1068766, Michael B. Lund, Listing by: Corcoran Country Living. OneKey® MLS as distributed by MLS GRID
- $749,9004 bd3 ba2.7k sqftLot 4 Kings Hill Road, Walden, NY 12586New ConstructionMLS ID #982760, Lyra Blumenthal, Listing by: RE/MAX Benchmark Realty Group. OneKey® MLS as distributed by MLS GRID
- $699,0004 bd3 ba2.6k sqft8 Dewey Drive, Newburgh, NY 12550New ConstructionMLS ID #1012837, Rugesh G. Shah, Listing by: KW MidHudson. OneKey® MLS as distributed by MLS GRID
- $449,9003 bd2 ba1.3k sqft1 Christopher Way, Marlboro, NY 12542For SaleMLS ID #1070143, Valeria Rios, Listing by: KW Hudson Valley United. OneKey® MLS as distributed by MLS GRID
- $469,9004 bd2 ba1.5k sqft15 Fleetwood Drive, Newburgh, NY 12550For SaleMLS ID #1039081, Edwin Rodriguez, Listing by: KW Hudson Valley United. OneKey® MLS as distributed by MLS GRID
- $799,9003 bd3 ba1.9k sqft75 Oak Street, Beacon, NY 12508For SaleMLS ID #1056442, Anthony P. Hardisty, Listing by: Sams Realty. OneKey® MLS as distributed by MLS GRID
- $749,0002 bd2 ba1.3k sqft39 Susan Drive, Balmville, NY 12550For SaleMLS ID #1044776, Michele Rios, Listing by: BHHS Hudson Valley Properties. OneKey® MLS as distributed by MLS GRID
- $725,0003 bd3 ba2.4k sqft8 Willow Road, Beacon, NY 12508For SaleMLS ID #1018763, Michele Rios, Listing by: BHHS Hudson Valley Properties. OneKey® MLS as distributed by MLS GRID
- $655,0004 bd3 ba2.4k sqft3 Tamarack Drive, Newburgh, NY 12550New ConstructionMLS ID #988870, Ewa Kusmierek, Listing by: eXp Realty. OneKey® MLS as distributed by MLS GRID
- $685,0004 bd3 ba2.7k sqft38 Highgrove Drive, Washingtonville, NY 10992For SaleMLS ID #945767, Bryan P. Dale, Listing by: eXp Realty. OneKey® MLS as distributed by MLS GRID
- $655,0004 bd3 ba2.4k sqft5 Tamarack Drive, Newburgh, NY 12550New ConstructionMLS ID #988868, Ewa Kusmierek, Listing by: eXp Realty. OneKey® MLS as distributed by MLS GRID
- $655,0004 bd3 ba2.4k sqft16 Black Gum Court, Newburgh, NY 12550New ConstructionMLS ID #985784, Ewa Kusmierek, Listing by: eXp Realty. OneKey® MLS as distributed by MLS GRID
- $729,0003 bd2 ba2k sqft46 Camelot Road, Poughkeepsie, NY 12601For SaleMLS ID #1007141, Christina Naula, Listing by: BHHS Hudson Valley Properties. OneKey® MLS as distributed by MLS GRID
- $826,9004 bd3 ba2.6k sqft10 Harrier Ridge Drive, Wallkill, NY 12589New ConstructionMLS ID #1027047, Richard Baxter, Listing by: Keller Williams Realty. OneKey® MLS as distributed by MLS GRID
