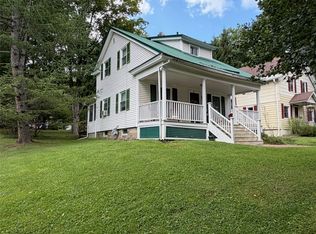
Welcome to this beautifully maintained home offering 4 bedrooms and 1.5 baths, boasting an abundance of natural light throughout.
Step inside from the brand-new front porch to a main floor featuring a fairly open-concept layout designed for easy living. Immediately to your left from the front door, you'll find the spacious main-floor laundry room, which currently doubles as a kids' playroom and features a conveniently located half bath. To your right, the home opens into a bright living room centered around a cozy propane fireplace. This space flows seamlessly into an open area with sliding glass doors that lead directly out to the back deck, where winding stairs guide you down to the pool—creating the ultimate setup for summer fun, relaxation, and outdoor entertaining!
Continuing straight down the hall from the front door, you enter the fully updated kitchen and dining area, complete with a new fridge, microwave, dishwasher, and stove. This central space connects perfectly to a delightful sunroom equipped with exterior sliding doors that also open out to the deck, creating a wonderful loop for entertaining. Tucked away on this level is access to the full basement, where the utilities and plentiful storage space are located. Heading upstairs, the second level houses 4 spacious bedrooms alongside a newly updated full bath, plus access to a full attic for even more storage.
This property stands out with its impressive curb appeal and an extensive list of recent improvements, including the front porch completed this year and a fresh interior paint job done within the last 2 years. Essential infrastructure upgrades offer complete peace of mind, featuring a new electrical panel, new main line, new GFCI outlets, and a new hot water heater. Move right in and enjoy all these updates!
Pending
Price cut: $15K (8/17)
$250,000
1568 State Highway 51, Gilbertsville, NY 13776
4beds
1,904sqft
Farm, Single Family Residence
Built in 1900
0.85 Acres Lot
$-- Zestimate®
$131/sqft
$-- HOA
What's special
Cozy propane fireplaceBack deckImpressive curb appealSpacious main-floor laundry roomBrand-new front porch
- 80 days
- 448
- 29
Zillow last checked:
Listing updated:
Listed by:
Keller Williams Upstate NY Properties 607-431-2540,
Stacey L. Camilleri 607-376-2279,
Rebekah Abdallah 607-201-5835,
Keller Williams Upstate NY Properties
Source: NYSAMLSs,MLS#: R1688089 Originating MLS: Otsego-Delaware
Originating MLS: Otsego-DelawareFacts & features
Interior
Bedrooms & bathrooms
- Bedrooms: 4
- Bathrooms: 2
- Full bathrooms: 1
- 1/2 bathrooms: 1
- Main level bathrooms: 1
Heating
- Oil, Baseboard
Appliances
- Included: Dishwasher, Electric Oven, Electric Range, Electric Water Heater, Freezer, Microwave, Refrigerator
- Laundry: Main Level
Features
- Entrance Foyer, Eat-in Kitchen, Separate/Formal Living Room, Sliding Glass Door(s)
- Flooring: Hardwood, Tile, Varies, Vinyl
- Doors: Sliding Doors
- Basement: Full
- Number of fireplaces: 1
Interior area
- Total structure area: 1,904
- Total interior livable area: 1,904 sqft
Property
Parking
- Total spaces: 1
- Parking features: Detached, Garage
- Garage spaces: 1
Features
- Levels: Two
- Stories: 2
- Patio & porch: Covered, Deck, Porch
- Exterior features: Dirt Driveway, Deck, Pool
- Pool features: Above Ground
Lot
- Size: 0.85 Acres
- Dimensions: 211 x 199
- Features: Rectangular, Rectangular Lot
Details
- Parcel number: 269.00134.00
- Special conditions: Standard
Construction
Type & style
- Home type: SingleFamily
- Architectural style: Farmhouse,Two Story
- Property subtype: Farm, Single Family Residence
Materials
- Vinyl Siding
- Foundation: Block, Stone
- Roof: Asphalt,Shingle
Condition
- Resale
- Year built: 1900
Utilities & green energy
- Sewer: Septic Tank
- Water: Well
- Utilities for property: Electricity Connected
Community & HOA
Location
- Region: Gilbertsville
Financial & listing details
- Price per square foot: $131/sqft
- Tax assessed value: $121,200
- Annual tax amount: $3,099
- Date on market: 6/10/2026
- Cumulative days on market: 85 days
- Listing terms: Cash,Conventional,FHA,USDA Loan
Estimated market value
Not available
Estimated sales range
Not available
Not available
Price history
| Date | Event | Price |
|---|---|---|
| 8/21/2026 | Pending sale | $250,000$131/sqft |
Source:  NYSAMLSs #R1688089 Report a problem NYSAMLSs #R1688089 Report a problem | ||
| 8/17/2026 | Price change | $250,000-5.7%$131/sqft |
Source: NYSAMLSs #R1688089 Report a problem | ||
| 7/8/2026 | Price change | $265,000-8.3%$139/sqft |
Source: NYSAMLSs #R1688089 Report a problem | ||
| 6/25/2026 | Price change | $289,000-3.3%$152/sqft |
Source: NYSAMLSs #R1688089 Report a problem | ||
| 6/10/2026 | Listed for sale | $299,000-0.3%$157/sqft |
Source: NYSAMLSs #R1688089 Report a problem | ||
| 6/3/2026 | Listing removed | $300,000$158/sqft |
Source: NYSAMLSs #R1685636 Report a problem | ||
| 5/29/2026 | Listed for sale | $300,000+122.2%$158/sqft |
Source: NYSAMLSs #R1685636 Report a problem | ||
| 8/21/2023 | Sold | $135,000-25%$71/sqft |
Source: NYSAMLSs #S1471707 Report a problem | ||
| 6/6/2023 | Pending sale | $179,900$94/sqft |
Source: NYSAMLSs #S1471707 Report a problem | ||
| 5/31/2023 | Listed for sale | $179,900+66.6%$94/sqft |
Source: NYSAMLSs #S1471707 Report a problem | ||
| 7/8/2020 | Sold | $108,000-6.9%$57/sqft |
Source: NYSAMLSs #OD123197 Report a problem | ||
| 4/20/2020 | Pending sale | $116,000$61/sqft |
Source: EXIT Realty Homeward Bound #123197 Report a problem | ||
| 2/11/2020 | Listed for sale | $116,000+148.7%$61/sqft |
Source: EXIT Realty Homeward Bound #123197 Report a problem | ||
| 1/13/2020 | Sold | $46,635-60.8%$24/sqft |
Source: Public Record Report a problem | ||
| 12/15/2019 | Price change | $119,000-7.8%$63/sqft |
Source: EXIT Realty Homeward Bound #123197 Report a problem | ||
| 9/17/2019 | Price change | $129,000-7.2%$68/sqft |
Source: EXIT Realty Homeward Bound #123197 Report a problem | ||
| 8/29/2019 | Listed for sale | $139,000$73/sqft |
Source: EXIT Realty Homeward Bound #123197 Report a problem | ||
Public tax history
| Year | Property taxes | Tax assessment |
|---|---|---|
| 2025 | -- | $121,200 |
| 2024 | -- | $121,200 |
| 2023 | -- | $121,200 |
| 2022 | -- | $121,200 |
| 2021 | -- | $121,200 |
| 2020 | -- | $121,200 |
| 2019 | -- | $121,200 |
| 2018 | -- | $121,200 |
| 2017 | $2,174 +84.8% | $121,200 |
| 2016 | $1,176 | $121,200 |
| 2015 | -- | $121,200 |
| 2014 | -- | $121,200 |
| 2013 | -- | $121,200 |
| 2012 | -- | $121,200 |
| 2011 | -- | $121,200 |
| 2010 | -- | $121,200 +65.6% |
| 2009 | -- | $73,200 |
| 2008 | -- | $73,200 |
| 2007 | -- | $73,200 |
| 2006 | -- | $73,200 |
| 2005 | -- | $73,200 |
| 2004 | -- | $73,200 |
| 2003 | -- | $73,200 |
| 2002 | -- | $73,200 |
| 2001 | -- | $73,200 |
| 2000 | -- | $73,200 |
Find assessor info on the county website
Monthly payment
Climate risks
Neighborhood: 13776
Nearby schools
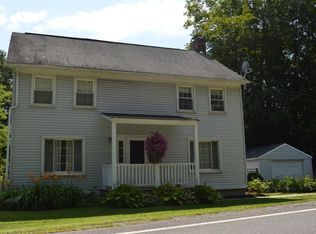
- $150,8004 bd2 ba1.9k sqft01568 State Highway 51, Gilbertsville, NY 13776Off Market
- $414,9007 bd5 ba4.2k sqft1558 State Highway 51, Gilbertsville, NY 13776Off Market

- $348,1006 bd1 ba1.8k sqft1586 State Highway 51, Gilbertsville, NY 13776Off Market
- $32,79410.19 acresState Highway 51, South New Berlin, NY 13843Off Market
Similar homes
- $255,0003 bd2 ba1.6k sqft1691 State Highway 51, Morris, NY 13808For Sale
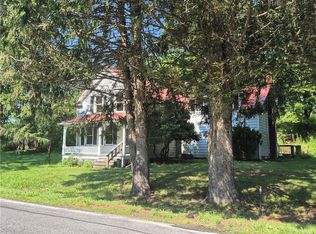
 MLS ID #R1705748, Kevin D. Walsh, Listing by: Keller Williams Upstate NY Properties. NYSAMLSs
 - $249,0002 bd2 ba1.6k sqft1338 County Road 36, Norwich, NY 13815For Sale
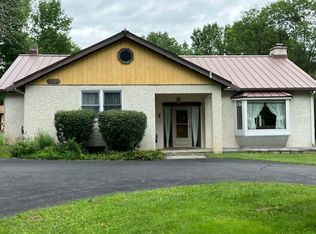 MLS ID #R1709676, James McNeil, Listing by: Howard Hanna. NYSAMLSs
 - $249,0005 bd2 ba1.4k sqft3036 County Highway 4, Call Listing Agent, NY 13776For Sale
 MLS ID #1027919, Max Xiaoning Ma, Listing by: Signature Premier Properties. OneKey® MLS as distributed by MLS GRID
 - $224,0003 bd2 ba1k sqft141 East St, Oneonta, NY 13820For Sale
 MLS ID #R1703297, Leanne McCormack, Listing by: BlueSky Properties. NYSAMLSs
 - $258,0003 bd2 ba1.7k sqft1991 State Highway 23, Morris, NY 13808For SaleMLS ID #R1671841, Stacey M. Frazier ABR, Listing by: Keller Williams Upstate NY Properties. NYSAMLSs
- $239,0003 bd2 ba2k sqft212 Lower Green St, Otego, NY 13825For SaleMLS ID #R1690334, Elizabeth A. Shultis GRI, Listing by: Benson Agency Real Estate LLC. NYSAMLSs
- $249,0003 bd2 ba1.6k sqft89 River St, Otego, NY 13825For SaleMLS ID #R1666688, Karen E. Cammarata, ABR, RSPS GRI, Listing by: Howard Hanna. NYSAMLSs
- $225,0003 bd1 ba1.3k sqft278 Log Cabin Ln, South New Berlin, NY 13843For SaleMLS ID #R1691585, Kevin D. Walsh, Listing by: Keller Williams Upstate NY Properties. NYSAMLSs
- $234,9003 bd3 ba1.5k sqft169 Pratt Rd, Norwich, NY 13815For SaleMLS ID #R1696821, Janice Smith, Listing by: Howard Hanna. NYSAMLSs
- $199,9003 bd2 ba1.8k sqft1136 County Highway 8, Morris, NY 13808For SaleMLS ID #R1669672, Leah Long, Listing by: Coldwell Banker Timberland Properties. NYSAMLSs
- $217,5003 bd2 ba1.5k sqft164 Ben McCumber Rd, Unadilla, NY 13849For SaleMLS ID #R1704052, Patrick B. Muller, Listing by: Oneonta Realty LLC. NYSAMLSs
- $269,9003 bd1 ba1.2k sqft499 Wells Bridge Rd, Sidney, NY 13825For SaleMLS ID #R1702637, Rodger B Moran, Listing by: Benson Agency Real Estate LLC. NYSAMLSs
- $340,0004 bd3 ba2.1k sqft445 Dan Main Rd, Norwich, NY 13815For SaleMLS ID #R1683844, Michelle Collins, Listing by: Howard Hanna. NYSAMLSs
- $265,0003 bd2 ba1.4k sqft2719 County Highway 18, South New Berlin, NY 13843For SaleMLS ID #R1675834, Holly Wright, Listing by: Coldwell Banker Timberland Properties. NYSAMLSs
- $249,9003 bd1 ba1.1k sqft2001 Beebe Rd #1999, Sidney Center, NY 13839For SaleMLS ID #R1699102, Steven Jewett, Listing by: Jewett and Jewett LLC. NYSAMLSs
- $244,0004 bd2 ba2.2k sqft3760 State Highway 51, New Lisbon, NY 13415For SaleMLS ID #R1679586, Jody Roberts, Listing by: Howard Hanna. NYSAMLSs
- $240,0004 bd2 ba1.7k sqft156 River St, Oneonta, NY 13820For SaleMLS ID #R1648422, Kathleen F. Jalowiec-Stanton, Listing by: Howard Hanna. NYSAMLSs
