You deserve to live like this: a fabulous luxury home with enviable high-end enhancements & designer styling, backing up to both quiet woods and the 7th hole of Broad Run Golf Course --- such gorgeous vistas and stunning sunsets from the expansive Deck and wrap-around Patio! Only a job relocation takes these owners away from this amazing property that showcases a series of formal and casual living spaces --- infinite possibilities for both everyday enjoyment and entertaining! A beautiful open lay-out with 5 Bedrooms; 3/2 Baths; a Walk-Out Finished Lower Level; plus Downingtown Schools and close to STEM Academy. Up the custom hardscaped front walkway and porch flanked by vibrant gardens and into the soaring two-story Reception Foyer with its sweeping split staircase and architectural columns that add a distinguished design touch. The first floor is replete with gleaming hardwood floors, elegant crown molding & millwork accents, and sun-filled spaces. This includes the Living Room with bumped-out floor-to-ceiling bay windows and the elegant Dining Room with tray ceiling and Butlers Pantry. SO MUCH NEW: interior paint; modern LED lighting fixtures & ceiling fans; custom closet organizers; upgraded Bath accessories; interior and exterior door hardware with squeak-proof hinges; and much more detailed on list uploaded on the MLS! The dramatic two-story Family Room showcases a floor-to-ceiling mantled gas fireplace framed by exquisite woodwork and a wall of sunlit palladian windows overlooking the gorgeous yards, woods, and golf course. Into the epicurean Eat-In Kitchen with gourmet-grade stainless steel appliances & gas cooking; double wall oven plus built-in microwave; granite counters with an artful blend of tile & glass mosaic in the backsplash; new undercounter lighting; white 42-inch raised panel cabinetry & curios w/new hardware; walk-in pantry; large 2-tiered center island with bar seating; and new Kohler sink faucet. Bonus Breakfast Room has French door out to the composite Deck with steps down to the brick paver Patio & fenced yard (perfect for pets --- plus DogWatch system included!). Also on this main floor: Office/Study with french doors; Powder Room; and a Valet Mudroom with bench, pantry, new washer & dryer, extra cabinets with corian counter, and new sink. Do not miss the oversized 3-Car Garage with new insulated doors and gear tech system. Upstairs the Primary Suite includes a double-door entrance; a spacious Bedroom with tray ceiling w/fan; two walk-in closets; and a spa-inspired Full Bath with volume ceiling, freestanding soaking tub, two separate vanities, private WC, and a walk-in tiled shower with contemporary half glass enclosure. There are 3 more Bedrooms, all with ample closets: one is en-suite with its own Full Bath, and the other two connect via another Full Bath with tub/shower combo and dual-sink vanity. An open dual staircase adds a touch of elegance as you continue to the Walk-Out Finished Lower Level, with its raised ceiling, multiple windows, and two doors to the exterior. There is a Media/Theater Rm w/bar; Game Rm, Fitness Rm; 5th Bedroom; Workshop with new sink and custom shelving; Powder Room; and plenty of extra storage. Both heating units are new and include advanced air cleaners. Outside is your own oasis, and features NEW professional modern landscaping, LED lighting, plus sprinkler system to maintain lush lawns. A one-year AHS ShieldComplete Home Warranty (their highest level of coverage) is included and is extra peace-of-mind for you! Such a fun cul-de-sac setting, and the Tattersall community is close to parks, shopping, dining, trains --- plus easy access to Rtes 30/202/322/1, DE, shore points and everywhere you want to be! Verification of info including measurements/sq ft/lay-out lies with the consumer.
Sold for $1,165,000
$1,165,000
1568 Tattersall Way, West Chester, PA 19380
5beds
6,533sqft
Single Family Residence
Built in 2002
0.47 Acres Lot
$1,203,900 Zestimate®
$178/sqft
$5,240 Estimated rent
Home value
$1,203,900
$1.13M - $1.29M
$5,240/mo
Zestimate® history
Owner options
List your home for rent
$5,240/mo
Rent Zestimate®
Find your next renter with Zillow Rental Manager. Plus, with online applications, you can quickly screen prospective tenants – for free.
$5,240/mo
Rent Zestimate®
Refinance and save
$7,619/mo
Est. payment
Refinancing to a lower rate could help reduce your monthly payments and save thousands over the life of the loan.
$7,619/mo
Est. payment
Explore your selling options
Work with a Zillow partner agent
Leverage their expertise and Zillow's premium Showcase listings to get your home seen by more buyers.
Get startedList with your own agent
Get your home in front of millions of buyers by listing it on Zillow.
Learn how to do itSell it yourself
Take full control of how buyers see your home on Zillow by listing For Sale by Owner (FSBO).
List your homeWhat's special
Modern led lighting fixturesProfessional modern landscapingWalk-out finished lower levelCul-de-sac settingSoaring two-story reception foyerValet mudroomLed lighting
Zillow last checked:
Listing updated:
Listed by:
Karen Boyd 484-716-4647,
Long & Foster Real Estate, Inc.
Bought with:
Trish Chupein, RS222373L
Weichert, Realtors - Cornerstone
Source: Bright MLS,MLS#: PACT2101238
Facts & features
Interior
Bedrooms & bathrooms
- Bedrooms: 5
- Bathrooms: 5
- Full bathrooms: 3
- 1/2 bathrooms: 2
- Main level bathrooms: 1
Rooms
- Room types: Living Room, Dining Room, Primary Bedroom, Bedroom 2, Bedroom 3, Bedroom 4, Bedroom 5, Kitchen, Game Room, Family Room, Foyer, Breakfast Room, Exercise Room, Laundry, Office, Workshop, Media Room, Primary Bathroom, Full Bath, Half Bath
Primary bedroom
- Level: Upper
- Area: 342 Square Feet
- Dimensions: 19 x 18
Bedroom 2
- Level: Upper
- Area: 210 Square Feet
- Dimensions: 15 x 14
Bedroom 3
- Level: Upper
- Area: 240 Square Feet
- Dimensions: 16 x 15
Bedroom 4
- Level: Upper
- Area: 195 Square Feet
- Dimensions: 15 x 13
Bedroom 5
- Level: Lower
- Area: 187 Square Feet
- Dimensions: 17 x 11
Primary bathroom
- Level: Upper
Breakfast room
- Level: Main
- Area: 256 Square Feet
- Dimensions: 16 x 16
Dining room
- Level: Main
- Area: 255 Square Feet
- Dimensions: 17 x 15
Exercise room
- Level: Lower
- Area: 221 Square Feet
- Dimensions: 17 x 13
Family room
- Level: Main
- Area: 440 Square Feet
- Dimensions: 22 x 20
Foyer
- Level: Main
- Area: 132 Square Feet
- Dimensions: 12 x 11
Other
- Level: Upper
Other
- Level: Upper
Game room
- Level: Lower
- Area: 693 Square Feet
- Dimensions: 33 x 21
Half bath
- Level: Main
Half bath
- Level: Lower
Kitchen
- Level: Main
- Area: 240 Square Feet
- Dimensions: 16 x 15
Laundry
- Level: Main
- Area: 56 Square Feet
- Dimensions: 8 x 7
Living room
- Level: Main
- Area: 210 Square Feet
- Dimensions: 15 x 14
Media room
- Level: Lower
- Area: 238 Square Feet
- Dimensions: 17 x 14
Mud room
- Level: Main
- Area: 56 Square Feet
- Dimensions: 8 x 7
Office
- Level: Main
- Area: 120 Square Feet
- Dimensions: 12 x 10
Workshop
- Level: Lower
- Area: 240 Square Feet
- Dimensions: 16 x 15
Heating
- Forced Air, Propane
Cooling
- Central Air, Electric
Appliances
- Included: Stainless Steel Appliance(s), Air Cleaner, Microwave, Dishwasher, Disposal, Dryer, Double Oven, Oven, Oven/Range - Gas, Refrigerator, Washer, Water Heater
- Laundry: Main Level, Laundry Room, Mud Room
Features
- Air Filter System, Bar, Soaking Tub, Bathroom - Stall Shower, Bathroom - Tub Shower, Breakfast Area, Built-in Features, Butlers Pantry, Ceiling Fan(s), Chair Railings, Crown Molding, Open Floorplan, Eat-in Kitchen, Kitchen - Gourmet, Kitchen Island, Pantry, Recessed Lighting, Upgraded Countertops, Wainscotting, Walk-In Closet(s), Other
- Flooring: Hardwood, Ceramic Tile, Carpet, Wood
- Windows: Window Treatments
- Basement: Finished,Walk-Out Access,Windows,Heated,Improved,Interior Entry,Workshop
- Number of fireplaces: 1
- Fireplace features: Gas/Propane, Mantel(s), Stone
Interior area
- Total structure area: 6,533
- Total interior livable area: 6,533 sqft
- Finished area above ground: 5,033
- Finished area below ground: 1,500
Property
Parking
- Total spaces: 10
- Parking features: Garage Faces Side, Garage Door Opener, Inside Entrance, Oversized, Asphalt, Driveway, Attached
- Attached garage spaces: 3
- Uncovered spaces: 7
Accessibility
- Accessibility features: None
Features
- Levels: Two
- Stories: 2
- Patio & porch: Deck, Patio
- Exterior features: Extensive Hardscape, Lighting, Underground Lawn Sprinkler
- Pool features: None
- Fencing: Wrought Iron
- Has view: Yes
- View description: Golf Course, Trees/Woods
Lot
- Size: 0.47 Acres
Details
- Additional structures: Above Grade, Below Grade
- Parcel number: 5005 0249
- Zoning: R10 RES: 1 FAM
- Zoning description: Residential
- Special conditions: Standard
Construction
Type & style
- Home type: SingleFamily
- Architectural style: Traditional,Colonial
- Property subtype: Single Family Residence
Materials
- HardiPlank Type, Cement Siding
- Foundation: Permanent
- Roof: Architectural Shingle
Condition
- Excellent
- New construction: No
- Year built: 2002
Utilities & green energy
- Sewer: Public Sewer
- Water: Public
Community & HOA
Community
- Subdivision: Tattersall
HOA
- Has HOA: Yes
- Services included: Common Area Maintenance
- HOA fee: $175 quarterly
- HOA name: TATTERSALL
Location
- Region: West Chester
- Municipality: WEST BRADFORD TWP
Financial & listing details
- Price per square foot: $178/sqft
- Tax assessed value: $379,490
- Annual tax amount: $13,803
- Date on market: 6/20/2025
- Listing agreement: Exclusive Right To Sell
- Inclusions: Kitchen Fridge; Washer; Dryer; Dog Watch +2 Collars --- All As-is Condition
- Exclusions: Fitness Room Tv (mount Stays With House); Hooks Off The Garage Gear Tech System.
- Ownership: Fee Simple
Price history
| Date | Event | Price |
|---|---|---|
| 8/8/2025 | Sold | $1,165,000+1.3%$178/sqft |
Source:  Bright MLS #PACT2101238 Report a problem Bright MLS #PACT2101238 Report a problem | ||
| 6/26/2025 | Contingent | $1,150,000$176/sqft |
Source: Bright MLS #PACT2101238 Report a problem | ||
| 6/20/2025 | Listed for sale | $1,150,000+17.9%$176/sqft |
Source: Bright MLS #PACT2101238 Report a problem | ||
| 9/30/2022 | Sold | $975,000-0.5%$149/sqft |
Source: Bright MLS #PACT2028240 Report a problem | ||
| 8/18/2022 | Pending sale | $980,000$150/sqft |
Source: Bright MLS #PACT2028240 Report a problem | ||
| 8/18/2022 | Contingent | $980,000$150/sqft |
Source: Bright MLS #PACT2028240 Report a problem | ||
| 7/20/2022 | Listed for sale | $980,000+44.1%$150/sqft |
Source: Bright MLS #PACT2028240 Report a problem | ||
| 6/21/2016 | Sold | $680,000-0.7%$104/sqft |
Source: Public Record Report a problem | ||
| 6/1/2016 | Pending sale | $685,000$105/sqft |
Source: Coldwell Banker Preferred - Exton Office #6607790 Report a problem | ||
| 4/14/2016 | Price change | $685,000-0.7%$105/sqft |
Source: Coldwell Banker Preferred - Exton Office #6607790 Report a problem | ||
| 3/3/2016 | Price change | $690,000+0.7%$106/sqft |
Source: Coldwell Banker Preferred - Exton Office #6607790 Report a problem | ||
| 1/30/2016 | Price change | $685,000-2.1%$105/sqft |
Source: Coldwell Banker Preferred - Exton Office #6607790 Report a problem | ||
| 9/25/2015 | Price change | $699,900-2.7%$107/sqft |
Source: Coldwell Banker Preferred - Exton Office #6607790 Report a problem | ||
| 7/11/2015 | Listed for sale | $719,500-0.8%$110/sqft |
Source: Coldwell Banker Preferred - Exton Office #6607790 Report a problem | ||
| 6/8/2015 | Listing removed | $725,000$111/sqft |
Source: Classic Real Estate of Chester County, LLC #6532632 Report a problem | ||
| 5/7/2015 | Price change | $725,000-3.3%$111/sqft |
Source: Classic Real Estate of Chester County, LLC #6532632 Report a problem | ||
| 3/12/2015 | Listed for sale | $749,900-10.6%$115/sqft |
Source: Classic Real Estate of chester county llc. #6532632 Report a problem | ||
| 5/12/2011 | Listing removed | $839,000$128/sqft |
Source: iseemedia #5707886 Report a problem | ||
| 2/25/2011 | Listed for sale | $839,000$128/sqft |
Source: iseemedia #5707886 Report a problem | ||
| 11/4/2010 | Listing removed | $839,000$128/sqft |
Source: Keller Williams Real Estate #5707886 Report a problem | ||
| 5/11/2010 | Listed for sale | $839,000+41.3%$128/sqft |
Source: Keller Williams Real Estate #5707886 Report a problem | ||
| 1/17/2003 | Sold | $593,890$91/sqft |
Source: Public Record Report a problem | ||
Public tax history
| Year | Property taxes | Tax assessment |
|---|---|---|
| 2025 | $13,804 +1.7% | $379,490 |
| 2024 | $13,571 +3.3% | $379,490 |
| 2023 | $13,134 +3% | $379,490 |
| 2022 | $12,754 +2.5% | $379,490 |
| 2021 | $12,439 +194.8% | $379,490 |
| 2020 | $4,220 -64.8% | $379,490 |
| 2019 | $11,973 | $379,490 |
| 2018 | $11,973 +9900.2% | $379,490 |
| 2017 | $120 -99% | $379,490 |
| 2016 | $11,444 | $379,490 |
| 2015 | $11,444 | $379,490 |
| 2014 | $11,444 | $379,490 |
| 2013 | -- | $379,490 |
| 2012 | -- | $379,490 |
| 2011 | -- | $379,490 -34.4% |
| 2010 | -- | $578,860 |
| 2009 | -- | $578,860 |
| 2008 | -- | $578,860 |
| 2007 | -- | $578,860 |
| 2006 | -- | $578,860 |
| 2005 | -- | $578,860 |
| 2004 | -- | $578,860 +405.6% |
| 2003 | -- | $114,480 |
Find assessor info on the county website
Neighborhood: 19380
Nearby homes
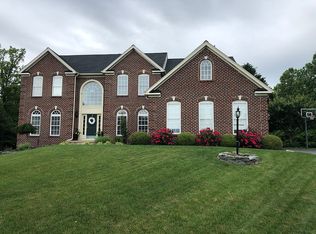
- $1,186,3005 bd5 ba6.5k sqft1570 Tattersall Way, West Chester, PA 19380Off Market
- $1,250,4005 bd6 ba7.5k sqft1566 Tattersall Way, West Chester, PA 19380Off Market
- $973,3004 bd3 ba4.6k sqft1569 Tattersall Way, West Chester, PA 19380Off Market
- $1,013,5004 bd5 ba4.2k sqft1564 Tattersall Way, West Chester, PA 19380Off Market

- $1,050,8004 bd3 ba5.3k sqft1567 Tattersall Way, West Chester, PA 19380Off Market
- $3,427,200-- bd-- ba-- sqft851 Broad Run Rd, West Chester, PA 19380Off Market
- $1,000,0004 bd4 ba4.9k sqft1565 Tattersall Way, West Chester, PA 19380Sold
- $1,001,3004 bd5 ba4.9k sqft1562 Tattersall Way, West Chester, PA 19380Off Market
Nearby schools
GreatSchools rating
- 8/10Bradford Hgts El SchoolGrades: K-5Distance: 2.2 mi
- 8/10Downington Middle SchoolGrades: 7-8Distance: 3.9 mi
- 9/10Downingtown High School West CampusGrades: 9-12Distance: 3.8 mi
Schools provided by the listing agent
- Elementary: West Bradford
- Middle: Downingtown
- High: Downingtown High School West Campus
- District: Downingtown Area
Source: Bright MLS. This data may not be complete. We recommend contacting the local school district to confirm school assignments for this home.
Get a cash offer in 3 minutes
Find out how much your home could sell for in as little as 3 minutes with a no-obligation cash offer.
Estimated market value
$1,203,900
Get a cash offer in 3 minutes
Find out how much your home could sell for in as little as 3 minutes with a no-obligation cash offer.
Estimated market value
$1,203,900
- Pennsylvania
- Chester County
- West Chester
- 19380
- 1568 Tattersall Way
Nearby cities
Nearby neighborhoods
Nearby zip codes
Other West Chester Topics
