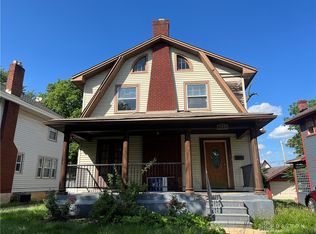
Discover a timeless treasure where the grandeur of 19th-century craftsmanship harmoniously blends with the potential for personalized modern living. This distressed 1885 residence, spanning 2,504 square feet, offers a unique opportunity to own a piece of history in Dayton. The home features four spacious bedrooms and two full bathrooms, providing ample room for comfort and privacy. Inside, soaring ceilings and rich hardwood floors create an inviting atmosphere, complemented by several original fireplaces that serve as captivating architectural focal points. Period details abound, from intricate woodwork to tall windows that flood the interiors with natural light, showcasing the home's storied past and elegant, vintage-inspired touches. Each bathroom has been thoughtfully updated, achieving a perfect balance between antique charm and contemporary convenience. Outdoor living is enhanced by a spacious yard, ideal for gardening, relaxation, or entertaining, all set against the backdrop of this historic beauty. Two open-framed porch areas, one at the front (84 square feet) and another on the side (128 square feet), expand the usable living space, offering delightful spots for enjoying the surroundings. This property represents more than a house; it's a narrative waiting for its next chapter, ready to be reimagined for today's lifestyle.
Pending
Price cut: $4K (6/13)
$75,900
1568 W 2nd St, Dayton, OH 45402
4beds
2,504sqft
Single Family Residence
Built in 1885
5,998 Square Feet Lot
$-- Zestimate®
$30/sqft
$-- HOA
What's special
Four spacious bedroomsSoaring ceilingsRich hardwood floorsIntricate woodworkSeveral original fireplaces
- 334 days |
- 74 |
- 0 |
Zillow last checked:
Listing updated:
Listed by:
Bernadette Gerren (937)268-8882,
Premier Professionals Realty
Source: DABR MLS,MLS#: 941649 Originating MLS: Dayton Area Board of REALTORS
Originating MLS: Dayton Area Board of REALTORSFacts & features
Interior
Bedrooms & bathrooms
- Bedrooms: 4
- Bathrooms: 2
- Full bathrooms: 2
- Main level bathrooms: 1
Bedroom
- Level: Main
- Dimensions: 16 x 15
Bedroom
- Level: Main
- Dimensions: 14 x 12
Bedroom
- Level: Second
- Dimensions: 14 x 12
Bedroom
- Level: Second
- Dimensions: 14 x 12
Dining room
- Level: Main
- Dimensions: 16 x 12
Entry foyer
- Level: Main
- Dimensions: 16 x 8
Kitchen
- Features: Eat-in Kitchen
- Level: Main
- Dimensions: 16 x 12
Kitchen
- Level: Second
- Dimensions: 12 x 10
Living room
- Level: Main
- Dimensions: 16 x 20
Heating
- Forced Air, Oil
Cooling
- Central Air
Features
- Windows: Aluminum Frames, Insulated Windows
- Basement: Partial,Unfinished
- Fireplace features: Decorative
Interior area
- Total structure area: 2,504
- Total interior livable area: 2,504 sqft
Property
Parking
- Parking features: No Garage
Features
- Levels: Two
- Stories: 2
- Patio & porch: Porch
- Exterior features: Fence, Porch
Lot
- Size: 5,998 Square Feet
- Dimensions: 0.1377 Acres
Details
- Parcel number: R72083070025
- Zoning: Residential
- Zoning description: Residential
Construction
Type & style
- Home type: SingleFamily
- Architectural style: Mid-Century Modern
- Property subtype: Single Family Residence
Materials
- Brick, Frame, Wood Siding
Condition
- Year built: 1885
Utilities & green energy
- Sewer: Storm Sewer
- Water: Public
- Utilities for property: Natural Gas Available, Sewer Available, Water Available
Community & HOA
Community
- Subdivision: City/Dayton Rev
HOA
- Has HOA: No
Location
- Region: Dayton
Financial & listing details
- Price per square foot: $30/sqft
- Tax assessed value: $65,020
- Annual tax amount: $1,667
- Date on market: 8/22/2025
- Listing terms: Conventional
Estimated market value
Not available
Estimated sales range
Not available
$1,607/mo
Price history
| Date | Event | Price |
|---|---|---|
| 6/22/2026 | Pending sale | $75,900$30/sqft |
Source:  DABR MLS #941649 Report a problem DABR MLS #941649 Report a problem | ||
| 6/13/2026 | Price change | $75,900-5%$30/sqft |
Source: DABR MLS #941649 Report a problem | ||
| 4/16/2026 | Price change | $79,860-11.2%$32/sqft |
Source: DABR MLS #941649 Report a problem | ||
| 3/14/2026 | Price change | $89,900-9.1%$36/sqft |
Source: DABR MLS #941649 Report a problem | ||
| 12/25/2025 | Price change | $98,900-10%$39/sqft |
Source: DABR MLS #941649 Report a problem | ||
| 9/26/2025 | Price change | $109,900-15.5%$44/sqft |
Source: DABR MLS #941649 Report a problem | ||
| 9/10/2025 | Price change | $129,999-13.3%$52/sqft |
Source: DABR MLS #941649 Report a problem | ||
| 9/3/2025 | Price change | $149,999-6.3%$60/sqft |
Source: DABR MLS #941649 Report a problem | ||
| 8/22/2025 | Listed for sale | $159,999$64/sqft |
Source: DABR MLS #941649 Report a problem | ||
Public tax history
| Year | Property taxes | Tax assessment |
|---|---|---|
| 2025 | $1,667 +23.1% | $22,760 |
| 2024 | $1,354 -13.6% | $22,760 |
| 2023 | $1,568 -7.8% | $22,760 |
| 2022 | $1,701 +0.5% | $22,760 |
| 2021 | $1,691 +0.2% | $22,760 |
| 2020 | $1,688 -21.9% | $22,760 -14% |
| 2019 | $2,163 -0.2% | $26,480 |
| 2018 | $2,166 +0.7% | $26,480 |
| 2017 | $2,150 -4.9% | $26,480 -0.1% |
| 2016 | $2,261 +2.3% | $26,500 |
| 2015 | $2,210 +3.4% | $26,500 |
| 2014 | $2,137 | $26,500 +10% |
| 2002 | -- | $24,090 +346.9% |
| 2001 | -- | $5,390 |
| 2000 | -- | $5,390 |
| 1999 | $280 | $5,390 |
Find assessor info on the county website
Monthly payment
Est. payment
Payment breakdown
Explore the cost of this home by adjusting the details. Changes won't be saved.Climate risks
Neighborhood: Wolf Creek
Nearby schools
GreatSchools rating
- 4/10Edison Elementary SchoolGrades: PK-6Distance: 0.4 mi
- 2/10E. J. Brown Pre-K-8 SchoolGrades: 7-9Distance: 2.1 mi
- 2/10Dunbar High SchoolGrades: 9-12Distance: 1.6 mi
Schools provided by the listing agent
- District: Dayton
Source: DABR MLS. This data may not be complete. We recommend contacting the local school district to confirm school assignments for this home.
- $4,5002 bd1 ba1.8k sqft1564 W 2nd St, Dayton, OH 45402Off Market
- $2,700-- bd-- ba-- sqft1560 W 2nd St, Dayton, OH 45402Off Market
- $135,1004 bd2 ba1.4k sqft1556 W 2nd St, Dayton, OH 45402Off Market
- $4,3904 bd2 ba1.9k sqft120 Euclid Ave, Dayton, OH 45402Off Market
- $2,510-- bd-- ba-- sqft301 Euclid Ave, Dayton, OH 45402Off Market
- $1,120-- bd-- ba-- sqft305 Euclid Ave, Dayton, OH 45402Off Market
- $2,3803 bd1 ba1.6k sqft1567 W 2nd St, Dayton, OH 45402Off Market
- $--1 bd1 ba-- sqft1465 W 3rd St #1, Dayton, OH 45402Off Market
A local agent can set up tours, give advice and negotiate with sellers.
Similar homes
- $77,8004 bd2 ba2.1k sqft3307 Otterbein Ave, Dayton, OH 45406For Sale

 MLS ID #960785, Sham Reddy, Howard Hanna Real Estate Serv. DABR MLS
 - $80,0004 bd2 ba1.9k sqft108 Willowwood Dr, Dayton, OH 45405For Sale
 MLS ID #939276, Jack Paguay, Keller Williams Advisors Rlty. DABR MLS
 - $79,9003 bd1 ba1.3k sqft845 Osmond Ave, Dayton, OH 45402For Sale
 MLS ID #960218, Jonathan H Murray, Howard Hanna Real Estate Serv. DABR MLS
 - $80,6003 bd2 ba1.4k sqft43 W Bruce Ave, Dayton, OH 45405For Sale
 Hubzu
Hubzu - $74,0004 bd1 ba1.6k sqft101 Mia Ave, Dayton, OH 45417For SaleMLS ID #962227, Jacqueline Cole, Don Mitchell Realty Inc. DABR MLS
- $72,9005 bd1 ba2.3k sqft1712 Catalpa Dr, Dayton, OH 45406For SaleMLS ID #957203, Matthew Kalogeras, Trelora Realty, Inc.. DABR MLS
- $--3 bd2 ba1.8k sqft40 W Mumma Ave, Dayton, OH 45405AuctionServiceLink Auction
- $89,9004 bd2 ba1.8k sqft135 S Monmouth St, Dayton, OH 45403For SaleMLS ID #955386, Ayhan Cankara, e-Merge Real Estate. DABR MLS
- $84,9004 bd2 ba1.7k sqft1138 Demphle Ave, Dayton, OH 45410For SaleMLS ID #958281, Sebastian Henner, Trelora Realty, Inc.. DABR MLS
- $74,9006 bd2 ba2.6k sqft20 Wroe Ave, Dayton, OH 45406For SaleMLS ID #950619, Jonathan H Murray, Howard Hanna Real Estate Serv. DABR MLS
- $79,0003 bd1 ba1.3k sqft200 Hart St, Dayton, OH 45404For SaleMLS ID #963700, Mellissa Andre, Bridgestream Realty. DABR MLS
- $80,0004 bd2 ba1.5k sqft2100 Wayne Ave, Dayton, OH 45410For SaleMLS ID #956399, Tracey Bitonti, Irongate Inc.. DABR MLS
- $70,0003 bd1 ba1.6k sqft428 Geyer St, Dayton, OH 45405For SaleMLS ID #961213, Nicholas Huscroft, Chosen Real Estate Group. DABR MLS
- $59,5003 bd3 ba2.2k sqft532 Forest Ave, Dayton, OH 45405For SaleMLS ID #963927, DeAngelo Siler, Howard Hanna Real Estate Serv. DABR MLS
- $70,0003 bd1 ba1.2k sqft28 Marathon Ave, Dayton, OH 45405For Sale
 MLS ID #1045133, Tracy Comer, Realty 2000 Group. WRIST
 - $75,0003 bd1 ba1.4k sqft57 Emmet St, Dayton, OH 45405For SaleMLS ID #949952, Lyndsey Jones, Local Roots Realty. DABR MLS
- $80,0002 bd1 ba1.5k sqft432 Shoop Ave, Dayton, OH 45417For SaleMLS ID #960630, Izzak Chandler, Keller Williams Community Part. DABR MLS
- $89,9994 bd2 ba2.3k sqft1229 S Broadway St, Dayton, OH 45417For SaleMLS ID #963779, Charles Medalie, ListWithFreedom.com. DABR MLS
- $87,0004 bd1 ba1.3k sqft1616 Oakridge Dr, Dayton, OH 45417For SaleMLS ID #957428, Natasha Coppess, Howard Hanna Real Estate Serv. DABR MLS
- $64,9003 bd1 ba1.3k sqft129 Marathon Ave, Dayton, OH 45405For SaleMLS ID #959198, Matthew J Sadler, Keller Williams Community Part. DABR MLS
