Classic 1920s two-story in the Dayton View Triangle featuring 4 bedrooms and over 2,300 sq. ft. of above-grade living space. The interior boasts large room sizes, original hardwood floors, and a formal dining room. This home includes a full unfinished basement ideal for storage and a detached 2-car garage. Situated on a 0.15-acre lot, it offers high ceilings and traditional architectural character.
For sale
Price cut: $8K (7/30)
$64,900
1712 Catalpa Dr, Dayton, OH 45406
5beds
2,348sqft
Single Family Residence
Built in 1923
6,529 Square Feet Lot
$-- Zestimate®
$28/sqft
$-- HOA
What's special
Traditional architectural characterLarge room sizesOriginal hardwood floorsHigh ceilingsFormal dining room
- 107 days |
- 2,087 |
- 156 |
Zillow last checked:
Listing updated:
Listed by:
Matthew Kalogeras 443-363-0558,
Trelora Realty, Inc.
Source: DABR MLS,MLS#: 957203 Originating MLS: Dayton Area Board of REALTORS
Originating MLS: Dayton Area Board of REALTORSFacts & features
Interior
Bedrooms & bathrooms
- Bedrooms: 5
- Bathrooms: 1
- Full bathrooms: 1
- Main level bathrooms: 1
Primary bedroom
- Level: Second
- Dimensions: 24 x 15
Bedroom
- Level: Second
- Dimensions: 11 x 11
Bedroom
- Level: Second
- Dimensions: 11 x 12
Bedroom
- Level: Third
- Dimensions: 10 x 14
Bedroom
- Level: Main
- Dimensions: 10 x 10
Bonus room
- Level: Second
- Dimensions: 13 x 7
Dining room
- Level: Main
- Dimensions: 13 x 14
Kitchen
- Level: Main
- Dimensions: 13 x 15
Living room
- Level: Main
- Dimensions: 24 x 14
Utility room
- Level: Basement
- Dimensions: 16 x 6
Heating
- Forced Air
Cooling
- Central Air
Appliances
- Included: Range, Refrigerator
Features
- Basement: Full
- Number of fireplaces: 1
- Fireplace features: One
Interior area
- Total structure area: 2,348
- Total interior livable area: 2,348 sqft
Property
Parking
- Total spaces: 2
- Parking features: Detached, Garage, Two Car Garage
- Garage spaces: 2
Features
- Levels: Two
- Stories: 2
Lot
- Size: 6,529 Square Feet
- Dimensions: 51 x 128
Details
- Parcel number: R72118070024
- Zoning: Residential
- Zoning description: Residential
Construction
Type & style
- Home type: SingleFamily
- Architectural style: Traditional
- Property subtype: Single Family Residence
Materials
- Aluminum Siding, Vinyl Siding
Condition
- Year built: 1923
Community & HOA
Community
- Subdivision: City/Dayton Rev
HOA
- Has HOA: No
Location
- Region: Dayton
Financial & listing details
- Price per square foot: $28/sqft
- Tax assessed value: $31,420
- Annual tax amount: $665
- Date on market: 5/1/2026
- Listing terms: Conventional,FHA,VA Loan
Estimated market value
Not available
Estimated sales range
Not available
Not available
Price history
| Date | Event | Price |
|---|---|---|
| 7/30/2026 | Price change | $64,900-11%$28/sqft |
Source:  DABR MLS #957203 Report a problem DABR MLS #957203 Report a problem | ||
| 7/16/2026 | Price change | $72,900-8.8%$31/sqft |
Source: DABR MLS #957203 Report a problem | ||
| 7/9/2026 | Price change | $79,900-5.9%$34/sqft |
Source: DABR MLS #957203 Report a problem | ||
| 6/18/2026 | Price change | $84,900-10.5%$36/sqft |
Source: DABR MLS #957203 Report a problem | ||
| 5/1/2026 | Listed for sale | $94,900-5%$40/sqft |
Source: DABR MLS #957203 Report a problem | ||
| 4/1/2026 | Listing removed | $99,900$43/sqft |
Source: DABR MLS #944327 Report a problem | ||
| 3/23/2026 | Price change | $99,900-9.1%$43/sqft |
Source: DABR MLS #944327 Report a problem | ||
| 1/27/2026 | Price change | $109,900-9.5%$47/sqft |
Source: DABR MLS #944327 Report a problem | ||
| 1/9/2026 | Price change | $121,500-2.7%$52/sqft |
Source: DABR MLS #944327 Report a problem | ||
| 12/15/2025 | Price change | $124,900-7.4%$53/sqft |
Source: DABR MLS #944327 Report a problem | ||
| 10/18/2025 | Price change | $134,900-6.9%$57/sqft |
Source: DABR MLS #944327 Report a problem | ||
| 9/24/2025 | Listed for sale | $144,900+624.5%$62/sqft |
Source: DABR MLS #944327 Report a problem | ||
| 6/26/2019 | Listing removed | $860 |
Source: Zillow Rental Manager Report a problem | ||
| 6/17/2019 | Listed for rent | $860 |
Source: Zillow Rental Manager Report a problem | ||
| 1/25/2019 | Sold | $20,000-66.7%$9/sqft |
Source: Public Record Report a problem | ||
| 11/12/2009 | Sold | $60,000+14.3%$26/sqft |
Source: Public Record Report a problem | ||
| 8/21/2007 | Sold | $52,500+25%$22/sqft |
Source: Public Record Report a problem | ||
| 5/18/2007 | Sold | $42,000-75.3%$18/sqft |
Source: Public Record Report a problem | ||
| 11/1/2004 | Sold | $170,000+629.6%$72/sqft |
Source: Public Record Report a problem | ||
| 8/21/2002 | Sold | $23,300-41.8%$10/sqft |
Source: Public Record Report a problem | ||
| 4/26/2002 | Sold | $40,000+11.1%$17/sqft |
Source: Public Record Report a problem | ||
| 7/21/1997 | Sold | $36,000$15/sqft |
Source: Public Record Report a problem | ||
Public tax history
| Year | Property taxes | Tax assessment |
|---|---|---|
| 2025 | $665 -0.2% | $11,000 |
| 2024 | $666 +2.5% | $11,000 |
| 2023 | $650 -10.7% | $11,000 +15.1% |
| 2022 | $727 +0.5% | $9,560 |
| 2021 | $723 +0.2% | $9,560 -55% |
| 2020 | $722 -52.5% | $21,230 +15.3% |
| 2019 | $1,520 -26.4% | $18,420 |
| 2018 | $2,065 +0.9% | $18,420 |
| 2017 | $2,046 -0.8% | $18,420 +5.1% |
| 2016 | $2,063 +3.7% | $17,530 |
| 2015 | $1,990 +39% | $17,530 |
| 2014 | $1,431 | $17,530 |
Find assessor info on the county website
Monthly payment
Est. payment
Payment breakdown
Explore the cost of this home by adjusting the details. Changes won't be saved.Climate risks
Neighborhood: Dayton View Triangle
Nearby schools
GreatSchools rating
- 3/10Fairview Pre-K-8 SchoolGrades: PK-6Distance: 0.8 mi
- 2/10E. J. Brown Pre-K-8 SchoolGrades: 7-9Distance: 0.8 mi
- 4/10Meadowdale High SchoolGrades: 9-12Distance: 2.7 mi
Schools provided by the listing agent
- District: Dayton
Source: DABR MLS. This data may not be complete. We recommend contacting the local school district to confirm school assignments for this home.
- $138,4003 bd2 ba1.6k sqft1718 Catalpa Dr, Dayton, OH 45406Off Market
- $44,8804 bd2 ba1.6k sqft1710 Catalpa Dr, Dayton, OH 45406Off Market
- $101,8003 bd1 ba1.7k sqft1724 Catalpa Dr, Dayton, OH 45406Off Market
- $70,0004 bd3 ba2.1k sqft1653 Harvard Blvd, Dayton, OH 45406Sold
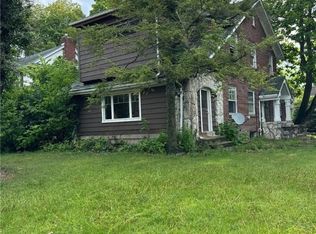
- $131,4004 bd3 ba3.5k sqft1719 Radcliff Rd, Dayton, OH 45406Off Market
- $116,7004 bd2 ba2.3k sqft1711 Radcliff Rd, Dayton, OH 45406Off Market
- $50,5806 bd2 ba2.8k sqft1728 Catalpa Dr, Dayton, OH 45406Off Market
- $57,0005 bd3 ba3.2k sqft1723 Radcliff Rd, Dayton, OH 45406Off Market
A local agent can set up tours, give advice and negotiate with sellers.
A local lender can help you make sure your offer is ready when you are.
Similar homes
- $69,9002 bd2 ba1.2k sqft3824 W Hillcrest Ave, Dayton, OH 45406For Sale

 MLS ID #963372, Margaret Killough, Keller Williams Seven Hills. DABR MLS
 - $79,9003 bd1 ba1.3k sqft2532 Ravenwood Ave, Dayton, OH 45406For Sale
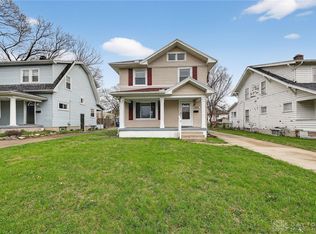 MLS ID #955393, Matthew Kalogeras, Trelora Realty, Inc.. DABR MLS
 - $70,0003 bd1 ba1.2k sqft28 Marathon Ave, Dayton, OH 45405For Sale

 MLS ID #1045133, Tracy Comer, Realty 2000 Group. WRIST
 - $59,9503 bd2 ba1.3k sqft749 Maplehurst Ave, Dayton, OH 45402For Sale
 MLS ID #965015, Ryan Ingram, Proper Management LLC. DABR MLS
 - $59,5003 bd3 ba2.2k sqft532 Forest Ave, Dayton, OH 45405For SaleMLS ID #963927, DeAngelo Siler, Howard Hanna Real Estate Serv. DABR MLS
- $80,0003 bd2 ba1.4k sqft104 E Beechwood Ave, Dayton, OH 45405For SaleMLS ID #966526, Rodney K Litteral, First Realty Group. DABR MLS
- $79,9006 bd2 ba2.8k sqft817 Harvard Blvd, Dayton, OH 45406For SaleMLS ID #953212, Cindi A Comchoc, Red 1 Realty. DABR MLS
- $70,0003 bd1 ba1.6k sqft428 Geyer St, Dayton, OH 45405For SaleMLS ID #961213, Nicholas Huscroft, Chosen Real Estate Group. DABR MLS
- $50,0006 bd2 ba3.3k sqft910 Harvard Blvd #908, Dayton, OH 45406For SaleMLS ID #957493, Matthew J Sadler, Keller Williams Community Part. DABR MLS
- $70,0003 bd1 ba1.3k sqft200 Hart St, Dayton, OH 45404For SaleMLS ID #963700, Mellissa Andre, Bridgestream Realty. DABR MLS
- $84,9003 bd1 ba1.3k sqft521 W Parkwood Dr, Dayton, OH 45405For SaleMLS ID #960565, Deandra Bryant, Trelora Realty, Inc.. DABR MLS
- $59,0003 bd1 ba1.2k sqft832 Frizell Ave, Dayton, OH 45417For SaleMLS ID #965051, Tushar Mehta, BHHS Professional Realty. DABR MLS
- $95,0003 bd2 ba1.7k sqft533 Kenwood Ave, Dayton, OH 45406For SaleMLS ID #948179, Curtis Babio, ManCo Property Services. DABR MLS
- $44,9993 bd2 ba1.8k sqft1027 W Riverview Ave, Dayton, OH 45402For SaleMLS ID #966089, Dylan Richey, Howard Hanna Real Estate Serv. DABR MLS
- $94,5004 bd2 ba1.4k sqft40 E Parkwood Dr, Dayton, OH 45405For SaleMLS ID #958128, Shannon R Jackson, Howard Hanna Real Estate Serv. DABR MLS
- $80,6003 bd2 ba1.4k sqft43 W Bruce Ave, Dayton, OH 45405For SaleHubzu
- $79,9003 bd2 ba1.2k sqft3691 Wilmore St, Dayton, OH 45416For SaleMLS ID #965689, Sebastian Henner, Trelora Realty, Inc.. DABR MLS
- $70,0004 bd2 ba1.5k sqft2100 Wayne Ave, Dayton, OH 45410For SaleMLS ID #956399, Tracey Bitonti, Irongate Inc.. DABR MLS
- $89,0003 bd1 ba1.5k sqft317 Bellevue Ave, Dayton, OH 45406For SaleMLS ID #954402, Dave Smith, Howard Hanna Real Estate Serv. DABR MLS
- $38,0004 bd2 ba1.8k sqft66 Victor Ave, Dayton, OH 45405For SaleMLS ID #963405, Jonathan H Murray, Howard Hanna Real Estate Serv. DABR MLS
