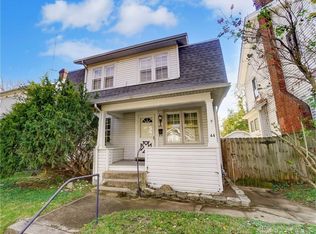
This 4-bedroom, 1.5-bathroom home captivates with its original woodwork, floors, and unique built-in features. Painted interiors welcome you, creating an inviting atmosphere ready for immediate enjoyment. The main level offers a spacious living room, alongside a formal dining room perfect for hosting gatherings. A generously sized kitchen with an eating area and pantry, provides a wonderful space for dining. You will love the vintage decor! The convenience of a bathroom on each floor enhances daily living. The full basement presents an exciting opportunity to expand your living space, offering endless possibilities for customization to suit your lifestyle needs. Ceiling fans throughout. Property is fully fenced. A spacious two-car detached garage provides ample parking and additional storage. Fireplace is not warranted. Add your personal touches and make this your own. Updates include roof (2024), furnace (2023), and AC (2024). Home is being sold in AS-IS condition. This home has so much charm and is priced to sell! Schedule your showing today!
For sale
Price cut: $4.6K (8/19)
$89,900
40 E Parkwood Dr, Dayton, OH 45405
4beds
1,436sqft
Single Family Residence
Built in 1923
4,199 Square Feet Lot
$-- Zestimate®
$63/sqft
$-- HOA
What's special
Additional storageSpacious two-car detached garageVintage decorPainted interiorsUnique built-in featuresAmple parkingOriginal woodwork
- 83 days
- 1,356
- 145
Zillow last checked:
Listing updated:
Listed by:
Shannon R Jackson (937)771-1600,
Howard Hanna Real Estate Serv
Source: DABR MLS,MLS#: 958128 Originating MLS: Dayton Area Board of REALTORS
Originating MLS: Dayton Area Board of REALTORSFacts & features
Interior
Bedrooms & bathrooms
- Bedrooms: 4
- Bathrooms: 2
- Full bathrooms: 1
- 1/2 bathrooms: 1
- Main level bathrooms: 1
Bedroom
- Level: Second
- Dimensions: 11 x 11
Bedroom
- Level: Second
- Dimensions: 13 x 11
Bedroom
- Level: Second
- Dimensions: 10 x 11
Bedroom
- Level: Third
- Dimensions: 23 x 19
Breakfast room nook
- Level: Main
- Dimensions: 11 x 10
Dining room
- Level: Main
- Dimensions: 12 x 13
Kitchen
- Level: Main
- Dimensions: 12 x 10
Living room
- Level: Main
- Dimensions: 23 x 12
Heating
- Forced Air, Natural Gas
Cooling
- Central Air
Appliances
- Included: Range, Refrigerator, Gas Water Heater
Features
- Ceiling Fan(s), Pantry
- Basement: Full,Unfinished
- Number of fireplaces: 1
- Fireplace features: One, Gas
Interior area
- Total structure area: 1,436
- Total interior livable area: 1,436 sqft
Property
Parking
- Total spaces: 2
- Parking features: Detached, Garage, Two Car Garage
- Garage spaces: 2
Features
- Levels: Two
- Stories: 2
- Patio & porch: Porch
- Exterior features: Fence, Porch
Lot
- Size: 4,199 Square Feet
- Dimensions: 35 x 120
Details
- Parcel number: R72062090029
- Zoning: Residential
- Zoning description: Residential
Construction
Type & style
- Home type: SingleFamily
- Architectural style: Traditional
- Property subtype: Single Family Residence
Materials
- Frame, Vinyl Siding, Wood Siding
Condition
- Year built: 1923
Utilities & green energy
- Water: Public
- Utilities for property: Sewer Available, Water Available
Community & HOA
Community
- Subdivision: City/Dayton Rev
HOA
- Has HOA: No
Location
- Region: Dayton
Financial & listing details
- Price per square foot: $63/sqft
- Tax assessed value: $71,060
- Annual tax amount: $1,440
- Date on market: 6/10/2026
- Listing terms: Conventional
Estimated market value
Not available
Estimated sales range
Not available
$1,378/mo
Price history
| Date | Event | Price |
|---|---|---|
| 8/19/2026 | Price change | $89,900-4.9%$63/sqft |
Source:  DABR MLS #958128 Report a problem DABR MLS #958128 Report a problem | ||
| 7/29/2026 | Price change | $94,500-5.4%$66/sqft |
Source: DABR MLS #958128 Report a problem | ||
| 7/8/2026 | Price change | $99,900-13.1%$70/sqft |
Source: DABR MLS #958128 Report a problem | ||
| 6/23/2026 | Price change | $114,900-4.2%$80/sqft |
Source: DABR MLS #958128 Report a problem | ||
| 6/10/2026 | Listed for sale | $119,900+155.1%$83/sqft |
Source: DABR MLS #958128 Report a problem | ||
| 8/20/1993 | Sold | $47,000$33/sqft |
Source: Agent Provided Report a problem | ||
Public tax history
| Year | Property taxes | Tax assessment |
|---|---|---|
| 2025 | $1,440 -0.2% | $24,880 |
| 2024 | $1,443 +2.7% | $24,880 |
| 2023 | $1,405 +15% | $24,880 +49.1% |
| 2022 | $1,222 +0.5% | $16,690 |
| 2021 | $1,215 +0.2% | $16,690 |
| 2020 | $1,213 +54% | $16,690 +75.7% |
| 2019 | $788 -0.1% | $9,500 |
| 2018 | $789 +0.8% | $9,500 |
| 2017 | $783 -14.2% | $9,500 -10.5% |
| 2016 | $912 +2.2% | $10,620 |
| 2015 | $892 +3.3% | $10,620 |
| 2014 | $863 | $10,620 |
Find assessor info on the county website
Monthly payment
Est. payment
Payment breakdown
Explore the cost of this home by adjusting the details. Changes won't be saved.Climate risks
Neighborhood: North Riverdale
Nearby schools
Schools provided by the listing agent
- District: Dayton
Source: DABR MLS. This data may not be complete. We recommend contacting the local school district to confirm school assignments for this home.

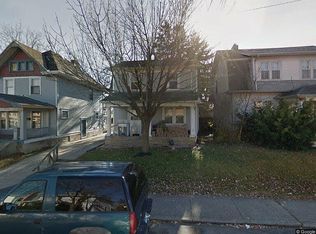
Similar homes
- $90,0004 bd1 ba1.3k sqft53 E Siebenthaler Ave, Dayton, OH 45405For Sale
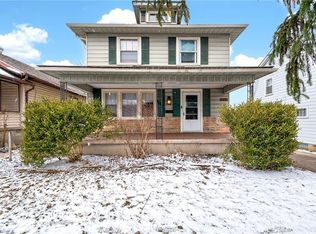
 MLS ID #952910, Casey McGowan, One Tree Realty & Property Mgm. DABR MLS
 - $99,9004 bd2 ba1.6k sqft35 Santa Clara Ave, Dayton, OH 45405For Sale
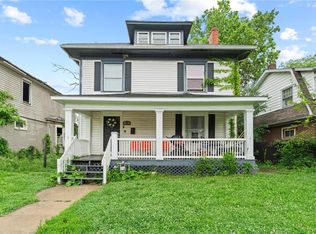 MLS ID #959640, Nickolas Rodgers, Keller Williams Advisors Rlty. DABR MLS
 - $79,9003 bd1 ba1.3k sqft521 W Parkwood Dr, Dayton, OH 45405For Sale
 MLS ID #960565, Deandra Bryant, Trelora Realty, Inc.. DABR MLS
 - $100,0003 bd2 ba1.4k sqft38 Neal Ave, Dayton, OH 45405For Sale
 MLS ID #959655, Miranda K Biedenharn, Comey & Shepherd REALTORS. DABR MLS
 - $85,0002 bd1 ba858 sqft155 Marathon Ave, Dayton, OH 45405For SaleMLS ID #955225, Tami Holmes, Tami Holmes Realty. DABR MLS
- $99,9003 bd3 ba1.6k sqft78 Vincent St, Dayton, OH 45405For SaleMLS ID #957042, M. Isabella Hart, Bella Realty Group. DABR MLS
- $75,0003 bd2 ba1k sqft510 W Fairview Ave, Dayton, OH 45405For SaleMLS ID #957478, Jonathan H Murray, Howard Hanna Real Estate Serv. DABR MLS
- $79,9003 bd2 ba1.5k sqft442 Allwen Dr, Dayton, OH 45406For SaleMLS ID #955392, Matthew Kalogeras, Trelora Realty, Inc.. DABR MLS
- $89,0002 bd2 ba884 sqft112 N Sperling Ave, Dayton, OH 45403For SaleMLS ID #967590, Roy Webb, Realtown Realty. DABR MLS
- $89,9003 bd1 ba960 sqft130 Fer Don Rd, Dayton, OH 45405For SaleMLS ID #963152, Sebastian Henner, Trelora Realty, Inc.. DABR MLS
- $89,9003 bd2 ba1k sqft1947 Parkhill Dr, Dayton, OH 45406For SaleMLS ID #958930, Gary Garrison, Trelora Realty, Inc.. DABR MLS
- $85,0002 bd1 ba912 sqft333 Castlewood Ave, Dayton, OH 45405For SaleMLS ID #965219, Bryan C Ogletree, RE/MAX Alliance Realty. DABR MLS
- $87,5003 bd2 ba1.7k sqft533 Kenwood Ave, Dayton, OH 45406For SaleMLS ID #948179, Curtis Babio, ManCo Property Services. DABR MLS
- $105,0006 bd2 ba2.1k sqft63 McOwen St, Dayton, OH 45405For SaleMLS ID #954287, Angelique Kabami, Glasshouse Realty Group. DABR MLS
- $122,0003 bd2 ba1.7k sqft119 Victor Ave, Dayton, OH 45405For SaleMLS ID #962612, Erika Halburnt, Bella Realty Group. DABR MLS
- $55,0003 bd1 ba1.3k sqft129 Marathon Ave, Dayton, OH 45405For SaleMLS ID #959198, Matthew J Sadler, Keller Williams Community Part. DABR MLS
- $115,0003 bd1 ba1.1k sqft110 W Hudson Ave, Dayton, OH 45405For SaleMLS ID #955153, Tami Holmes, Tami Holmes Realty. DABR MLS
- $84,9003 bd1 ba1.2k sqft2035 Stapleton Ct, Dayton, OH 45404For SaleMLS ID #961048, Sebastian Henner, Trelora Realty, Inc.. DABR MLS
- $100,0002 bd2 ba912 sqft201 Castlewood Ave, Dayton, OH 45405For SaleMLS ID #965889, Nickolas Rodgers, Keller Williams Advisors Rlty. DABR MLS
- $94,9003 bd1 ba1.3k sqft4336 Owens Dr, Dayton, OH 45406For SaleMLS ID #961622, Matthew Kalogeras, Trelora Realty, Inc.. DABR MLS
