PRICE IMPROVEMENT! Open House 11-23 1-3pm & 11-24 12-2pm. Located in the Autumn Hill neighborhood on desirable Bull Mountain, this meticulously maintained home boasts 2126 square feet of living space. Step into this 3 bedroom, 2 ½ bathroom beauty and notice the large windows and high ceilings that provide abundant natural daylight. Newer flooring highlights the main level’s open concept. The kitchen includes granite countertops, new appliances and a breakfast nook. A bonus to the main level is the primary suite. Upstairs you will find a loft bonus/family room and two generously sized bedrooms. Step out back and you are greeted with a private multi-level park-like setting that backs up to a fantastic green space. The lower level is much more than a crawl space. This unfinished shop/storage area provides for the potential of quickly adding equity with your finishing touches, an incredible bonus to this “must see” gem!
Sold
$570,000
15686 SW Peachtree Dr, Portland, OR 97224
3beds
2,126sqft
Residential
Built in 2003
4,356 Square Feet Lot
$553,600 Zestimate®
$268/sqft
$3,184 Estimated rent
Home value
$553,600
$520,000 - $587,000
$3,184/mo
Zestimate® history
Owner options
List your home for rent
$3,184/mo
Rent Zestimate®
Find your next renter with Zillow Rental Manager. Plus, with online applications, you can quickly screen prospective tenants – for free.
$3,184/mo
Rent Zestimate®
Refinance and save
$3,625/mo
Est. payment
Refinancing to a lower rate could help reduce your monthly payments and save thousands over the life of the loan.
$3,625/mo
Est. payment
Explore your selling options
Work with a Zillow partner agent
Leverage their expertise and Zillow's premium Showcase listings to get your home seen by more buyers.
Get startedList with your own agent
Get your home in front of millions of buyers by listing it on Zillow.
Learn how to do itSell it yourself
Take full control of how buyers see your home on Zillow by listing For Sale by Owner (FSBO).
List your homeWhat's special
Private multi-level park-like settingNew appliancesBreakfast nookLarge windowsPrimary suiteHigh ceilingsGenerously sized bedrooms
Zillow last checked:
Listing updated:
Listed by:
Tim Duvall 503-312-2733,
Premiere Property Group, LLC
Bought with:
JoAnne Flood, 201206598
Keller Williams Realty Portland Elite
Source: RMLS (OR),MLS#: 24085803
Facts & features
Interior
Bedrooms & bathrooms
- Bedrooms: 3
- Bathrooms: 3
- Full bathrooms: 2
- Partial bathrooms: 1
- Main level bathrooms: 2
Rooms
- Room types: Laundry, Bedroom 2, Bedroom 3, Dining Room, Family Room, Kitchen, Living Room, Primary Bedroom
Primary bedroom
- Features: Bathtub, Double Sinks, Shower, Wallto Wall Carpet
- Level: Main
- Area: 270
- Dimensions: 15 x 18
Bedroom 2
- Features: Wallto Wall Carpet
- Level: Upper
- Area: 240
- Dimensions: 12 x 20
Bedroom 3
- Features: Wallto Wall Carpet
- Level: Upper
- Area: 192
- Dimensions: 12 x 16
Dining room
- Features: Kitchen Dining Room Combo
- Level: Main
- Area: 77
- Dimensions: 7 x 11
Family room
- Features: Wallto Wall Carpet
- Level: Upper
- Area: 480
- Dimensions: 20 x 24
Kitchen
- Features: Dishwasher, Disposal, Microwave, Pantry, Double Oven, Free Standing Range, Granite, Plumbed For Ice Maker
- Level: Main
- Area: 176
- Width: 16
Living room
- Features: Fireplace, Living Room Dining Room Combo, Engineered Hardwood, Free Standing Refrigerator, High Ceilings
- Level: Main
- Area: 391
- Dimensions: 17 x 23
Heating
- Forced Air, Fireplace(s)
Cooling
- Central Air
Appliances
- Included: Dishwasher, Disposal, Double Oven, Free-Standing Gas Range, Free-Standing Refrigerator, Microwave, Plumbed For Ice Maker, Range Hood, Stainless Steel Appliance(s), Washer/Dryer, Free-Standing Range, Gas Water Heater, Tank Water Heater
- Laundry: Laundry Room
Features
- Granite, High Ceilings, Soaking Tub, Kitchen Dining Room Combo, Pantry, Living Room Dining Room Combo, Bathtub, Double Vanity, Shower
- Flooring: Engineered Hardwood, Tile, Wall to Wall Carpet
- Windows: Vinyl Frames
- Basement: Crawl Space,Exterior Entry,Storage Space
- Number of fireplaces: 1
- Fireplace features: Gas
Interior area
- Total structure area: 2,126
- Total interior livable area: 2,126 sqft
Property
Parking
- Total spaces: 2
- Parking features: Driveway, On Street, Garage Door Opener, Attached
- Attached garage spaces: 2
- Has uncovered spaces: Yes
Features
- Levels: Two
- Stories: 2
- Patio & porch: Porch
- Exterior features: Gas Hookup, Yard
- Has view: Yes
- View description: Park/Greenbelt, Trees/Woods
Lot
- Size: 4,356 Square Feet
- Features: Greenbelt, Sloped, Trees, Sprinkler, SqFt 3000 to 4999
Details
- Additional structures: GasHookup
- Parcel number: R2103777
- Other equipment: Satellite Dish
Construction
Type & style
- Home type: SingleFamily
- Property subtype: Residential
- Attached to another structure: Yes
Materials
- Vinyl Siding
- Foundation: Concrete Perimeter
- Roof: Composition
Condition
- Resale
- New construction: No
- Year built: 2003
Utilities & green energy
- Gas: Gas Hookup, Gas
- Sewer: Public Sewer
- Water: Public
- Utilities for property: Cable Connected, Satellite Internet Service
Community & HOA
Community
- Security: Sidewalk
HOA
- Has HOA: Yes
- Amenities included: All Landscaping
- HOA fee: $122 monthly
Location
- Region: Portland
Financial & listing details
- Price per square foot: $268/sqft
- Tax assessed value: $565,540
- Annual tax amount: $4,745
- Date on market: 8/1/2024
- Cumulative days on market: 116 days
- Listing terms: Cash,Conventional,FHA,VA Loan
- Road surface type: Paved
Price history
| Date | Event | Price |
|---|---|---|
| 12/11/2024 | Sold | $570,000-1.7%$268/sqft |
Source:  RMLS (OR) #24085803 Report a problem RMLS (OR) #24085803 Report a problem | ||
| 11/25/2024 | Pending sale | $579,900$273/sqft |
Source: RMLS (OR) #24085803 Report a problem | ||
| 11/21/2024 | Price change | $579,900-0.9%$273/sqft |
Source: RMLS (OR) #24085803 Report a problem | ||
| 10/22/2024 | Listed for sale | $585,000$275/sqft |
Source: RMLS (OR) #24085803 Report a problem | ||
| 10/9/2024 | Pending sale | $585,000$275/sqft |
Source: RMLS (OR) #24085803 Report a problem | ||
| 9/23/2024 | Price change | $585,000-2.5%$275/sqft |
Source: RMLS (OR) #24085803 Report a problem | ||
| 8/28/2024 | Price change | $599,900-1.7%$282/sqft |
Source: RMLS (OR) #24085803 Report a problem | ||
| 8/1/2024 | Listed for sale | $610,000+90.7%$287/sqft |
Source: RMLS (OR) #24085803 Report a problem | ||
| 3/3/2015 | Sold | $319,900+37.4%$150/sqft |
Source: RMLS (OR) #14627014 Report a problem | ||
| 1/12/2015 | Sold | $232,798-27.2%$110/sqft |
Source: Public Record Report a problem | ||
| 12/9/2014 | Listed for sale | $319,900+21226.7%$150/sqft |
Source: Caliber Real Estate #14627014 Report a problem | ||
| 9/23/2014 | Sold | $1,500-99.4%$1/sqft |
Source: Public Record Report a problem | ||
| 3/30/2012 | Listing removed | $259,000$122/sqft |
Source: RE/MAX EQUITY GROUP LAKE OSWEGO #11613382 Report a problem | ||
| 9/21/2011 | Price change | $259,000-5.8%$122/sqft |
Source: RE/MAX EQUITY GROUP LAKE OSWEGO #11613382 Report a problem | ||
| 9/4/2011 | Price change | $275,000-4.8%$129/sqft |
Source: RE/MAX EQUITY GROUP LAKE OSWEGO #11613382 Report a problem | ||
| 7/24/2011 | Listed for sale | $289,000+16.6%$136/sqft |
Source: RE/MAX EQUITY GROUP LAKE OSWEGO #11613382 Report a problem | ||
| 10/20/2003 | Sold | $247,750$117/sqft |
Source: Public Record Report a problem | ||
Public tax history
| Year | Property taxes | Tax assessment |
|---|---|---|
| 2025 | $5,246 +10.5% | $302,410 +3% |
| 2024 | $4,746 +2.7% | $293,610 +3% |
| 2023 | $4,619 +4% | $285,060 +3% |
| 2022 | $4,441 +2.5% | $276,760 |
| 2021 | $4,334 +3% | -- |
| 2020 | $4,206 +2.8% | $260,880 +3% |
| 2019 | $4,092 +4.4% | $253,290 |
| 2018 | $3,920 | $253,290 +6.1% |
| 2017 | $3,920 +9.1% | $238,760 +3% |
| 2016 | $3,593 | $231,810 +3% |
| 2015 | $3,593 +4.7% | $225,060 +3% |
| 2014 | $3,432 +8.2% | $218,510 +3% |
| 2013 | $3,171 +4.3% | $212,150 +3% |
| 2012 | $3,041 +1.1% | $205,980 -18.2% |
| 2011 | $3,009 +1.7% | $251,860 -4.1% |
| 2010 | $2,960 +1.2% | $262,550 -4.1% |
| 2009 | $2,925 +4.1% | $273,780 -16.4% |
| 2008 | $2,809 +4.5% | $327,310 -7% |
| 2007 | $2,687 +7.9% | $351,890 +5.5% |
| 2006 | $2,490 -1.2% | $333,560 +30.7% |
| 2005 | $2,522 +3% | $255,180 +13.6% |
| 2004 | $2,448 +270.1% | $224,640 +293.3% |
| 2003 | $661 +5% | $57,120 +4.6% |
| 2002 | $630 +282.8% | $54,600 +240.2% |
| 2001 | $164 | $16,050 |
Find assessor info on the county website
Neighborhood: 97224
Nearby homes
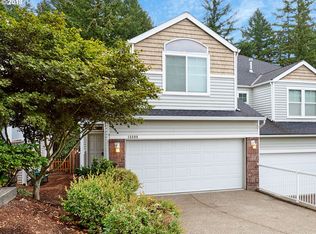
- $512,2003 bd3 ba1.8k sqft15690 SW Peachtree Dr, Tigard, OR 97224Off Market
- $561,6003 bd3 ba2.4k sqft15680 SW Peachtree Dr, Tigard, OR 97224Off Market

- $570,0004 bd2 ba2.4k sqft15720 SW Peachtree Dr, Tigard, OR 97224Off Market

- $552,0003 bd3 ba2.1k sqft15672 SW Peachtree Dr, Portland, OR 97224Off Market
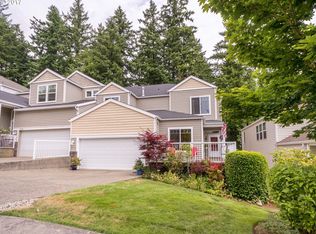
- $541,2003 bd3 ba2.4k sqft15740 SW Peachtree Dr, Tigard, OR 97224Off Market
- $543,5003 bd3 ba2.4k sqft15670 SW Peachtree Dr, Tigard, OR 97224Off Market
- $499,9003 bd3 ba2.1k sqft15760 SW Peachtree Dr, Tigard, OR 97224Sold
- $661,0005 bd4 ba3.4k sqft13550 SW Crestline Ct, Tigard, OR 97224Off Market
Nearby schools
GreatSchools rating
- 5/10Deer Creek Elementary SchoolGrades: K-5Distance: 0.3 mi
- 5/10Twality Middle SchoolGrades: 6-8Distance: 2.1 mi
- 4/10Tualatin High SchoolGrades: 9-12Distance: 4 mi
Schools provided by the listing agent
- Elementary: Deer Creek
- Middle: Twality
- High: Tualatin
Source: RMLS (OR). This data may not be complete. We recommend contacting the local school district to confirm school assignments for this home.
Get a cash offer in 3 minutes
Find out how much your home could sell for in as little as 3 minutes with a no-obligation cash offer.
Estimated market value
$553,600
Get a cash offer in 3 minutes
Find out how much your home could sell for in as little as 3 minutes with a no-obligation cash offer.
Estimated market value
$553,600
- Oregon
- Washington County
- Tigard
- 97224
- 15686 SW Peachtree Dr
Nearby cities
Nearby neighborhoods
Nearby zip codes
Other Tigard Topics
