Welcome home to this quiet and conveniently located Tigard townhome. Enjoy easy access to shopping, dining, schools, and everyday amenities while tucked away in a peaceful setting surrounded by greenery.The flexible floorplan features a desirable main-level primary suite, with two additional bedrooms upstairs, ideal for guests, home office space, or multigenerational living. The two-story family room is filled with natural light and showcases large picture windows that frame the lush, private greenery behind the home, bringing the outdoors in.Generous living spaces throughout create an inviting sense of warmth and comfort. An upstairs loft provides versatile flex space, perfect for a media room, home office, or reading nook.Practicality meets possibility with garage built-ins designed to keep everything organized, plus a walk-in crawlspace workshop; a rare and exciting bonus for hobbyists, storage needs, or creative projects.A wonderful blend of comfort, functionality, and location mixed with confidence from the 1 year, seller-paid home warranty - this townhome is one you won’t want to miss!
Sold
$499,900
15760 SW Peachtree Dr, Tigard, OR 97224
3beds
2,134sqft
Residential
Built in 2002
4,356 Square Feet Lot
$497,700 Zestimate®
$234/sqft
$3,117 Estimated rent
Home value
$497,700
$473,000 - $528,000
$3,117/mo
Zestimate® history
Owner options
List your home for rent
$3,117/mo
Rent Zestimate®
Find your next renter with Zillow Rental Manager. Plus, with online applications, you can quickly screen prospective tenants – for free.
$3,117/mo
Rent Zestimate®
Refinance and save
$3,214/mo
Est. payment
Refinancing to a lower rate could help reduce your monthly payments and save thousands over the life of the loan.
$3,214/mo
Est. payment
Explore your selling options
Work with a Zillow partner agent
Leverage their expertise and Zillow's premium Showcase listings to get your home seen by more buyers.
Get startedList with your own agent
Get your home in front of millions of buyers by listing it on Zillow.
Learn how to do itSell it yourself
Take full control of how buyers see your home on Zillow by listing For Sale by Owner (FSBO).
List your homeWhat's special
Flexible floorplanWalk-in crawlspace workshopGenerous living spaces throughoutDesirable main-level primary suiteTwo additional bedrooms upstairs
Zillow last checked:
Listing updated:
Listed by:
Sarah Whitefield 971-344-6025,
RE/MAX Equity Group,
Amanda Brohman 503-887-4256,
RE/MAX Equity Group
Bought with:
Eric Wellard, 200310071
RE/MAX Integrity
Source: RMLS (OR),MLS#: 464630207
Facts & features
Interior
Bedrooms & bathrooms
- Bedrooms: 3
- Bathrooms: 3
- Full bathrooms: 2
- Partial bathrooms: 1
- Main level bathrooms: 2
Rooms
- Room types: Loft, Nook, Laundry, Bedroom 2, Bedroom 3, Dining Room, Family Room, Kitchen, Living Room, Primary Bedroom
Primary bedroom
- Features: Double Closet, Soaking Tub, Suite, Wallto Wall Carpet
- Level: Main
- Area: 323
- Dimensions: 19 x 17
Bedroom 2
- Features: Closet, Wallto Wall Carpet
- Level: Upper
- Area: 220
- Dimensions: 20 x 11
Bedroom 3
- Features: Closet, Wallto Wall Carpet
- Level: Upper
- Area: 165
- Dimensions: 15 x 11
Dining room
- Features: Wallto Wall Carpet
- Level: Main
- Area: 221
- Dimensions: 17 x 13
Family room
- Features: Deck, Fireplace, Sliding Doors, Vaulted Ceiling, Wallto Wall Carpet
- Level: Main
- Area: 204
- Dimensions: 17 x 12
Kitchen
- Features: Gas Appliances, Hardwood Floors, Pantry
- Level: Main
- Area: 150
- Width: 10
Heating
- Forced Air, Fireplace(s)
Appliances
- Included: Dishwasher, Disposal, Free-Standing Gas Range, Microwave, Plumbed For Ice Maker, Gas Appliances, Gas Water Heater
- Laundry: Laundry Room
Features
- High Ceilings, Soaking Tub, Closet, Vaulted Ceiling(s), Pantry, Double Closet, Suite, Tile
- Flooring: Hardwood, Vinyl, Wall to Wall Carpet
- Doors: Storm Door(s), Sliding Doors
- Windows: Double Pane Windows, Vinyl Frames
- Basement: Crawl Space,Exterior Entry,Storage Space
- Number of fireplaces: 1
- Fireplace features: Gas
- Common walls with other units/homes: 1 Common Wall
Interior area
- Total structure area: 2,134
- Total interior livable area: 2,134 sqft
Property
Parking
- Total spaces: 2
- Parking features: Driveway, On Street, Garage Door Opener, Attached
- Attached garage spaces: 2
- Has uncovered spaces: Yes
Accessibility
- Accessibility features: Main Floor Bedroom Bath, Accessibility
Features
- Levels: Two
- Stories: 2
- Patio & porch: Deck
- Exterior features: Yard
- Fencing: Fenced
- Has view: Yes
- View description: Trees/Woods
Lot
- Size: 4,356 Square Feet
- Features: SqFt 3000 to 4999
Details
- Additional structures: Workshop
- Parcel number: R2103773
Construction
Type & style
- Home type: SingleFamily
- Property subtype: Residential
- Attached to another structure: Yes
Materials
- Vinyl Siding
- Foundation: Concrete Perimeter
- Roof: Composition
Condition
- Resale
- New construction: No
- Year built: 2002
Details
- Warranty included: Yes
Utilities & green energy
- Gas: Gas
- Sewer: Public Sewer
- Water: Public
Community & HOA
HOA
- Has HOA: Yes
- Amenities included: Commons, Front Yard Landscaping, Management
- HOA fee: $145 monthly
Location
- Region: Tigard
Financial & listing details
- Price per square foot: $234/sqft
- Tax assessed value: $574,000
- Annual tax amount: $5,398
- Date on market: 1/7/2026
- Cumulative days on market: 25 days
- Listing terms: Cash,Conventional,FHA,VA Loan
- Road surface type: Paved
Price history
| Date | Event | Price |
|---|---|---|
| 3/10/2026 | Sold | $499,900$234/sqft |
Source:  RMLS (OR) #464630207 Report a problem RMLS (OR) #464630207 Report a problem | ||
| 2/2/2026 | Pending sale | $499,900$234/sqft |
Source: RMLS (OR) #464630207 Report a problem | ||
| 1/7/2026 | Listed for sale | $499,900+121%$234/sqft |
Source: RMLS (OR) #464630207 Report a problem | ||
| 4/30/2003 | Sold | $226,150$106/sqft |
Source: Public Record Report a problem | ||
Public tax history
| Year | Property taxes | Tax assessment |
|---|---|---|
| 2025 | $5,399 +10.5% | $311,260 +3% |
| 2024 | $4,884 +2.7% | $302,200 +3% |
| 2023 | $4,754 +4% | $293,400 +3% |
| 2022 | $4,571 +2.5% | $284,860 |
| 2021 | $4,461 +3% | -- |
| 2020 | $4,329 +2.8% | $268,520 +3% |
| 2019 | $4,212 +4.4% | $260,700 |
| 2018 | $4,035 | $260,700 +6.1% |
| 2017 | $4,035 +9.1% | $245,740 +3% |
| 2016 | $3,698 | $238,590 +3% |
| 2015 | $3,698 +5.6% | $231,650 +3% |
| 2014 | $3,500 +8.2% | $224,910 +3% |
| 2013 | $3,236 +4.2% | $218,360 +3% |
| 2012 | $3,107 +1.1% | $212,000 -16.7% |
| 2011 | $3,073 +0.9% | $254,400 -4% |
| 2010 | $3,046 +1.2% | $265,110 -4.1% |
| 2009 | $3,010 +4.1% | $276,470 -17.4% |
| 2008 | $2,891 +4.5% | $334,690 -7.1% |
| 2007 | $2,766 +7.9% | $360,190 +5.5% |
| 2006 | $2,563 -1.2% | $341,510 +30.7% |
| 2005 | $2,595 +3% | $261,320 +13.6% |
| 2004 | $2,519 +23.9% | $230,070 +29.3% |
| 2003 | $2,032 +222.8% | $177,920 +225.9% |
| 2002 | $630 +282.8% | $54,600 +240.2% |
| 2001 | $164 | $16,050 |
Find assessor info on the county website
Neighborhood: 97224
Nearby homes
- $538,5003 bd3 ba2.4k sqft15740 SW Peachtree Dr, Tigard, OR 97224Off Market
- $541,5003 bd3 ba2.4k sqft15780 SW Peachtree Dr, Portland, OR 97224Off Market
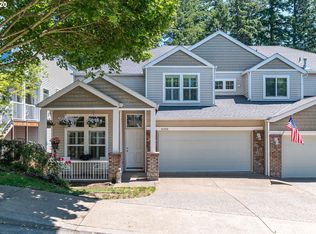
- $569,9004 bd2 ba2.4k sqft15720 SW Peachtree Dr, Tigard, OR 97224Off Market

- $546,3003 bd3 ba2.1k sqft13565 SW Mapleview Ln, Portland, OR 97224Off Market

- $510,5003 bd3 ba1.8k sqft15690 SW Peachtree Dr, Tigard, OR 97224Off Market
- $570,0003 bd3 ba2.1k sqft15686 SW Peachtree Dr, Portland, OR 97224Sold
- $704,0004 bd4 ba2.8k sqft13594 SW Wrightwood Ct, Tigard, OR 97224Off Market
- $530,2003 bd3 ba1.8k sqft15830 SW Peachtree Dr, Tigard, OR 97224Off Market
Nearby schools
GreatSchools rating
- 5/10Deer Creek Elementary SchoolGrades: K-5Distance: 0.3 mi
- 5/10Twality Middle SchoolGrades: 6-8Distance: 2.1 mi
- 4/10Tualatin High SchoolGrades: 9-12Distance: 3.9 mi
Schools provided by the listing agent
- Elementary: Art Rutkin
- Middle: Twality
- High: Tualatin
Source: RMLS (OR). This data may not be complete. We recommend contacting the local school district to confirm school assignments for this home.
Get a cash offer in 3 minutes
Find out how much your home could sell for in as little as 3 minutes with a no-obligation cash offer.
Estimated market value
$497,700
Get a cash offer in 3 minutes
Find out how much your home could sell for in as little as 3 minutes with a no-obligation cash offer.
Estimated market value
$497,700
- Oregon
- Washington County
- Tigard
- 97224
- 15760 SW Peachtree Dr
Nearby cities
Nearby neighborhoods
Nearby zip codes
Other Tigard Topics
