"Holiday handicap: lowered. Mediterranean luxury on the fairway -NOW priced to WIN!! Welcome yourself to the BIGGEST IS BEST! END UNIT! with the Brightest and Best Views, Longest Driveway, Largest Yard, and First Time on the Market! Are you looking for a "good enough" copy or looking for "THE RIGHT ONE" who won't settle? Well, we have the right one when it comes to low-maintenance luxury. You will find this fairway-facing townhome in a prestigious gated community to be your strongest contender and smartest option. Welcome to a rare end-unit townhome offering unmatched privacy and panoramic views, debuting for the very first time. Nestled inside a gated enclave beside Tuscawilla Golf & Country Club, this home features one of the largest green spaces in the community, overlooking the pristine fairways and a peaceful fountain with no rear neighbors in sight. From sunrise to sunset, natural light spills through every corner of this concrete block beauty, highlighting its quiet elegance and enduring strength. With thick walls from top to bottom and elevator-ready framing already installed, the groundwork is set for elevated living. Also enhanced living with Mediterranean barrel tile roofs, energy-efficient windows, brick paver driveways and walkways, 20 x 20 porcelain tile, crown molding, granite, 42" cabinetry, and brand new dishwasher. Looking to bring your favorite restaurant home? Because this kitchen is equipped with an induction range, it is faster, safer, and more energy-efficient than gas or electric. Precision heat means perfect results every time. The oversized driveway is a rare bonus, offering space for up to six vehicles—ideal for hosting guests or parking a golf cart alongside your personal fleet. From there, join the neighborhood golf cart craze and ride straight to Publix, shops, and dining just down the road-convenience and fun at your fingertips! Outside, enjoy the sounds of birdsong and views of lush greenery from your screened porch, just steps from walking trails and tranquil waters. Whether you’re an avid golfer or love a serene setting, the location is nothing short of a retreat. A comprehensive HOA covers all exterior maintenance—including roof repairs, landscaping, irrigation, and pest control—along with full building insurance. Homeowners only need a simple HO6 policy, making coverage more affordable and worry-free. With nothing to do but move in and enjoy, this townhome offers effortless living in one of Central Florida’s most scenic communities. LET'S MAKE A DEAL, and LET'S MAKE IT YOURS! YOU EARNED IT
Sold for $445,000
$445,000
1569 CORKERY COURT, WINTER SPRINGS, FL 32708
3beds
1,866sqft
Townhouse
Built in 2014
6,534 Square Feet Lot
$442,800 Zestimate®
$238/sqft
$2,392 Estimated rent
Home value
$442,800
$403,000 - $487,000
$2,392/mo
Zestimate® history
Owner options
List your home for rent
$2,392/mo
Rent Zestimate®
Find your next renter with Zillow Rental Manager. Plus, with online applications, you can quickly screen prospective tenants – for free.
$2,392/mo
Rent Zestimate®
Refinance and save
$3,495/mo
Est. payment
Refinancing to a lower rate could help reduce your monthly payments and save thousands over the life of the loan.
$3,495/mo
Est. payment
Explore your selling options
Work with a Zillow partner agent
Leverage their expertise and Zillow's premium Showcase listings to get your home seen by more buyers.
Get startedList with your own agent
Get your home in front of millions of buyers by listing it on Zillow.
Learn how to do itSell it yourself
Take full control of how buyers see your home on Zillow by listing For Sale by Owner (FSBO).
List your homeWhat's special
Pristine fairwaysQuiet eleganceMediterranean barrel tile roofsUnmatched privacyTranquil watersPorcelain tileEnduring strength
Zillow last checked:
Listing updated:
Listed by:
Rafael Kawala 407-953-0563,
WHITE WHALE REAL ESTATE 388-689-5171
Bought with:
Claudia Davidson, 3367736
KELLER WILLIAMS WINTER PARK
Source: Stellar MLS,MLS#: NS1085587 Originating MLS: New Smyrna Beach Board of Realtors
Originating MLS: New Smyrna Beach Board of Realtors
Facts & features
Interior
Bedrooms & bathrooms
- Bedrooms: 3
- Bathrooms: 3
- Full bathrooms: 2
- 1/2 bathrooms: 1
Rooms
- Room types: Attic, Utility Room, Storage Rooms
Primary bedroom
- Features: Walk-In Closet(s)
- Level: Second
- Area: 234 Square Feet
- Dimensions: 18x13
Bedroom 2
- Features: Walk-In Closet(s)
- Level: Second
- Area: 143 Square Feet
- Dimensions: 13x11
Bedroom 3
- Features: Walk-In Closet(s)
- Level: Second
- Area: 180 Square Feet
- Dimensions: 15x12
Primary bathroom
- Features: Dual Sinks, Shower No Tub
- Level: Second
Dining room
- Level: First
- Area: 130 Square Feet
- Dimensions: 13x10
Kitchen
- Features: Breakfast Bar, Pantry
- Level: First
- Area: 165 Square Feet
- Dimensions: 15x11
Living room
- Level: First
- Area: 440 Square Feet
- Dimensions: 22x20
Heating
- Central
Cooling
- Central Air
Appliances
- Included: Dishwasher, Disposal, Dryer, Microwave, Range, Refrigerator, Washer
- Laundry: Inside
Features
- Cathedral Ceiling(s), Ceiling Fan(s), High Ceilings, Kitchen/Family Room Combo, Living Room/Dining Room Combo, Open Floorplan, Walk-In Closet(s)
- Flooring: Carpet, Ceramic Tile
- Doors: Sliding Doors
- Windows: Window Treatments
- Has fireplace: No
- Common walls with other units/homes: End Unit
Interior area
- Total structure area: 2,431
- Total interior livable area: 1,866 sqft
Property
Parking
- Total spaces: 2
- Parking features: Garage Door Opener, Golf Cart Parking, Oversized
- Attached garage spaces: 2
Features
- Levels: Two
- Stories: 2
- Patio & porch: Deck, Enclosed, Patio, Porch, Screened
- Exterior features: Irrigation System, Lighting
- Has view: Yes
- View description: Golf Course, Trees/Woods, Water, Pond
- Has water view: Yes
- Water view: Water,Pond
Lot
- Size: 6,534 Square Feet
- Features: City Lot, Near Public Transit, On Golf Course
- Residential vegetation: Mature Landscaping, Trees/Landscaped
Details
- Parcel number: 07213152200000040
- Zoning: RES
- Special conditions: None
Construction
Type & style
- Home type: Townhouse
- Architectural style: Florida,Mediterranean
- Property subtype: Townhouse
Materials
- Block, Stucco
- Foundation: Slab
- Roof: Tile
Condition
- Completed
- New construction: No
- Year built: 2014
Utilities & green energy
- Sewer: Public Sewer
- Water: Public
- Utilities for property: BB/HS Internet Available, Cable Available, Electricity Connected, Public, Street Lights
Community & HOA
Community
- Features: Community Mailbox, Deed Restrictions, Dog Park, Gated Community - No Guard, Golf Carts OK, Golf, Park, Playground
- Security: Fire Sprinkler System, Gated Community, Smoke Detector(s)
- Pet fee: $0 monthly
- Subdivision: GREENS AT TUSCAWILLA BUILDING 3 A REPLAT
HOA
- Has HOA: Yes
- Amenities included: Gated, Maintenance, Park
- Services included: Common Area Taxes, Reserve Fund, Insurance, Maintenance Structure, Maintenance Grounds, Pest Control, Private Road
- HOA fee: $506 monthly
- HOA name: Julie Anfell
- HOA phone: 407-676-9177
Location
- Region: Winter Springs
Financial & listing details
- Price per square foot: $238/sqft
- Tax assessed value: $420,248
- Annual tax amount: $4,242
- Date on market: 7/26/2025
- Cumulative days on market: 171 days
- Listing terms: Cash,Conventional,FHA,VA Loan
- Ownership: Fee Simple
- Total actual rent: 0
- Electric utility on property: Yes
- Road surface type: Paved, Asphalt
Price history
| Date | Event | Price |
|---|---|---|
| 2/9/2026 | Sold | $445,000-1.1%$238/sqft |
Source:  Stellar MLS #NS1085587 Report a problem Stellar MLS #NS1085587 Report a problem | ||
| 1/13/2026 | Pending sale | $450,000$241/sqft |
Source: Stellar MLS #NS1085587 Report a problem | ||
| 12/29/2025 | Price change | $450,000-3.2%$241/sqft |
Source: Stellar MLS #NS1085587 Report a problem | ||
| 12/11/2025 | Price change | $464,900-5%$249/sqft |
Source: Stellar MLS #NS1085587 Report a problem | ||
| 10/30/2025 | Price change | $489,500-2.1%$262/sqft |
Source: Stellar MLS #NS1085587 Report a problem | ||
| 7/26/2025 | Listed for sale | $500,000+48.5%$268/sqft |
Source: Stellar MLS #NS1085587 Report a problem | ||
| 12/29/2015 | Sold | $336,800$180/sqft |
Source: Public Record Report a problem | ||
Public tax history
| Year | Property taxes | Tax assessment |
|---|---|---|
| 2025 | $4,600 +8.4% | $320,578 +2.9% |
| 2024 | $4,243 +4.1% | $311,543 +3% |
| 2023 | $4,075 +2.8% | $302,469 +3% |
| 2022 | $3,964 -2.1% | $293,659 +3% |
| 2021 | $4,049 +0.8% | $285,106 +1.4% |
| 2020 | $4,016 -1.8% | $281,170 -0.3% |
| 2019 | $4,091 | $282,129 -2.5% |
| 2018 | $4,091 -4.3% | $289,386 +1.8% |
| 2017 | $4,273 +0.3% | $284,236 +1.4% |
| 2016 | $4,260 -1.3% | $280,339 +460.7% |
| 2015 | $4,317 | $50,000 |
Find assessor info on the county website
Neighborhood: 32708
Nearby homes
- $434,9002 bd3 ba1.8k sqft1573 Corkery Ct, Winter Springs, FL 32708Off Market
- $500,0002 bd3 ba1.8k sqft1577 Corkery Ct, Winter Springs, FL 32708Sold
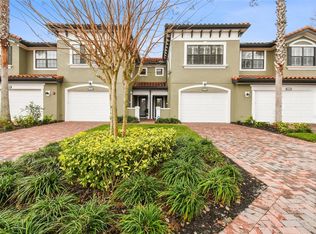
- $456,4003 bd2 ba1.8k sqft1581 Corkery Ct, Winter Springs, FL 32708Off Market
- $450,0003 bd3 ba1.8k sqft1565 Corkery Ct, Winter Springs, FL 32708Sold
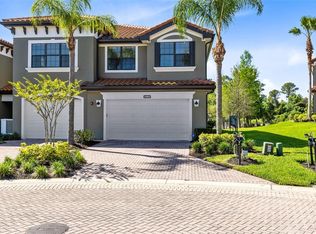
- $452,6002 bd3 ba1.8k sqft1557 Corkery Ct, Winter Springs, FL 32708Off Market
- $460,7003 bd2 ba1.8k sqft1553 Corkery Ct, Winter Springs, FL 32708Off Market
- $453,9003 bd3 ba1.8k sqft1549 Corkery Ct, Winter Springs, FL 32708Off Market
- $448,9002 bd3 ba1.9k sqft1545 Corkery Ct, Winter Springs, FL 32708Off Market
Nearby schools
GreatSchools rating
- 10/10Rainbow Elementary SchoolGrades: PK-5Distance: 1.6 mi
- 7/10Indian Trails Middle SchoolGrades: 6-8Distance: 1 mi
- 6/10Winter Springs High SchoolGrades: 9-12Distance: 2.2 mi
Schools provided by the listing agent
- Elementary: Rainbow Elementary
- Middle: Indian Trails Middle
- High: Winter Springs High
Source: Stellar MLS. This data may not be complete. We recommend contacting the local school district to confirm school assignments for this home.
Get a cash offer in 3 minutes
Find out how much your home could sell for in as little as 3 minutes with a no-obligation cash offer.
Estimated market value
$442,800
Get a cash offer in 3 minutes
Find out how much your home could sell for in as little as 3 minutes with a no-obligation cash offer.
Estimated market value
$442,800
- Florida
- Seminole County
- Winter Springs
- 32708
- 1569 CORKERY COURT
Nearby cities
Nearby zip codes
Other Winter Springs Topics
