OPPORTUNITY FOR LUXURY GOLF COURSE VIEW TOWNHOUSE! Nestled in the GATED community of Greens at Tuscawilla in Winter Springs, this two-story townhouse has it all. Breathtaking views of the Tuscawilla Golf course, nature and stunning Florida sunsets are what you can enjoy daily from your own backyard. The meticulously landscaped paver drive welcomes you in to the first level of your new home. Engineered hardwood floors, crown molding and plantation shutters create a sense of warmth and comfort as you enter the open concept living area dining room, living room and kitchen. A space the culinary artist of the home will love to both cook in and show with pride, the kitchen features a working island with breakfast bar and equipped with a deep single basin sink, granite countertops, a mosaic backsplash, stainless steel appliances and cooktop, along with 42” cabinets with soft pullouts in the base cabinets, and under and above cabinet lighting. There is a closet pantry and two additional storage closets on this level for ample organized space. Both bedrooms housed on the second floor are accessible by either the staircase or the wood-paneled ELEVATOR near the front entry. When you reach the upper floor, the view of the golf course, nature and the sunset is what greets you through the plantation shutters of the primary bedroom. This space has an 8 x 10 walk-in closet with organizers, a garden bath, step-in glass shower stall and dual vanity with granite countertops. A loft area and a laundry closet separate the additional bedroom with its own ensuite bathroom and double closets. When you’re not enjoying the view from the upstairs, you can do so in the screen enclosed patio off the dining room downstairs. Greens at Tuscawilla has its very own dog park for your furry friends to enjoy, or you can walk the cart path next to your back yard for easy access to the members only Tuscawilla Country Club. Your new home not only has ample storage inside, but it also has a one car garage with storage shelving. Additional features include surround sound system throughout, smart thermostat, and security system. Located within 5 miles of plentiful shopping and restaurants, Winter Springs parks and nature trails, and access to SR-417 and SR 434 for any commuting, you don’t want to miss this one – schedule your showing today! <iframe width='853' height='480' src=' https://my.matterport.com/show/?m=YUyCom14yv6& ' frameborder='0' allowfullscreen allow='xr-spatial-tracking'></iframe>
Sold for $500,000
$500,000
1577 Corkery Ct, Winter Springs, FL 32708
2beds
1,854sqft
Townhouse
Built in 2015
2,506 Square Feet Lot
$470,000 Zestimate®
$270/sqft
$2,368 Estimated rent
Home value
$470,000
$447,000 - $494,000
$2,368/mo
Zestimate® history
Owner options
List your home for rent
$2,368/mo
Rent Zestimate®
Find your next renter with Zillow Rental Manager. Plus, with online applications, you can quickly screen prospective tenants – for free.
$2,368/mo
Rent Zestimate®
Refinance and save
$3,842/mo
Est. payment
Refinancing to a lower rate could help reduce your monthly payments and save thousands over the life of the loan.
$3,842/mo
Est. payment
Explore your selling options
Work with a Zillow partner agent
Leverage their expertise and Zillow's premium Showcase listings to get your home seen by more buyers.
Get startedList with your own agent
Get your home in front of millions of buyers by listing it on Zillow.
Learn how to do itSell it yourself
Take full control of how buyers see your home on Zillow by listing For Sale by Owner (FSBO).
List your homeWhat's special
Ample storageNature trailsSmart thermostatDouble closetsDual vanityCloset pantryStep-in glass shower stall
Zillow last checked:
Listing updated:
Listed by:
Amber Finch 321-689-8196,
FINCH REAL ESTATE COMPANY 321-689-8196
Bought with:
Doreen Allison, 3512855
CHARLES RUTENBERG REALTY ORLANDO
Source: Stellar MLS,MLS#: O6171384 Originating MLS: Orlando Regional
Originating MLS: Orlando Regional
Facts & features
Interior
Bedrooms & bathrooms
- Bedrooms: 2
- Bathrooms: 3
- Full bathrooms: 2
- 1/2 bathrooms: 1
Primary bedroom
- Features: Ceiling Fan(s), En Suite Bathroom, Walk-In Closet(s)
- Level: Second
- Dimensions: 14x18
Bedroom 2
- Features: Ceiling Fan(s), En Suite Bathroom, Built-in Closet
- Level: Second
- Dimensions: 13x15
Primary bathroom
- Features: Dual Sinks, Garden Bath, Granite Counters, Tub with Separate Shower Stall, Water Closet/Priv Toilet
- Level: Second
- Dimensions: 7x16
Bathroom 2
- Features: Granite Counters, Shower No Tub
- Level: Second
- Dimensions: 5x6
Bathroom 3
- Features: Granite Counters
- Level: First
- Dimensions: 6x6
Balcony porch lanai
- Level: First
- Dimensions: 8x9
Dining room
- Level: First
- Dimensions: 9x10
Foyer
- Level: First
Kitchen
- Features: Breakfast Bar, Pantry, Granite Counters, Kitchen Island
- Level: First
- Dimensions: 8x19
Living room
- Level: First
- Dimensions: 13x19
Heating
- Central
Cooling
- Central Air
Appliances
- Included: Dishwasher, Dryer, Microwave, Range, Refrigerator, Washer
- Laundry: Inside, Laundry Closet, Upper Level
Features
- Ceiling Fan(s), Elevator, Living Room/Dining Room Combo, Open Floorplan, Stone Counters
- Flooring: Carpet, Engineered Hardwood, Tile
- Doors: Sliding Doors
- Windows: Shutters
- Has fireplace: No
Interior area
- Total structure area: 2,298
- Total interior livable area: 1,854 sqft
Property
Parking
- Total spaces: 1
- Parking features: Driveway
- Attached garage spaces: 1
- Has uncovered spaces: Yes
- Details: Garage Dimensions: 16x21
Features
- Levels: Two
- Stories: 2
- Patio & porch: Covered, Rear Porch, Screened
- Has view: Yes
- View description: Golf Course
Lot
- Size: 2,506 Square Feet
- Features: Cul-De-Sac, City Lot, On Golf Course
Details
- Parcel number: 07213152200000020
- Zoning: PUD
- Special conditions: None
Construction
Type & style
- Home type: Townhouse
- Property subtype: Townhouse
Materials
- Block, Concrete, Stucco
- Foundation: Slab
- Roof: Tile
Condition
- New construction: No
- Year built: 2015
Utilities & green energy
- Sewer: Public Sewer
- Water: Public
- Utilities for property: Cable Available, Electricity Connected, Sewer Connected, Water Connected
Community & HOA
Community
- Features: Deed Restrictions, Gated Community - No Guard
- Security: Gated Community, Security System Owned
- Pet fee: $0 monthly
- Subdivision: GREENS AT TUSCAWILLA BLDG 3 A REP
HOA
- Has HOA: Yes
- Amenities included: Gated
- Services included: Maintenance Structure, Private Road
- HOA fee: $490 monthly
- HOA name: Lifestyle Choice Realty
Location
- Region: Winter Springs
Financial & listing details
- Price per square foot: $270/sqft
- Tax assessed value: $418,566
- Annual tax amount: $2,859
- Date on market: 1/18/2024
- Listing terms: Cash,Conventional,FHA,VA Loan
- Ownership: Fee Simple
- Total actual rent: 0
- Electric utility on property: Yes
- Road surface type: Paved, Brick
Price history
| Date | Event | Price |
|---|---|---|
| 3/4/2024 | Sold | $500,000+1%$270/sqft |
Source:  Stellar MLS #O6171384 Report a problem Stellar MLS #O6171384 Report a problem | ||
| 1/19/2024 | Pending sale | $495,000$267/sqft |
Source: Stellar MLS #O6171384 Report a problem | ||
| 1/18/2024 | Listed for sale | $495,000+7.6%$267/sqft |
Source: Stellar MLS #O6171384 Report a problem | ||
| 3/3/2022 | Sold | $460,000+35.8%$248/sqft |
Source: Public Record Report a problem | ||
| 12/16/2015 | Sold | $338,695$183/sqft |
Source: Stellar MLS #O5323316 Report a problem | ||
Public tax history
| Year | Property taxes | Tax assessment |
|---|---|---|
| 2025 | $6,872 +141% | $418,566 +83.6% |
| 2024 | $2,851 +4.4% | $227,978 +3% |
| 2023 | $2,731 -4.3% | $221,338 -0.7% |
| 2022 | $2,854 -3.1% | $222,993 +3% |
| 2021 | $2,945 +0.9% | $216,498 +1.4% |
| 2020 | $2,919 +1.3% | $213,509 +2.3% |
| 2019 | $2,883 | $208,709 +1.9% |
| 2018 | $2,883 +0.8% | $204,817 +2.1% |
| 2017 | $2,862 +0.8% | $200,604 +1.4% |
| 2016 | $2,840 -1.4% | $197,853 +295.7% |
| 2015 | $2,880 | $50,000 |
Find assessor info on the county website
Neighborhood: 32708
Nearby homes
- $456,4003 bd2 ba1.8k sqft1581 Corkery Ct, Winter Springs, FL 32708Off Market
- $432,2002 bd3 ba1.8k sqft1573 Corkery Ct, Winter Springs, FL 32708Off Market
- $445,0003 bd3 ba1.8k sqft1569 Corkery Ct, Winter Springs, FL 32708Sold

- $450,0003 bd3 ba1.8k sqft1565 Corkery Ct, Winter Springs, FL 32708Sold
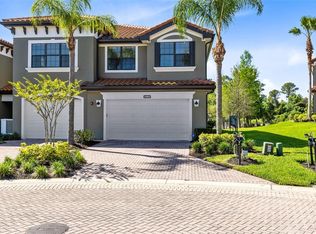
- $452,6002 bd3 ba1.8k sqft1557 Corkery Ct, Winter Springs, FL 32708Off Market
- $457,1003 bd2 ba1.8k sqft1553 Corkery Ct, Winter Springs, FL 32708Off Market
- $453,9003 bd3 ba1.8k sqft1549 Corkery Ct, Winter Springs, FL 32708Off Market
- $422,7003 bd3 ba1.8k sqft1528 Corkery Ct, Winter Springs, FL 32708Off Market
Nearby schools
GreatSchools rating
- 10/10Rainbow Elementary SchoolGrades: PK-5Distance: 1.6 mi
- 7/10Indian Trails Middle SchoolGrades: 6-8Distance: 1 mi
- 6/10Winter Springs High SchoolGrades: 9-12Distance: 2.2 mi
Schools provided by the listing agent
- Elementary: Rainbow Elementary
- Middle: Indian Trails Middle
- High: Winter Springs High
Source: Stellar MLS. This data may not be complete. We recommend contacting the local school district to confirm school assignments for this home.
Get a cash offer in 3 minutes
Find out how much your home could sell for in as little as 3 minutes with a no-obligation cash offer.
Estimated market value
$470,000
Get a cash offer in 3 minutes
Find out how much your home could sell for in as little as 3 minutes with a no-obligation cash offer.
Estimated market value
$470,000
- Florida
- Seminole County
- Winter Springs
- 32708
- 1577 Corkery Ct
Nearby cities
Nearby zip codes
Other Winter Springs Topics
