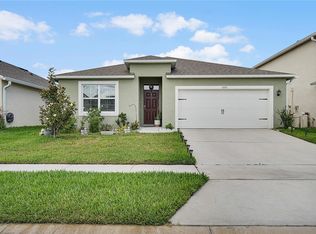
2024 Like new gorgeous 4 bedroom/2 bath home close to historic Sanford
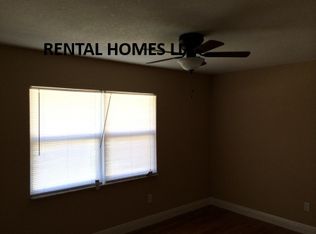
Welcome home to this beautifully designed 4 bedroom, 2 bathroom home in Sanford's Belair Place community. Built in 2024, this spacious home offers an open-concept floor plan with abundant natural light, a modern kitchen featuring granite countertops, stainless steel appliances, a large center island, and plenty of cabinet space. The private primary suite includes a walk-in closet and an en suite bathroom, while three additional bedrooms provide flexibility for family, guests, or a home office. A covered rear patio and spacious backyard make it easy to relax or entertain, and the attached two-car garage adds convenience and extra storage. Located just minutes from Historic Downtown Sanford, you'll enjoy easy access to award-winning restaurants, breweries, waterfront parks along Lake Monroe, local shopping, and year-round community events. The home is also conveniently located near Sanford International Airport, Orlando Sanford RiverWalk, the Central Florida Zoo, major highways including SR 417 and I-4, and is within an easy commute to Orlando, Lake Mary, and surrounding employment centers. This is an excellent opportunity to enjoy a nearly new home in one of Central Florida's fastest-growing communities. Renter's insurance is required. We do business in accordance with the Federal Fair Housing Act and welcome all applicants, regardless of race, national origin, or other protected characteristic.
House for rent
Single family residence
Available now
No pets
Air conditioner, central air
In unit laundry
2 Attached garage spaces parking
What's special
Large center islandEn suite bathroomGranite countertopsAbundant natural lightSpacious backyardAttached two-car garageOpen-concept floor plan
- 87 days |
- -- |
- -- |
Zillow last checked:
Listing updated:
Travel times

Let’s turn your rent into credit progress
Build credit history with every on-time payment and get credit for the payment you’re already making.
Facts & features
Interior
Bedrooms & bathrooms
- Bedrooms: 4
- Bathrooms: 2
- Full bathrooms: 2
Rooms
- Room types: Dining Room, Master Bath, Pantry, Walk In Closet
Cooling
- Air Conditioner, Central Air
Appliances
- Included: Dishwasher, Dryer, Garbage Disposal, Microwave Oven, Refrigerator, Washer
- Laundry: In Unit
Features
- Pantry, Walk In Closet
- Flooring: Carpet
Interior area
- Total interior livable area: 1,932 sqft
Property
Parking
- Total spaces: 2
- Parking features: Attached, Garage
- Has attached garage: Yes
- Details: Contact manager
Features
- Patio & porch: Patio, Porch
- Exterior features: Large Closets
Details
- Additional structures: Garage(s)
- Parcel number: 32193152400000930
Construction
Type & style
- Home type: SingleFamily
- Property subtype: Single Family Residence
Condition
- Year built: 2024
Community & HOA
Community
- Features: Smoke Free
Location
- Region: Sanford
Financial & listing details
- Lease term: Contact For Details
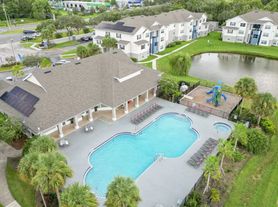

Nearby apartments for rent


Price history
| Date | Event | Price |
|---|---|---|
| 7/30/2026 | Listed for rent | $2,595$1/sqft |
Source: Zillow Rentals Report a problem | ||
| 7/27/2024 | Sold | $432,990$224/sqft |
Source:  Stellar MLS #O6195219 Report a problem Stellar MLS #O6195219 Report a problem | ||
| 5/2/2024 | Pending sale | $432,990-0.2%$224/sqft |
Source: Stellar MLS #O6195219 Report a problem | ||
| 4/26/2024 | Price change | $433,990+0.2%$225/sqft |
Source:  Starlight Homes Report a problem Starlight Homes Report a problem | ||
| 4/13/2024 | Listed for sale | $432,990$224/sqft |
Source: Stellar MLS #O6195219 Report a problem | ||