Welcome home to a great value in The Meadows at Castle Rock! This beautiful 4-bedroom, 3-bathroom residence offers nearly 2,500 finished square feet, a walkout basement and the exceptional natural beauty of Castle Rock, making it the perfect place to call home. Key features include four generously sized bedrooms, including a private primary suite, and an open floor plan that seamlessly connects the living, dining and kitchen area – perfect for both entertaining and everyday living! The spacious kitchen features stainless steel appliances, shaker-style cabinets, granite countertops and large center island. Step through the sliding door off the dining room, and take in the view from the seculded deck. Upstairs, a versatile loft space is perfect for a playroom, gaming area or quiet place to read. The full walkout basement provides endless possibilities for expansion and affords the new owner the opportunity to ultimately have more than 3,600 square feet of total living space! Backing to open space, and with beautiful views of the surrounding mesas, the walkout basement exits to a low maintenance yard that provides a welcoming patio perfect for enjoying relaxing Colorado evenings with friends and family. The Meadows offers two community pools and provides unlimited recreation opportunities via 15 neighborhood parks, a club house, 367 acres of open space and 13.5 miles of trails in the Ridgeline open space, and proximity to the Red Hawk Golf Course. This prime location is minutes from the many shopping and dining options of the Castle Rock Outlets, multiple gyms and recreation centers, neighborhood schools, cafes and health care providers. It is exceecdingly rare to find this combination of living space coupled with a walkout lot backing to open space at this price anywhere in Douglas County - don't miss this one!
Sold for $660,000
$660,000
1569 Goldfield Trail, Castle Rock, CO 80109
4beds
3,627sqft
Single Family Residence
Built in 2018
4,791 Square Feet Lot
$656,800 Zestimate®
$182/sqft
$3,649 Estimated rent
Home value
$656,800
$624,000 - $690,000
$3,649/mo
Zestimate® history
Owner options
List your home for rent
$3,649/mo
Rent Zestimate®
Find your next renter with Zillow Rental Manager. Plus, with online applications, you can quickly screen prospective tenants – for free.
$3,649/mo
Rent Zestimate®
Refinance and save
$4,105/mo
Est. payment
Refinancing to a lower rate could help reduce your monthly payments and save thousands over the life of the loan.
$4,105/mo
Est. payment
Explore your selling options
Work with a Zillow partner agent
Leverage their expertise and Zillow's premium Showcase listings to get your home seen by more buyers.
Get startedList with your own agent
Get your home in front of millions of buyers by listing it on Zillow.
Learn how to do itSell it yourself
Take full control of how buyers see your home on Zillow by listing For Sale by Owner (FSBO).
List your homeWhat's special
Zillow last checked:
Listing updated:
Listed by:
Brian Thenhaus 720-940-1596 brian@pricecohomes.com,
Price & Co. Real Estate
Bought with:
Hang Le, 100084562
Majesty Realty Ltd.
Source: REcolorado as distributed by MLS GRID,MLS#: 1511719
Facts & features
Interior
Bedrooms & bathrooms
- Bedrooms: 4
- Bathrooms: 3
- Full bathrooms: 1
- 3/4 bathrooms: 1
- 1/2 bathrooms: 1
- Main level bathrooms: 1
Primary bedroom
- Description: Primary Suite With Walk-In Closet
- Level: Upper
Bedroom
- Description: Spacious Secondary Bedroom
- Level: Upper
Bedroom
- Description: Secondary Bedroom With Decorative Trim
- Level: Upper
Bedroom
- Description: Great Area For A Home Office Or Guests
- Level: Upper
Primary bathroom
- Description: Large Shower And Dual Vanities
- Level: Upper
Bathroom
- Description: Powder Room On The Main Floor Add Convenience
- Level: Main
Bathroom
- Description: Full Bathroom For The Secondary Bedrooms
- Level: Upper
Dining room
- Description: Large Dining Space Provides Multiple Layout Options
- Level: Main
Family room
- Description: Large Open Family Perfect For Relaxing
- Level: Main
Kitchen
- Description: Bright And Spacious Kitchen Flows Into The Dining And Living Areas
- Level: Main
Loft
- Description: Versatile Space Great For Gaming Area, Office, Playroom Or Reading Nook
- Level: Upper
Heating
- Forced Air
Cooling
- Central Air
Appliances
- Included: Cooktop, Dishwasher, Disposal, Gas Water Heater, Microwave, Oven, Range, Refrigerator
Features
- Eat-in Kitchen, Five Piece Bath, Pantry, Primary Suite, Smoke Free, Solid Surface Counters, Walk-In Closet(s)
- Flooring: Carpet, Laminate, Vinyl
- Windows: Double Pane Windows
- Basement: Bath/Stubbed,Walk-Out Access
- Common walls with other units/homes: No Common Walls
Interior area
- Total structure area: 3,627
- Total interior livable area: 3,627 sqft
- Finished area above ground: 2,484
- Finished area below ground: 0
Property
Parking
- Total spaces: 2
- Parking features: Garage - Attached
- Attached garage spaces: 2
Features
- Levels: Two
- Stories: 2
- Entry location: Ground
- Patio & porch: Covered, Deck, Front Porch, Patio
- Exterior features: Private Yard
- Has view: Yes
- View description: City, Mountain(s)
Lot
- Size: 4,791 Square Feet
- Features: Greenbelt, Irrigated, Landscaped, Open Space
Details
- Parcel number: R0494001
- Special conditions: Standard
Construction
Type & style
- Home type: SingleFamily
- Property subtype: Single Family Residence
Materials
- Cement Siding, Frame
- Roof: Composition
Condition
- Year built: 2018
Utilities & green energy
- Sewer: Public Sewer
- Water: Public
Community & HOA
Community
- Subdivision: The Meadows
HOA
- Has HOA: Yes
- Amenities included: Park, Pool, Trail(s)
- Services included: Reserve Fund, Recycling, Trash
- HOA fee: $259 quarterly
- HOA name: The Meadows Neighborhood Company
- HOA phone: 303-814-2358
Location
- Region: Castle Rock
Financial & listing details
- Price per square foot: $182/sqft
- Tax assessed value: $723,982
- Annual tax amount: $4,644
- Date on market: 8/1/2024
- Listing terms: Cash,Conventional,FHA,VA Loan
- Exclusions: Sellers Personal Property
- Ownership: Individual
Price history
| Date | Event | Price |
|---|---|---|
| 8/28/2024 | Sold | $660,000-2.9%$182/sqft |
Source:  REcolorado as distributed by MLS GRID #1511719 Report a problem REcolorado as distributed by MLS GRID #1511719 Report a problem | ||
| 8/15/2024 | Pending sale | $680,000$187/sqft |
Source: REcolorado as distributed by MLS GRID #1511719 Report a problem | ||
| 8/1/2024 | Listed for sale | $680,000+45.8%$187/sqft |
Source: REcolorado as distributed by MLS GRID #1511719 Report a problem | ||
| 7/29/2024 | Listing removed | -- |
Source: Zillow Rentals Report a problem | ||
| 7/18/2024 | Price change | $3,500-4.1%$1/sqft |
Source: Zillow Rentals Report a problem | ||
| 7/2/2024 | Listed for rent | $3,650+4.3%$1/sqft |
Source: Zillow Rentals Report a problem | ||
| 4/15/2023 | Listing removed | -- |
Source: Zillow Rentals Report a problem | ||
| 3/5/2023 | Listed for rent | $3,500-7.9%$1/sqft |
Source: Zillow Rentals Report a problem | ||
| 2/7/2023 | Listing removed | -- |
Source: Zillow Rentals Report a problem | ||
| 1/27/2023 | Listed for rent | $3,800-5%$1/sqft |
Source: Zillow Rentals Report a problem | ||
| 1/16/2023 | Listing removed | -- |
Source: Zillow Rentals Report a problem | ||
| 12/27/2022 | Listed for rent | $4,000$1/sqft |
Source: Zillow Rentals Report a problem | ||
| 10/30/2022 | Listing removed | -- |
Source: Zillow Rental Manager Report a problem | ||
| 10/17/2022 | Listed for rent | $4,000$1/sqft |
Source: Zillow Rental Manager Report a problem | ||
| 11/15/2018 | Sold | $466,419$129/sqft |
Source: Public Record Report a problem | ||
Public tax history
| Year | Property taxes | Tax assessment |
|---|---|---|
| 2025 | $4,602 -0.9% | $45,250 -5.4% |
| 2024 | $4,644 +36% | $47,810 -1% |
| 2023 | $3,415 -3.7% | $48,290 +43.7% |
| 2022 | $3,546 | $33,600 -2.8% |
| 2021 | -- | $34,560 -0.7% |
| 2020 | $3,589 +105.9% | $34,810 |
| 2019 | $1,743 0% | $34,810 +110.1% |
| 2018 | $1,743 +79.8% | $16,570 +69.6% |
| 2017 | $970 | $9,770 |
Find assessor info on the county website
Neighborhood: The Meadows
Nearby homes
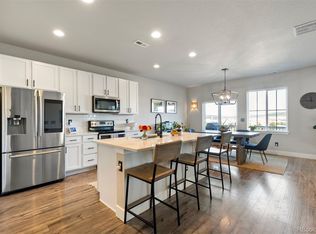
- $684,5004 bd3 ba3.9k sqft1581 Goldfield Trl, Castle Rock, CO 80109Sold
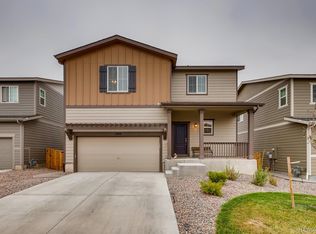
- $572,5003 bd3 ba2.7k sqft1555 Goldfield Trl, Castle Rock, CO 80109Off Market
- $604,4004 bd3 ba2.6k sqft1595 Goldfield Trl, Castle Rock, CO 80109Off Market

- $660,0004 bd3 ba3.4k sqft1543 Goldfield Trl, Castle Rock, CO 80109Sold
- $585,7003 bd3 ba1.9k sqft3489 Swabuck Pl, Castle Rock, CO 80109Off Market
- $630,0004 bd3 ba3.3k sqft1607 Goldfield Trl, Castle Rock, CO 80109Sold
- $591,6003 bd2 ba1.7k sqft3515 Swabuck Pl, Castle Rock, CO 80109Off Market
- $590,0005 bd4 ba2.7k sqft1568 Goldfield Trl, Castle Rock, CO 80109Sold
Nearby schools
GreatSchools rating
- 6/10Meadow View Elementary SchoolGrades: PK-6Distance: 1.5 mi
- 5/10Castle Rock Middle SchoolGrades: 7-8Distance: 1 mi
- 8/10Castle View High SchoolGrades: 9-12Distance: 1.2 mi
Schools provided by the listing agent
- Elementary: Meadow View
- Middle: Castle Rock
- High: Castle View
- District: Douglas RE-1
Source: REcolorado as distributed by MLS GRID. This data may not be complete. We recommend contacting the local school district to confirm school assignments for this home.
Get a cash offer in 3 minutes
Find out how much your home could sell for in as little as 3 minutes with a no-obligation cash offer.
Estimated market value
$656,800
Get a cash offer in 3 minutes
Find out how much your home could sell for in as little as 3 minutes with a no-obligation cash offer.
Estimated market value
$656,800
- Colorado
- Douglas County
- Castle Rock
- 80109
- The Meadows
- 1569 Goldfield Trail
Nearby cities
Nearby neighborhoods
Nearby zip codes
Other Castle Rock Topics
