Nestled in one of the most sought after and family friendly neighborhoods in the south Denver metro area, this 4 bed 3 bath home located in the highly desirable Meadows of Castle Rock is like no other in the neighborhood! With its modern yet cozy design, this home will truly set itself apart from the moment you walk through the door. Upon entering, you will be delighted to find a wide open entry foyer that both greets you, and takes you to what truly is the heart of the home. A few steps further and you will love how the open floor plan of the kitchen and living room areas allow for a ton of natural light and some of the most amazing views of the Castle Rock you will find in The Meadows. A gourmet kitchen featuring incredibly durable quartz countertops, upgraded light fixtures, stainless steal appliances, and direct access to your main level deck area that will make everything from enjoying a hot cup of coffee on the cool fall mornings, OR an evening cocktail watching the sunset a truly relaxing experience! Just off of the main living area you have a very good size flex room that makes for a perfect home office, playroom for kids, or a quite and cozy lounge area! Heading upstairs to the upper level will take you to the incredibly spacious primary suite featuring an expansive walk-in closet, and again incredible views from the moment you wake up in the morning! The upper level also features 3 more bedrooms, a dual vanity bathroom, and a designated loft space - Great for a secondary office space, OR a playroom off the main floor for kids! One of the greatest features of the entire home is the backyard! Designed with both adults and kids in mind, this area makes for the perfect place to unwind by the fire and take in the views, while your kids and pets run and play! Round all of this out with a walkout basement ready for your finishing touches, low HOAs, easy access to The Grange pool, endless trails, and all that Meadows offers!
Sold for $684,500
$684,500
1581 Goldfield Trail, Castle Rock, CO 80109
4beds
3,980sqft
Single Family Residence
Built in 2019
4,661 Square Feet Lot
$678,700 Zestimate®
$172/sqft
$3,756 Estimated rent
Home value
$678,700
Estimated sales range
Not available
$3,756/mo
Zestimate® history
Owner options
List your home for rent
$3,756/mo
Rent Zestimate®
Find your next renter with Zillow Rental Manager. Plus, with online applications, you can quickly screen prospective tenants – for free.
$3,756/mo
Rent Zestimate®
Refinance and save
$4,236/mo
Est. payment
Refinancing to a lower rate could help reduce your monthly payments and save thousands over the life of the loan.
$4,236/mo
Est. payment
Explore your selling options
Work with a Zillow partner agent
Leverage their expertise and Zillow's premium Showcase listings to get your home seen by more buyers.
Get startedList with your own agent
Get your home in front of millions of buyers by listing it on Zillow.
Learn how to do itSell it yourself
Take full control of how buyers see your home on Zillow by listing For Sale by Owner (FSBO).
List your homeWhat's special
Incredible viewsModern yet cozy designIncredibly spacious primary suiteMain level deck areaDesignated loft spaceExpansive walk-in closetGourmet kitchen
Zillow last checked:
Listing updated:
Listed by:
Matthew Schlitt 720-299-2428 mschlitt@livsothebysrealty.com,
LIV Sotheby's International Realty
Bought with:
Lori Jackson, 100052692
HomeSmart
Source: REcolorado as distributed by MLS GRID,MLS#: 2341218
Facts & features
Interior
Bedrooms & bathrooms
- Bedrooms: 4
- Bathrooms: 3
- Full bathrooms: 2
- 1/2 bathrooms: 1
- Main level bathrooms: 1
Primary bedroom
- Level: Upper
Bedroom
- Level: Upper
Bedroom
- Level: Upper
Bedroom
- Level: Upper
Primary bathroom
- Level: Upper
Bathroom
- Level: Main
Bathroom
- Level: Upper
Kitchen
- Level: Main
Living room
- Level: Main
Loft
- Level: Upper
Office
- Level: Main
Heating
- Forced Air
Cooling
- Central Air
Appliances
- Included: Dishwasher, Disposal, Dryer, Microwave, Oven, Range, Range Hood, Refrigerator, Self Cleaning Oven, Washer
- Laundry: In Unit
Features
- Ceiling Fan(s), Entrance Foyer, Jack & Jill Bathroom, Kitchen Island, Open Floorplan, Pantry, Primary Suite, Quartz Counters, Smart Thermostat, Smoke Free, Walk-In Closet(s)
- Flooring: Laminate
- Basement: Sump Pump,Unfinished,Walk-Out Access
Interior area
- Total structure area: 3,980
- Total interior livable area: 3,980 sqft
- Finished area above ground: 2,713
- Finished area below ground: 0
Property
Parking
- Total spaces: 2
- Parking features: Garage - Attached
- Attached garage spaces: 2
Features
- Levels: Two
- Stories: 2
- Patio & porch: Deck, Front Porch
- Exterior features: Fire Pit, Lighting
- Fencing: Full
Lot
- Size: 4,661 Square Feet
- Features: Greenbelt, Irrigated, Landscaped, Level, Open Space, Sprinklers In Front, Sprinklers In Rear
Details
- Parcel number: R0494000
- Special conditions: Standard
Construction
Type & style
- Home type: SingleFamily
- Property subtype: Single Family Residence
Materials
- Frame
- Foundation: Slab
- Roof: Composition
Condition
- New Construction
- New construction: Yes
- Year built: 2019
Utilities & green energy
- Sewer: Public Sewer
Community & HOA
Community
- Security: Video Doorbell
- Subdivision: The Meadows
HOA
- Has HOA: Yes
- Amenities included: Clubhouse, Fitness Center, Playground, Pool, Spa/Hot Tub, Tennis Court(s), Trail(s)
- HOA fee: $247 quarterly
- HOA name: The Meadows HOA
- HOA phone: 303-814-2358
Location
- Region: Castle Rock
Financial & listing details
- Price per square foot: $172/sqft
- Tax assessed value: $751,578
- Annual tax amount: $4,849
- Date on market: 10/24/2024
- Listing terms: Cash,Conventional,FHA,Other,VA Loan
- Exclusions: Sellers Personal Property, Garage Refrigerator, Washer/Dryer Unless Specifically Requested By Buyers.
- Ownership: Individual
Price history
| Date | Event | Price |
|---|---|---|
| 12/12/2024 | Sold | $684,500+1.4%$172/sqft |
Source:  REcolorado as distributed by MLS GRID #2341218 Report a problem REcolorado as distributed by MLS GRID #2341218 Report a problem | ||
| 11/12/2024 | Pending sale | $675,000$170/sqft |
Source: REcolorado as distributed by MLS GRID #2341218 Report a problem | ||
| 10/24/2024 | Listed for sale | $675,000+38.5%$170/sqft |
Source: REcolorado as distributed by MLS GRID #2341218 Report a problem | ||
| 3/1/2019 | Sold | $487,450$122/sqft |
Source: Public Record Report a problem | ||
Public tax history
| Year | Property taxes | Tax assessment |
|---|---|---|
| 2025 | $4,804 -0.9% | $46,970 -5.6% |
| 2024 | $4,849 +34.5% | $49,760 -1% |
| 2023 | $3,606 -3.7% | $50,250 +41.6% |
| 2022 | $3,746 | $35,480 -2.8% |
| 2021 | -- | $36,510 +1.8% |
| 2020 | $3,698 +112.1% | $35,860 +195.1% |
| 2019 | $1,743 0% | $12,150 -26.7% |
| 2018 | $1,743 +79.8% | $16,570 +69.6% |
| 2017 | $970 | $9,770 |
Find assessor info on the county website
Neighborhood: The Meadows
Nearby homes
- $604,4004 bd3 ba2.6k sqft1595 Goldfield Trl, Castle Rock, CO 80109Off Market

- $660,0004 bd3 ba3.6k sqft1569 Goldfield Trl, Castle Rock, CO 80109Sold

- $630,0004 bd3 ba3.3k sqft1607 Goldfield Trl, Castle Rock, CO 80109Sold
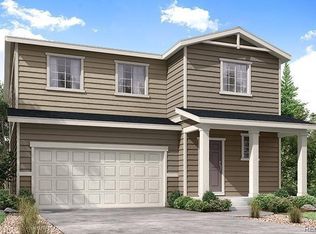
- $572,5003 bd3 ba2.7k sqft1555 Goldfield Trl, Castle Rock, CO 80109Off Market
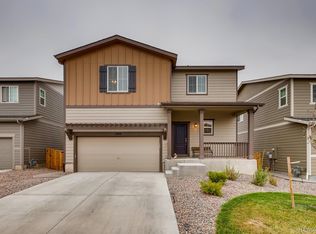
- $660,0004 bd3 ba3.4k sqft1543 Goldfield Trl, Castle Rock, CO 80109Sold
- $670,4004 bd3 ba2.7k sqft1621 Goldfield Trl, Castle Rock, CO 80109Off Market
- $592,7004 bd2 ba2.7k sqft1580 Goldfield Trl, Castle Rock, CO 80109Off Market
- $590,0005 bd4 ba2.7k sqft1568 Goldfield Trl, Castle Rock, CO 80109Sold
Nearby schools
GreatSchools rating
- 6/10Meadow View Elementary SchoolGrades: PK-6Distance: 1.5 mi
- 5/10Castle Rock Middle SchoolGrades: 7-8Distance: 1 mi
- 8/10Castle View High SchoolGrades: 9-12Distance: 1.2 mi
Schools provided by the listing agent
- Elementary: Meadow View
- Middle: Castle Rock
- High: Castle View
- District: Douglas RE-1
Source: REcolorado as distributed by MLS GRID. This data may not be complete. We recommend contacting the local school district to confirm school assignments for this home.
Get a cash offer in 3 minutes
Find out how much your home could sell for in as little as 3 minutes with a no-obligation cash offer.
Estimated market value
$678,700
Get a cash offer in 3 minutes
Find out how much your home could sell for in as little as 3 minutes with a no-obligation cash offer.
Estimated market value
$678,700
- Colorado
- Douglas County
- Castle Rock
- 80109
- The Meadows
- 1581 Goldfield Trail
Nearby cities
Nearby neighborhoods
Nearby zip codes
Other Castle Rock Topics
