Skip main navigation
Off market
  • $1,007,000

    1569 Hartsville Trl, The Villages, FL 32162

    3beds
    2,396sqft
    Single Family Residence
    Built in 2005
    9,866 Square Feet Lot
    $1,007,000 Zestimate®
    $420/sqft
    $4,355 Estimated rent

    Home value

    $1,007,000

    $937,000 - $1.09M

    $4,355/mo

    Zestimate® history
    Loading
    Loading...

    Owner options

    List your home for rent

    $4,355/mo

    Rent Zestimate®

    Find your next renter with Zillow Rental Manager. Plus, with online applications, you can quickly screen prospective tenants – for free.

    Learn more

    $4,355/mo

    Rent Zestimate®

    Refinance and save

    $6,322/mo

    Est. payment

    Refinancing to a lower rate could help reduce your monthly payments and save thousands over the life of the loan.

    See today's rates

    $6,322/mo

    Est. payment

    Explore your selling options

    Work with a Zillow partner agent

    Leverage their expertise and Zillow's premium Showcase listings to get your home seen by more buyers.

    Get started

    List with your own agent

    Get your home in front of millions of buyers by listing it on Zillow.

    Learn how to do it

    Sell it yourself

    Take full control of how buyers see your home on Zillow by listing For Sale by Owner (FSBO).

    List your home

    What's special

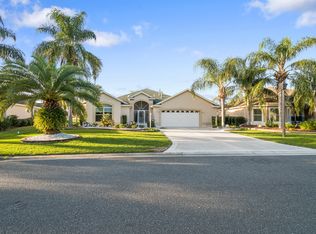
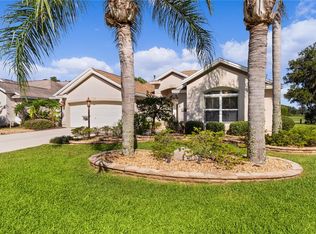
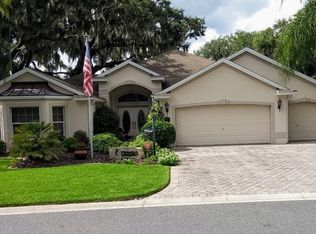
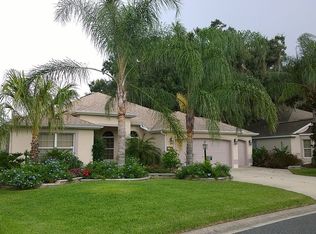
    GORGEOUS, 3/2/1 EXPANDED GARDENIA ON FABULOUS WATER AND GOLF VIEW in the Village of Sunset Pointe! Not only does it have a GOLF CART GARAGE & HEATED SALT WATER POOL & SPA w/incredible PILLARED BIRD CAGE & outdoor entertaining space, it sits on the HERON GOLF COURSE w/breathtaking views of both a pond & LAKE MIONA! Enter through the leaded glass entry onto diagonal tile floors that stretch through foyer, kitchen, hallways and wet areas - Crown molding & premier ceilings thruout! Custom cornices adorn windows & stack back sliding glass doors that open from the Living area to the lanai, pool & amazing views of pool, golf & water! The kitchen features CHERRY CABINETRY w/hardware & pull-outs, GRANITE counters w/GLASS MOSAIC BACKSPLASH, PANTRY CLOSET, GAS range w/DOUBLE OVENS, French door refrigerator w/bottom freezer, BOSCH dishwasher, ISLAND & breakfast bar. The master features his & hers closets w/built ins, en-suite bath w/dual sinks, tiled walk-in shower & separate toilet area w/window & privacy pocket door. There's a linen closet & a laundry area tucked behind louver doors! The guest bedrooms are currently used as office/art studios; one features a bay window & lots of craft cabinets. The guest bath w/tile surround tub/shower has a door that opens to the second bedroom. Step out through the stack back sliding doors to your own private paradise & endless views! There's a wet bar & cabinetry, electric fireplace & mounted TV. A pillared birdcage covers a heated salt water pool w/waterfall & spa! HEAVEN!

    This property is not currently displayed as for sale or rent on Zillow. This may be different from what's on other websites or public sources.

    Originating MLS: Lake and Sumter

    Facts & features

    Interior

    Bedrooms & bathrooms
    • Bedrooms: 3
    • Bathrooms: 3
    • Full bathrooms: 2
    • 1/2 bathrooms: 1
    Heating
    • Forced air, Electric, Gas
    Cooling
    • Central
    Appliances
    • Included: Dishwasher, Dryer, Garbage disposal, Microwave, Range / Oven, Refrigerator, Washer
    • Laundry: Inside, Laundry Room
    Features
    • Ceiling Fans(s), Eating Space In Kitchen, High Ceiling(s), Master Bedroom Downstairs, Stone Counters, Walk-In Closet(s), Solid Wood Cabinets, Living Room/Dining Room Combo, Window Treatments, Wet Bar
    • Flooring: Tile, Carpet
    • Windows: Blinds, Window Treatments
    • Fireplace features: Electric
    Interior area
    • Total interior livable area: 2,396 sqft

    Property

    Parking
    • Parking features: Garage - Attached
    Features
    • Levels: One
    • Patio & porch: Patio, Screened, Covered, Front Porch, Enclosed
    • Exterior features: Cement / Concrete
    • Pool features: Heated, In Ground, Salt Water, Screen Enclosure, Solar Heat
    • Has spa: Yes
    • Spa features: In Ground
    • Has view: Yes
    • View description: Water
    • Has water view: Yes
    • Water view: Water
    • Body of water: LAKE MIONA
    Lot
    • Size: 9,866 Square Feet
    • Features: On Golf Course
    • Residential vegetation: Trees/Landscaped
    Details
    • Additional structures: Outdoor Kitchen
    • Parcel number: D27H112
    • Zoning: R1

    Construction

    Type & style
    • Home type: SingleFamily
    • Property subtype: Single Family Residence
    Condition
    • Year built: 2005
    Details
    • Builder model: Expanded Gardenia

    Utilities & green energy

    • Sewer: Public Sewer
    • Water: Public
    • Utilities for property: Electricity Connected, Natural Gas Connected, Sewer Connected, BB/HS Internet Available, Cable Available, Public, Street Lights, Underground Utilities, Water Available, Sprinkler Recycled

    Community & HOA

    Community
    • Security: Smoke Detector(s)
    • Subdivision: THE VILLAGES
    Location
    • Region: The Villages

    Financial & listing details

    • Price per square foot: $420/sqft
    • Tax assessed value: $787,750
    • Annual tax amount: $7,792
    • Listing terms: Cash, Conventional, VA Loan
    • Ownership: Fee Simple

    Price history

    DateEventPrice
    7/12/2024Listing removed$825,000$344/sqft
    Source: Stellar MLS #G5041031 Report a problem
    5/27/2021Sold$825,000$344/sqft
    Source: Public Record Report a problem
    4/22/2021Pending sale$825,000$344/sqft
    Source: Stellar MLS #G5041031 Report a problem
    4/17/2021Listed for sale$825,000+10.1%$344/sqft
    Source: Stellar MLS #G5041031 Report a problem
    1/10/2020Sold$749,500+0.1%$313/sqft
    Source: Public Record Report a problem
    11/20/2019Pending sale$749,000$313/sqft
    Source: SALLY LOVE REAL ESTATE INC. #G5022933 Report a problem
    11/20/2019Listed for sale$749,000$313/sqft
    Source: SALLY LOVE REAL ESTATE INC. #G5022933 Report a problem

    Public tax history

    YearProperty taxesTax assessment
    2025$7,792 +1.2%$652,650 +2.9%
    2024$7,700 +3.5%$634,260 +3%
    2023$7,442 +2.5%$615,790 +3%
    2022$7,263 +9.6%$597,860 +22.9%
    2021$6,624 -12.8%$486,310 -9.9%
    2020$7,596 $539,540 +27%
    2019$7,596 +19.5%$424,920 +1.9%
    2018$6,357 +9.6%$417,000 +2.1%
    2017$5,798 -0.9%$408,430 +2.1%
    2016$5,853 +0.9%$400,030 +0.7%
    2015$5,798 -0.8%$397,250 +0.8%
    2014$5,847 -1.9%$394,100 +1.5%
    2013$5,963 $388,280 +1.7%
    2012-- $381,790 -0.5%
    2011-- $383,600 -0.5%
    2010-- $385,400 -3.1%
    2009-- $397,800 -6.2%
    2008-- $424,110 -0.7%
    2007-- $426,910 +4.7%
    2006-- $407,910 +129.7%
    2005-- $177,606
    Find assessor info on the county website

    Neighborhood: 32162

    Nearby schools

    GreatSchools rating
    Get a cash offer in 3 minutes
    Find out how much your home could sell for in as little as 3 minutes with a no-obligation cash offer.
    Estimated market value
    $1,007,000
    Get a cash offer in 3 minutes
    Find out how much your home could sell for in as little as 3 minutes with a no-obligation cash offer.
    Estimated market value
    $1,007,000