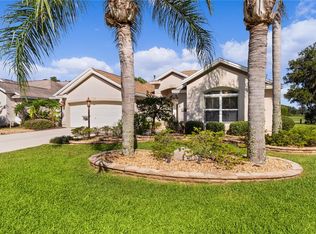
Under Contract and ACCEPTING BACKUP OFFERS - REDUCED $114,00 from original list price! ONE OF A KIND IN SUNSET POINTE! Located on HERON GOLF COURSE with WIDE OPEN VIEWS of the lake, golfers and wildlife on Heron Golf Course, plus FANTASTIC SUNSET VIEWS over LAKE MIONA. BOND IS PAID! 3,180 sq ft CUSTOM LANTANA with 2025 ROOF and 2024 HVAC The improvements start at the front of the property with pavers on the driveway and front walkway as well as the added front patio, perfect for an umbrella table or seating group. A beautiful STAINED GLASS FRONT DOOR with sidelights and radius transom welcomes you into the foyer with IMMEDIATE VIEWS to the golf course and lake. /the Living and Dining areas are open to the Kitchen and Breakfast area, all of which have DIRECT SLIDING DOOR ACCESS TO THE LANAI/POOL/PATIO for EASE OF ENTERTAINING and every day living. New LVP flooring is installed through the living and dining areas as well as the primary suite and guest wing. The kitchen, breakfast area and laundry room are tiled. All of these areas have new 5 1/4" baseboards plus new interior paint including walls, doors and trim. The Primary Suite with golf and water views has ensuite bath, walk in closet, double vanities, walk in shower, lighted ceiling fans and multiple windows in bedroom and bath for great natural light. The GUEST WING includes TWO LARGE GUEST ROOMS with ceiling fans and closets, a hall linen closet and a GUEST BATH with tub/shower combination. The INSIDE LAUNDRY ROOM has additional storage. A 450 sq ft first floor BONUS ROOM / IN LAW SUITE with FULL BATH has private access from garage, side of house and lanai. In addition, this room has water and gas connections making it ideal for In Law Suite, craft room and more! A second story 700 sq ft air conditioned LOFT was once an Art Gallery and is a blank slate for your game room, gym/work out room, additional living room/den, etc. With WINDOWS ALL AROUND offering PANORAMIC VIEWS, this great space completes the interior of the home. The EXPANSIVE SCREENED PATIO which includes a JETTED POOL & SPA and COVERED LANAI provides an additional 1,100+ SQ FT OF OUTDOOR LIVING SPACE! . The home has natural gas for heating and cooking, plantation shutters and a whole house vacuum system. An oversized two car garage with golf cart garage has fresh paint on the walls and the floor is newly refinished by Garage Flooring Pros. This property is ideally located minutes from Lake Sumter Landing and halfway between Spanish Springs and Brownwood Paddock Square. Five photos are virtually staged. The golf course renovation is progressing nicely and it is green again! Work is scheduled to be completed within the next few months. COMING SOON - New exterior photos and drone video showing the now GREEN GOLF COURSE!
Sold for $945,000
$945,000
1587 HARTSVILLE TRAIL, THE VILLAGES, FL 32162
4beds
3,128sqft
Single Family Residence
Built in 2005
9,053 Square Feet Lot
$944,700 Zestimate®
$302/sqft
$4,572 Estimated rent
Home value
$944,700
$897,000 - $992,000
$4,572/mo
Zestimate® history
Owner options
List your home for rent
$4,572/mo
Rent Zestimate®
Find your next renter with Zillow Rental Manager. Plus, with online applications, you can quickly screen prospective tenants – for free.
$4,572/mo
Rent Zestimate®
Refinance and save
$6,171/mo
Est. payment
Refinancing to a lower rate could help reduce your monthly payments and save thousands over the life of the loan.
$6,171/mo
Est. payment
Explore your selling options
Work with a Zillow partner agent
Leverage their expertise and Zillow's premium Showcase listings to get your home seen by more buyers.
Get startedList with your own agent
Get your home in front of millions of buyers by listing it on Zillow.
Learn how to do itSell it yourself
Take full control of how buyers see your home on Zillow by listing For Sale by Owner (FSBO).
List your homeWhat's special
Ensuite bathPlantation shuttersWalk in showerDouble vanitiesWalk in closetHall linen closet
Zillow last checked:
Listing updated:
Listed by:
Tina Teraskiewicz, PA 954-682-4883,
FONTANA REALTY INC. 352-817-3574
Bought with:
Deb Adelman, 3546271
REALTY EXECUTIVES IN THE VILLAGES
Source: Stellar MLS,MLS#: G5106896 Originating MLS: Ocala - Marion
Originating MLS: Ocala - Marion
Facts & features
Interior
Bedrooms & bathrooms
- Bedrooms: 4
- Bathrooms: 3
- Full bathrooms: 3
Rooms
- Room types: Bonus Room, Utility Room, Loft
Primary bedroom
- Features: Ceiling Fan(s), En Suite Bathroom, Walk-In Closet(s)
- Level: First
Bedroom 2
- Features: Ceiling Fan(s), Built-in Closet
- Level: First
Bedroom 2
- Features: Ceiling Fan(s), Built-in Closet
- Level: First
Primary bathroom
- Features: Built-In Shower Bench, Ceiling Fan(s), Dual Sinks, Shower No Tub
- Level: First
Bathroom 2
- Features: Tub With Shower
- Level: First
Bathroom 3
- Features: Bidet, Built-In Shower Bench, Shower No Tub
- Level: First
Balcony porch lanai
- Features: Ceiling Fan(s), Storage Closet
- Level: First
Bonus room
- Features: Ceiling Fan(s), No Closet
- Level: First
Kitchen
- Features: Ceiling Fan(s)
- Level: First
Living room
- Features: Ceiling Fan(s)
- Level: First
Loft
- Features: Ceiling Fan(s)
- Level: Second
Heating
- Central, Natural Gas
Cooling
- Central Air
Appliances
- Included: Dishwasher, Disposal, Dryer, Gas Water Heater, Microwave, Range, Refrigerator, Washer
- Laundry: Inside, Laundry Room
Features
- Ceiling Fan(s), High Ceilings, Primary Bedroom Main Floor, Walk-In Closet(s)
- Flooring: Luxury Vinyl, Tile
- Doors: Sliding Doors
- Windows: Skylight(s), Window Treatments
- Has fireplace: No
Interior area
- Total structure area: 3,990
- Total interior livable area: 3,128 sqft
Property
Parking
- Total spaces: 2
- Parking features: Garage Door Opener, Golf Cart Garage, Ground Level, Oversized
- Attached garage spaces: 2
- Details: Garage Dimensions: 31x23
Features
- Levels: One
- Stories: 1
- Patio & porch: Covered, Patio, Rear Porch, Screened
- Exterior features: Irrigation System, Storage
- Has private pool: Yes
- Pool features: Heated, In Ground, Screen Enclosure
- Has spa: Yes
- Spa features: Heated, In Ground
- Has view: Yes
- View description: Golf Course, Water, Lake
- Has water view: Yes
- Water view: Water,Lake
- Body of water: HERON LAKE, LAKE MIONA
Lot
- Size: 9,053 Square Feet
- Features: On Golf Course
- Residential vegetation: Mature Landscaping
Details
- Parcel number: D27H109
- Zoning: 0100
- Special conditions: None
Construction
Type & style
- Home type: SingleFamily
- Property subtype: Single Family Residence
Materials
- Block, Stucco
- Foundation: Slab
- Roof: Shingle
Condition
- Completed
- New construction: No
- Year built: 2005
Details
- Builder model: Lantana-Expanded
Utilities & green energy
- Sewer: Public Sewer
- Water: Public
- Utilities for property: Cable Available, Electricity Connected, Natural Gas Connected, Sewer Connected, Underground Utilities, Water Connected
Community & HOA
Community
- Features: Association Recreation - Owned, Community Mailbox, Deed Restrictions, Gated Community - No Guard, Golf Carts OK, Golf, Park, Pool, Restaurant, Wheelchair Access
- Security: Smoke Detector(s)
- Pet fee: $0 monthly
- Senior community: Yes
- Subdivision: VILLAGES/SUMTER
HOA
- Has HOA: Yes
- Amenities included: Basketball Court, Golf Course, Pickleball Court(s), Pool, Recreation Facilities, Shuffleboard Court, Trail(s), Wheelchair Access
- Services included: Community Pool, Recreational Facilities
- HOA fee: $204 monthly
- HOA name: VCDD/Kenneth Blocker
- HOA phone: 352-751-3939
Location
- Region: The Villages
Financial & listing details
- Price per square foot: $302/sqft
- Tax assessed value: $1,023,800
- Annual tax amount: $6,330
- Date on market: 1/20/2026
- Cumulative days on market: 93 days
- Ownership: Fee Simple
- Total actual rent: 0
- Electric utility on property: Yes
- Road surface type: Paved
Price history
| Date | Event | Price |
|---|---|---|
| 6/2/2026 | Sold | $945,000-4.3%$302/sqft |
Source:  Stellar MLS #G5106896 Report a problem Stellar MLS #G5106896 Report a problem | ||
| 4/24/2026 | Pending sale | $987,000$316/sqft |
Source: Stellar MLS #G5106896 Report a problem | ||
| 3/25/2026 | Price change | $987,000-6%$316/sqft |
Source: Stellar MLS #G5106896 Report a problem | ||
| 2/16/2026 | Price change | $1,050,000-4.6%$336/sqft |
Source: Stellar MLS #G5106896 Report a problem | ||
| 1/20/2026 | Listed for sale | $1,101,000+166.6%$352/sqft |
Source: Stellar MLS #G5106896 Report a problem | ||
| 10/23/2009 | Sold | $413,000-12.9%$132/sqft |
Source: Public Record Report a problem | ||
| 2/3/2005 | Sold | $474,400$152/sqft |
Source: Public Record Report a problem | ||
Public tax history
| Year | Property taxes | Tax assessment |
|---|---|---|
| 2025 | $6,330 +1.5% | $595,590 +2.9% |
| 2024 | $6,239 +4.3% | $578,810 +3% |
| 2023 | $5,982 +3% | $561,960 +3% |
| 2022 | $5,810 -6.4% | $545,600 +3% |
| 2021 | $6,211 -4% | $529,710 +1.4% |
| 2020 | $6,472 | $522,400 +2.3% |
| 2019 | $6,472 -0.3% | $510,660 +1.9% |
| 2018 | $6,494 +11.8% | $501,140 +2.1% |
| 2017 | $5,809 -1% | $490,840 +2.1% |
| 2016 | $5,869 +1.1% | $480,750 +21.8% |
| 2015 | $5,804 +19.1% | $394,850 +0.8% |
| 2014 | $4,875 -2.2% | $391,720 +1.5% |
| 2013 | $4,987 | $385,940 +1.7% |
| 2012 | -- | $379,490 -0.5% |
| 2011 | -- | $381,491 +13.1% |
| 2010 | -- | $337,430 -8.7% |
| 2009 | -- | $369,730 -2.6% |
| 2008 | -- | $379,666 +3% |
| 2007 | -- | $368,608 +2.5% |
| 2006 | -- | $359,618 +120.7% |
| 2005 | -- | $162,954 |
Find assessor info on the county website
Neighborhood: 32162
Nearby homes
- $721,8003 bd2 ba2.2k sqft1593 Hartsville Trl, The Villages, FL 32162Off Market
- $960,0003 bd2 ba2k sqft1581 Hartsville Trl, The Villages, FL 32162Sold
- $661,500-- bd-- ba1.9k sqft1599 Hartsville Trl, The Villages, FL 32162Off Market
- $406,0003 bd2 ba1.6k sqft1577 Olar Ct, The Villages, FL 32162Sold

- $793,5003 bd2 ba2.7k sqft1575 Hartsville Trl, The Villages, FL 32162Off Market
- $464,700-- bd-- ba2k sqft1568 Hartsville Trl, The Villages, FL 32162Off Market
- $459,9003 bd2 ba1.9k sqft1569 Olar Ct, The Villages, FL 32162Pending
- $747,2003 bd2 ba2k sqft1607 Hartsville Trl, The Villages, FL 32162Off Market
Nearby schools
GreatSchools rating
- 8/10Wildwood Elementary SchoolGrades: PK-5Distance: 4.1 mi
- 3/10Wildwood Middle/ High SchoolGrades: 6-12Distance: 3.9 mi
Get a cash offer in 3 minutes
Find out how much your home could sell for in as little as 3 minutes with a no-obligation cash offer.
Estimated market value
$944,700
Get a cash offer in 3 minutes
Find out how much your home could sell for in as little as 3 minutes with a no-obligation cash offer.
Estimated market value
$944,700
- Florida
- Sumter County
- The Villages
- 32162
- 1587 HARTSVILLE TRAIL
Nearby cities
Nearby zip codes
Other The Villages Topics
