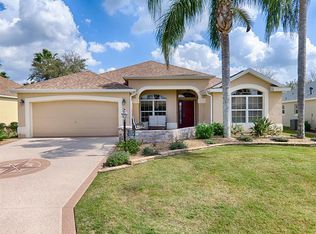
MOTIVATED SELLER! Tucked away on a quiet cul-de-sac in the highly sought-after community of The Villages, this beautifully maintained Lantana model offers the perfect blend of comfort, style, and convenience. Ideally positioned between CR 466 and CR 466A in the Village of Sunset Point, the home enjoys both privacy and easy access to shopping, dining, and recreation. From the moment you arrive, the painted driveway and walkway, mature landscaping, and inviting curb appeal set the tone. Inside, you’ll find a light-filled, open floorplan enhanced by neutral tones, crown molding throughout, and plantation shutters on every window—creating a timeless and elegant feel. The spacious kitchen is designed for both everyday living and entertaining, featuring stainless steel appliances, granite countertops, a gas range, abundant cabinetry, and a cheerful eat-in area. Just off the kitchen, the large interior laundry room adds convenience and functionality. The primary suite is a relaxing retreat, complete with a double-sink vanity, jetted soaking tub, and separate shower—perfect for a spa-like experience at home. A versatile front room easily adapts to your needs as a guest room, office, or media space. Additional highlights include a golf cart garage, attic storage, a Nu-Tone central vacuum system, and a Water Boss filtration system. Major updates such as a new HVAC system (December 2023) and new roof (July 2024) provide added peace of mind. Bond balance is $5,372 Enjoy Florida living year-round with an extended lanai overlooking a private backyard—ideal for relaxing or entertaining. A charming screened front porch adds yet another space to unwind. Located just minutes from the impressive Lake Miona Recreation Center, this impeccably cared-for home offers the lifestyle you’ve been waiting for. Also, Cane Garden Country Club, and the Heron & Pelican executive golf courses are in close proximity.
Pending
Price cut: $26K (7/11)
$459,900
1569 Olar Ct, The Villages, FL 32162
3beds
1,999sqft
:
Get pre-qualified$2,844/mo
Single Family Residence
Built in 2005
7,024 Square Feet Lot
$447,600 Zestimate®
$230/sqft
$-- HOA
What's special
Large interior laundry roomGranite countertopsGas rangeLight-filled open floorplanInviting curb appealCharming screened front porchQuiet cul-de-sac
- 123 days |
- 2,783 |
- 97 |
Likely to sell faster than
Zillow last checked:
Listing updated:
Listed by:
Greg Kelly 352-427-1530,
SELLSTATE SUPERIOR REALTY 352-877-3901,
Corky Eck, III 330-283-8360,
SELLSTATE SUPERIOR REALTY
Source: Stellar MLS,MLS#: G5109908 Originating MLS: Lake and Sumter
Originating MLS: Lake and Sumter
Facts & features
Interior
Bedrooms & bathrooms
- Bedrooms: 3
- Bathrooms: 2
- Full bathrooms: 2
Primary bedroom
- Features: Ceiling Fan(s), Walk-In Closet(s)
- Level: First
- Area: 204 Square Feet
- Dimensions: 17x12
Bedroom 2
- Features: Ceiling Fan(s), Built-in Closet
- Level: First
- Area: 158.76 Square Feet
- Dimensions: 12.6x12.6
Bedroom 3
- Features: Ceiling Fan(s), Built-in Closet
- Level: First
- Area: 192 Square Feet
- Dimensions: 16x12
Dinette
- Level: First
- Area: 108 Square Feet
- Dimensions: 12x9
Dining room
- Features: Tub with Separate Shower Stall, No Closet
- Level: First
- Area: 72 Square Feet
- Dimensions: 9x8
Kitchen
- Level: First
- Area: 156 Square Feet
- Dimensions: 12x13
Living room
- Level: First
- Area: 288 Square Feet
- Dimensions: 16x18
Heating
- Central, Natural Gas
Cooling
- Central Air
Appliances
- Included: Oven, Cooktop, Dishwasher, Disposal, Dryer, Electric Water Heater, Gas Water Heater, Microwave, Refrigerator, Washer, Water Softener
- Laundry: Inside, Laundry Room
Features
- Ceiling Fan(s), Central Vacuum, Open Floorplan, Primary Bedroom Main Floor, Solid Surface Counters, Walk-In Closet(s)
- Flooring: Carpet, Ceramic Tile
- Windows: Window Treatments
- Has fireplace: No
Interior area
- Total structure area: 2,767
- Total interior livable area: 1,999 sqft
Video & virtual tour
Property
Parking
- Total spaces: 2
- Parking features: Garage - Attached
- Attached garage spaces: 2
Features
- Levels: One
- Stories: 1
- Patio & porch: Front Porch, Rear Porch
- Exterior features: Irrigation System
Lot
- Size: 7,024 Square Feet
- Features: Cul-De-Sac
Details
- Parcel number: D27H128
- Zoning: R-1
- Special conditions: None
Construction
Type & style
- Home type: SingleFamily
- Architectural style: Florida
- Property subtype: Single Family Residence
Materials
- Block
- Foundation: Slab
- Roof: Shingle
Condition
- New construction: No
- Year built: 2005
Utilities & green energy
- Sewer: Public Sewer
- Water: Public
- Utilities for property: BB/HS Internet Available, Cable Connected, Electricity Connected, Fire Hydrant, Natural Gas Connected, Phone Available, Sewer Connected, Street Lights, Underground Utilities, Water Available
Community & HOA
Community
- Pet fee: $0 monthly
- Senior community: Yes
- Subdivision: VILLAGES SUMTER
HOA
- Has HOA: No
Location
- Region: The Villages
Financial & listing details
- Price per square foot: $230/sqft
- Tax assessed value: $416,340
- Annual tax amount: $5,051
- Date on market: 3/22/2026
- Cumulative days on market: 123 days
- Listing terms: Cash,Conventional,VA Loan
- Ownership: Fee Simple
- Total actual rent: 0
- Electric utility on property: Yes
- Road surface type: Asphalt
Estimated market value
$447,600
$425,000 - $470,000
$3,284/mo
Price history
| Date | Event | Price |
|---|---|---|
| 7/22/2026 | Pending sale | $459,900$230/sqft |
Source:  Stellar MLS #G5109908 Report a problem Stellar MLS #G5109908 Report a problem | ||
| 7/11/2026 | Price change | $459,900-5.4%$230/sqft |
Source: Stellar MLS #G5109908 Report a problem | ||
| 5/14/2026 | Price change | $485,900-2%$243/sqft |
Source: Stellar MLS #G5109908 Report a problem | ||
| 3/22/2026 | Listed for sale | $495,900+59.5%$248/sqft |
Source: Stellar MLS #G5109908 Report a problem | ||
| 7/1/2016 | Sold | $311,000+11.1%$156/sqft |
Source: Public Record Report a problem | ||
| 3/2/2016 | Sold | $280,000-6.4%$140/sqft |
Source: Public Record Report a problem | ||
| 11/9/2015 | Price change | $299,000-5.1%$150/sqft |
Source: RE/MAX PREMIER REALTY #434661 Report a problem | ||
| 9/24/2015 | Price change | $315,000-3.1%$158/sqft |
Source: RE/MAX PREMIER REALTY #425425 Report a problem | ||
| 5/8/2015 | Listed for sale | $325,000+33.6%$163/sqft |
Source: RE/MAX PREMIER REALTY, INC #G4812341 Report a problem | ||
| 2/18/2005 | Sold | $243,300$122/sqft |
Source: Public Record Report a problem | ||
Public tax history
| Year | Property taxes | Tax assessment |
|---|---|---|
| 2025 | $5,052 +1% | $384,450 +2.9% |
| 2024 | $5,000 +5% | $373,620 +3% |
| 2023 | $4,763 +1.3% | $362,740 +3% |
| 2022 | $4,702 -5% | $352,180 +3% |
| 2021 | $4,951 -5% | $341,930 -0.1% |
| 2020 | $5,212 | $342,210 +9.5% |
| 2019 | $5,212 -1.9% | $312,520 +17.4% |
| 2018 | $5,310 +17% | $266,240 +3.4% |
| 2017 | $4,538 -0.2% | $257,370 -0.7% |
| 2016 | $4,546 -1% | $259,300 +0.3% |
| 2015 | $4,592 -1.1% | $258,490 +19.5% |
| 2014 | $4,642 +22.9% | $216,380 +1.5% |
| 2013 | $3,778 | $213,190 +1.7% |
| 2012 | -- | $209,630 -0.7% |
| 2011 | -- | $211,132 -0.8% |
| 2010 | -- | $212,732 -6.2% |
| 2009 | -- | $226,754 +0.1% |
| 2008 | -- | $226,528 +3% |
| 2007 | -- | $219,931 +2.5% |
| 2006 | -- | $214,567 +1044.1% |
| 2005 | -- | $18,754 |
Find assessor info on the county website
Monthly payment
Est. payment
Payment breakdown
Explore the cost of this home by adjusting the details. Changes won't be saved.Climate risks
Neighborhood: 32162
Nearby schools
GreatSchools rating
- 8/10Wildwood Elementary SchoolGrades: PK-5Distance: 4.2 mi
- 3/10Wildwood Middle/ High SchoolGrades: 6-12Distance: 3.9 mi
- $505,900-- bd-- ba2k sqft1561 Olar Ct, The Villages, FL 32162Off Market
- $406,0003 bd2 ba1.6k sqft1577 Olar Ct, The Villages, FL 32162Sold

- $463,600-- bd-- ba2k sqft1568 Hartsville Trl, The Villages, FL 32162Off Market
- $435,6003 bd2 ba1.9k sqft1551 Olar Ct, The Villages, FL 32162Off Market
- $387,900-- bd-- ba1.5k sqft1556 Hartsville Trl, The Villages, FL 32162Off Market
- $395,100-- bd-- ba1.6k sqft1570 Olar Ct, The Villages, FL 32162Off Market
- $362,800-- bd-- ba1.7k sqft1562 Olar Ct, The Villages, FL 32162Off Market
- $426,7003 bd2 ba1.9k sqft1550 Hartsville Trl, The Villages, FL 32162Off Market
A local agent can set up tours, give advice and negotiate with sellers.
A local lender can help you make sure your offer is ready when you are.
Similar homes
- $459,9003 bd2 ba1.9k sqft1529 Straton Way, The Villages, FL 32162For Sale

 MLS ID #G5112471, Tina Teraskiewicz, PA, FONTANA REALTY INC.. Stellar MLS
 - $449,0003 bd2 ba2.1k sqft1979 Rembert Rd, The Villages, FL 32162For Sale
 MLS ID #G5112569, Sally Love, SALLY LOVE REAL ESTATE. Stellar MLS
 - $425,0003 bd2 ba2k sqft2234 Westchester Way, The Villages, FL 32162For Sale
 MLS ID #G5114487, Guy Williams Jr. LLC, RE/MAX PREMIER REALTY. Stellar MLS
 - $450,0003 bd2 ba2k sqft17946 SE 87th Melrose Ct, The Villages, FL 32162For Sale
 MLS ID #G5114963, Michelle Luukko, REALTY EXECUTIVES IN THE VILLAGES. Stellar MLS
 - $420,0003 bd2 ba1.7k sqft17770 SE 85th Ellerbe Ave, The Villages, FL 32162For SaleMLS ID #OM728768, Donna Hines, RE/MAX PREMIER REALTY LADY LK. Stellar MLS
- $428,0003 bd2 ba1.8k sqft375 Simpson St, The Villages, FL 32162For SaleMLS ID #P4935705, Daniel Hut, HUT REALTY, LLC. Stellar MLS
- $490,0002 bd2 ba1.9k sqft3183 Kearns Cor, The Villages, FL 32162For SaleMLS ID #G5113466, Kelly Watson, SUCCESS HOME SALES, LLC. Stellar MLS
- $419,9003 bd2 ba1.5k sqft1104 Alcove Loop, The Villages, FL 32162For SaleMLS ID #G5113407, Teresa Ouellette, RE/MAX PREMIER REALTY. Stellar MLS
- $579,0003 bd2 ba1.9k sqft1678 Govan Pl, The Villages, FL 32162For SaleMLS ID #G5112111, Gina Johnson, RE/MAX PREMIER REALTY. Stellar MLS
- $479,0003 bd2 ba1.8k sqft16581 SE 77th Northridge Ct, The Villages, FL 32162For SaleMLS ID #TB8520567, Valerie Rubalcaba-Williams, EXP REALTY LLC. Stellar MLS
- $539,0003 bd2 ba1.9k sqft2679 Lantana Ave, The Villages, FL 32162For SaleMLS ID #G5108865, Terri Edwards, REALTY EXECUTIVES IN THE VILLAGES. Stellar MLS
- $427,0003 bd2 ba2k sqft16946 SE 93rd Cuthbert Cir, The Villages, FL 32162For SaleMLS ID #OM711180, Dan McNulty, DANIEL J MCNULTY PLLC LLC. Stellar MLS
- $465,0003 bd3 ba2k sqft3229 Killington Loop, The Villages, FL 32163For SaleMLS ID #G5105368, Debbie Martin, RE/MAX PREMIER REALTY. Stellar MLS
- $354,9003 bd2 ba1.5k sqft858 Astor Way, The Villages, FL 32162For SaleMLS ID #G5113574, Lili Whittington, SOUNDINGS, LLC. Stellar MLS
- $315,0003 bd2 ba1.5k sqft9671 SE 168th Maplesong Ln, The Villages, FL 32162For Sale By Owner
- $394,9003 bd2 ba1.7k sqft1302 Jimenez Ct, The Villages, FL 32159For SaleMLS ID #G5115054, Dave Monty, LPT REALTY, LLC. Stellar MLS
- $365,0003 bd2 ba1.5k sqft403 McLeod Ln, The Villages, FL 32162For SaleMLS ID #G5112383, Matthew Roberts LLC, RE/MAX PREMIER REALTY. Stellar MLS
- $565,0003 bd2 ba1.9k sqft2938 Adrienne Way, The Villages, FL 32163For SaleMLS ID #G5115397, Stephanie Ray, RE/MAX SELECT PARTNERS. Stellar MLS
- $492,0003 bd2 ba1.8k sqft1230 De Silva St, The Villages, FL 32159For SaleMLS ID #G5114625, Kimberly McElroy LLC, REAL BROKER, LLC. Stellar MLS
- $579,0003 bd2 ba1.9k sqft2837 Grant Way, The Villages, FL 32162For SaleMLS ID #G5111506, Patrick Shores, COLDWELL BANKER VANGUARD LIFESTYLE REALTY. Stellar MLS
