Virtually Staged. RARE FIND!!!!!! **MOVE-IN READY** JUST RENOVATED!!!! **OLEANDER MODEL ** CORNER LOT** VILLAGE OF SUNSET POINTE**Welcome to this beautifully updated spacious house located in the highly sought-after VILLAGE OF SUNSET POINTE — a location buyers wait for! ****This home features BRAND NEW LUXURY VINYL flooring, ***FRESH INTERIOR PAINT,*** and UPDATED LIGHT FIXTURES, creating a bright, modern, and inviting atmosphere. Step inside to SOARING CEILINGS and TRANSOM WINDOWS that flood the home with natural light. The spacious living and dining areas flow seamlessly to a NEWLY RESCREENED lanai, overlooking a mature, landscaped backyard perfect for relaxing mornings or entertaining evenings. The kitchen offers***BRAND NEW APPLIANCES*** generous counter space, an island, abundant cabinetry, and a bright breakfast nook with direct lanai access. The PRIMARY SUITE features tray ceilings, His & Hers WALK-IN CLOSETS - with built-ins, and a well-designed bath with dual vanities. The Laundry comes with BRAND NEW WASHER & DRYER.*** The PELICAN & HERON Executive Golf Course within walking distance. Sumter Landing, multiple pools, Lake Miona Rec. Center and Sea Breeze Rec. Center each about a mile away. It is a short cart ride or a pleasant walk to Cane Garden Country Club. Pickleball, Golf, Shuffleboard, Bocce and the tennis court are right around the corner, dining and medical close by. ***HVAC (2019) with recently installed ULTRA VIOLET in duct air purifier, ROOF(2022), Water Heater (2019),***** Bond Balance: $5371.79. Annual CDD Maintenance: $417.59, Annual Fire District: $320.71 Total Taxes and Assessments $3462.42.***
Sold for $406,000
$406,000
1577 Olar Ct, The Villages, FL 32162
3beds
1,695sqft
Single Family Residence
Built in 2004
8,174 Square Feet Lot
$405,900 Zestimate®
$240/sqft
$2,765 Estimated rent
Home value
$405,900
$386,000 - $426,000
$2,765/mo
Zestimate® history
Owner options
List your home for rent
$2,765/mo
Rent Zestimate®
Find your next renter with Zillow Rental Manager. Plus, with online applications, you can quickly screen prospective tenants – for free.
$2,765/mo
Rent Zestimate®
Refinance and save
$2,797/mo
Est. payment
Refinancing to a lower rate could help reduce your monthly payments and save thousands over the life of the loan.
$2,797/mo
Est. payment
Explore your selling options
Work with a Zillow partner agent
Leverage their expertise and Zillow's premium Showcase listings to get your home seen by more buyers.
Get startedList with your own agent
Get your home in front of millions of buyers by listing it on Zillow.
Learn how to do itSell it yourself
Take full control of how buyers see your home on Zillow by listing For Sale by Owner (FSBO).
List your homeWhat's special
Updated light fixturesFresh interior paintNewly rescreened lanaiSoaring ceilingsBeautifully updated spacious houseCorner lotGenerous counter space
Zillow last checked:
Listing updated:
Listed by:
Parul Dharme Shah, PA 904-263-7025,
FLORIDA HOMES REALTY & MORTGAGE GVILLE 352-240-1133
Bought with:
Anthony Filone, 3237740
LPT REALTY, LLC
Source: Stellar MLS,MLS#: GC539254 Originating MLS: Gainesville-Alachua
Originating MLS: Gainesville-Alachua
Facts & features
Interior
Bedrooms & bathrooms
- Bedrooms: 3
- Bathrooms: 2
- Full bathrooms: 2
Primary bedroom
- Features: Walk-In Closet(s)
- Level: First
Kitchen
- Level: First
Living room
- Level: First
Heating
- Central, Electric, Natural Gas
Cooling
- Central Air
Appliances
- Included: Oven, Cooktop, Dishwasher, Disposal, Dryer, Gas Water Heater, Microwave, Range, Refrigerator, Washer
- Laundry: Common Area, Electric Dryer Hookup, Inside, Laundry Room, Washer Hookup
Features
- Ceiling Fan(s), Eating Space In Kitchen, Kitchen/Family Room Combo, Living Room/Dining Room Combo, Primary Bedroom Main Floor, Solid Wood Cabinets, Split Bedroom
- Flooring: Carpet, Vinyl
- Doors: Sliding Doors
- Windows: Blinds, Window Treatments
- Has fireplace: No
- Common walls with other units/homes: Corner Unit
Interior area
- Total structure area: 2,372
- Total interior livable area: 1,695 sqft
Property
Parking
- Total spaces: 2
- Parking features: Driveway, Garage Door Opener
- Attached garage spaces: 2
- Has uncovered spaces: Yes
Accessibility
- Accessibility features: Accessible Bedroom, Accessible Closets, Accessible Kitchen
Features
- Levels: One
- Stories: 1
- Patio & porch: Covered, Rear Porch, Screened
- Exterior features: Irrigation System, Rain Gutters
- Has view: Yes
- View description: Trees/Woods
Lot
- Size: 8,174 Square Feet
- Features: Corner Lot, Above Flood Plain
- Residential vegetation: Mature Landscaping
Details
- Parcel number: D27H127
- Zoning: RESI
- Special conditions: None
Construction
Type & style
- Home type: SingleFamily
- Architectural style: Coastal,Florida
- Property subtype: Single Family Residence
Materials
- Vinyl Siding
- Foundation: Concrete Perimeter, Slab
- Roof: Shingle
Condition
- New construction: No
- Year built: 2004
Utilities & green energy
- Sewer: Public Sewer
- Water: Public
- Utilities for property: Cable Available, Electricity Connected, Natural Gas Connected, Public, Sewer Connected, Underground Utilities, Water Connected
Green energy
- Indoor air quality: HVAC UV/Elec. Filtration
Community & HOA
Community
- Features: Association Recreation - Owned, Community Mailbox, Fitness Center, Gated Community - Guard, Golf, Pool, Restaurant, Sidewalks, Tennis Court(s), Wheelchair Access
- Security: Fire Alarm, Gated Community, Key Card Entry, Security System, Smoke Detector(s), Fire Resistant Exterior, Fire/Smoke Detection Integration, Lightning Protection System
- Pet fee: $0 monthly
- Senior community: Yes
- Subdivision: VILLAGES OF SUMTER
HOA
- Has HOA: No
- Amenities included: Fitness Center, Golf Course, Pickleball Court(s), Pool
- HOA fee: $199 monthly
- HOA name: VCDD -THE VILLAGES Community Development Districts
- HOA phone: 352-751-3939
Location
- Region: The Villages
Financial & listing details
- Price per square foot: $240/sqft
- Tax assessed value: $311,950
- Annual tax amount: $3,436
- Date on market: 4/10/2026
- Cumulative days on market: 203 days
- Ownership: Fee Simple
- Total actual rent: 0
- Electric utility on property: Yes
- Road surface type: Paved, Asphalt, Concrete
Price history
| Date | Event | Price |
|---|---|---|
| 6/9/2026 | Sold | $406,000-1%$240/sqft |
Source:  Stellar MLS #GC539254 Report a problem Stellar MLS #GC539254 Report a problem | ||
| 5/21/2026 | Pending sale | $410,000$242/sqft |
Source: Stellar MLS #GC539254 Report a problem | ||
| 5/15/2026 | Price change | $410,000-1.9%$242/sqft |
Source: Stellar MLS #GC539254 Report a problem | ||
| 4/10/2026 | Price change | $418,000+4.5%$247/sqft |
Source: Stellar MLS #GC539254 Report a problem | ||
| 1/13/2026 | Listed for sale | $399,900-3.6%$236/sqft |
Source:  AINCAR #114680 Report a problem AINCAR #114680 Report a problem | ||
| 12/14/2025 | Listing removed | $414,900$245/sqft |
Source: AINCAR #110012 Report a problem | ||
| 10/30/2025 | Price change | $414,900-3.5%$245/sqft |
Source: AINCAR #110012 Report a problem | ||
| 8/13/2025 | Listed for sale | $429,900+115%$254/sqft |
Source: AINCAR #110012 Report a problem | ||
| 6/19/2009 | Sold | $200,000-16.2%$118/sqft |
Source: Public Record Report a problem | ||
| 1/14/2005 | Sold | $238,700$141/sqft |
Source: Public Record Report a problem | ||
Public tax history
| Year | Property taxes | Tax assessment |
|---|---|---|
| 2025 | $3,462 +0.8% | $228,400 +2.9% |
| 2024 | $3,436 +7.1% | $221,970 +3% |
| 2023 | $3,209 +2.3% | $215,510 +3% |
| 2022 | $3,137 -3.8% | $209,240 +3% |
| 2021 | $3,262 -4.4% | $203,150 +1.4% |
| 2020 | $3,412 | $200,350 +2.3% |
| 2019 | $3,412 -0.1% | $195,850 +1.9% |
| 2018 | $3,416 +6.3% | $192,200 +2.1% |
| 2017 | $3,214 -0.6% | $188,250 +2.1% |
| 2016 | $3,233 +1.3% | $184,380 +0.7% |
| 2015 | $3,191 -0.6% | $183,100 +0.8% |
| 2014 | $3,209 -1.6% | $181,650 +1.5% |
| 2013 | $3,263 | $178,970 +1.7% |
| 2012 | -- | $175,980 -0.9% |
| 2011 | -- | $177,588 -0.9% |
| 2010 | -- | $179,188 -8.7% |
| 2009 | -- | $196,288 -3.1% |
| 2008 | -- | $202,586 -1.4% |
| 2007 | -- | $205,486 +6.9% |
| 2006 | -- | $192,286 +22.7% |
| 2005 | -- | $156,675 |
Find assessor info on the county website
Neighborhood: 32162
Nearby homes
- $459,9003 bd2 ba1.9k sqft1569 Olar Ct, The Villages, FL 32162Pending
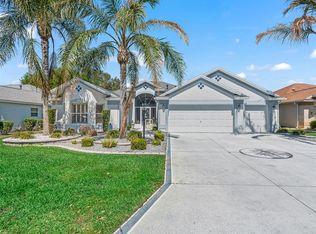
- $463,600-- bd-- ba2k sqft1568 Hartsville Trl, The Villages, FL 32162Off Market
- $505,900-- bd-- ba2k sqft1561 Olar Ct, The Villages, FL 32162Off Market
- $435,900-- bd-- ba1.9k sqft1578 Olar Ct, The Villages, FL 32162Off Market
- $395,100-- bd-- ba1.6k sqft1570 Olar Ct, The Villages, FL 32162Off Market
- $945,0004 bd3 ba3.1k sqft1587 Hartsville Trl, The Villages, FL 32162Sold
- $709,2003 bd2 ba2.2k sqft1593 Hartsville Trl, The Villages, FL 32162Off Market
- $960,0003 bd2 ba2k sqft1581 Hartsville Trl, The Villages, FL 32162Sold
Nearby schools
GreatSchools rating
- 8/10Wildwood Elementary SchoolGrades: PK-5Distance: 4.2 mi
- 3/10Wildwood Middle/ High SchoolGrades: 6-12Distance: 3.9 mi
Schools provided by the listing agent
- Elementary: Wildwood Elementary
- Middle: Wildwood Middle
- High: Wildwood High
Source: Stellar MLS. This data may not be complete. We recommend contacting the local school district to confirm school assignments for this home.
Get a cash offer in 3 minutes
Find out how much your home could sell for in as little as 3 minutes with a no-obligation cash offer.
Estimated market value
$405,900
Get a cash offer in 3 minutes
Find out how much your home could sell for in as little as 3 minutes with a no-obligation cash offer.
Estimated market value
$405,900
- Florida
- Sumter County
- The Villages
- 32162
- 1577 Olar Ct
Nearby cities
Nearby zip codes
Other The Villages Topics
