Experience the comfort of one of the largest floor plans in the area. This stunning 4-bedroom, 2-bathroom home offers 1,859 sq. ft. of modern living space, designed specifically for a large family seeking a seamless transition into their new home.***FEATURES***Chef-Ready Kitchen: The heart of the home features expansive granite countertops, rich cabinetry, and stainless steel appliances. It flows directly into a dedicated laundry room for ultimate convenience.Grand Master Suite: Relax in a massive master bedroom featuring a spa-like ensuite. You'll find a double 'his and hers' vanity with matching granite, a deep soaking tub, and a separate glass-enclosed shower.Spacious Living: The open-concept living area boasts vaulted ceilings and a cozy fireplace, while the bedrooms feature updated, modern wood-look flooring and stylish black ceiling fans.Consistent Quality: The guest bathroom is finished with the same high-end granite countertops and cabinetry found in the kitchen, ensuring a cohesive look throughout.Exterior & LocationCurb Appeal: The front yard features professional desert landscaping and a clean, modern stucco exterior with a tile roof.Privacy & Play: The fully fenced backyard provides a secure space for children, pets, and weekend BBQs.Prime Connectivity: Located with quick highway access, you are minutes away from:Local markets and the popular Vista Deli.Entertainment at Red Earth Casino.Outdoor thrills with nearby off-roading adventures.An easy commute to all the shopping and dining options in Riverside County.Market ValuePriced competitively at $365,000, this property offers exceptional value-per-square-foot. While the current median list price for the area is $320,000, those homes typically offer much less living space. This is a rare opportunity to secure a larger, upgraded home that is truly ready for your family today.
For sale
Listed by: Equity Smart Real Estate Servi • Beny Castro • 760-567-5309
$364,950
1569 Indian Ocean Ave, Thermal, CA 92274
4beds
1,859sqft
:
Get pre-qualified$2,376/mo
Single Family Residence
Built in 2007
9,502 Square Feet Lot
$365,700 Zestimate®
$196/sqft
$-- HOA
What's special
Cozy fireplaceFully fenced backyardChef-ready kitchenUpdated modern wood-look flooringSpa-like ensuiteStylish black ceiling fansMassive master bedroom
- 124 days |
- 337 |
- 14 |
Zillow last checked:
Listing updated:
Listed by:
Beny Castro DRE #01887754 760-567-5309,
Equity Smart Real Estate Servi
Source: CRMLS,MLS#: 219145838DA Originating MLS: California Desert AOR & Palm Springs AOR
Originating MLS: California Desert AOR & Palm Springs AORFacts & features
Interior
Bedrooms & bathrooms
- Bedrooms: 4
- Bathrooms: 2
- Full bathrooms: 2
Rooms
- Room types: Other
Bathroom
- Features: Bathtub, Vanity
Kitchen
- Features: Granite Counters
Other
- Features: Walk-In Closet(s)
Heating
- Central, Propane
Cooling
- Central Air
Appliances
- Included: Dishwasher, Disposal, Propane Cooktop, Propane Cooking, Propane Water Heater, Range Hood, Vented Exhaust Fan
- Laundry: Laundry Room
Features
- Breakfast Bar, High Ceilings, Open Floorplan, Recessed Lighting, Walk-In Closet(s)
- Flooring: Laminate, Tile
- Doors: Sliding Doors
- Windows: Screens
- Has fireplace: Yes
- Fireplace features: Living Room, Propane
Interior area
- Total interior livable area: 1,859 sqft
Property
Parking
- Total spaces: 4
- Parking features: Garage, Garage Door Opener
- Attached garage spaces: 2
- Uncovered spaces: 2
Features
- Levels: One
- Stories: 1
- Patio & porch: Covered
- Fencing: Wood
- Has view: Yes
- View description: Mountain(s)
Lot
- Size: 9,502 Square Feet
- Features: Rectangular Lot, Sprinklers Timer
Details
- Parcel number: 007253007000
- Zoning: R-1
- Special conditions: Standard
Construction
Type & style
- Home type: SingleFamily
- Architectural style: Contemporary
- Property subtype: Single Family Residence
Materials
- Stucco
- Foundation: Slab
- Roof: Concrete,Tile
Condition
- Updated/Remodeled
- New construction: No
- Year built: 2007
Utilities & green energy
- Electric: 220 Volts in Laundry
- Sewer: Septic Tank
- Utilities for property: Cable Available
Community & HOA
Community
- Subdivision: Salton City
Location
- Region: Thermal
Financial & listing details
- Price per square foot: $196/sqft
- Tax assessed value: $302,444
- Annual tax amount: $3,964
- Date on market: 4/3/2026
- Listing terms: Cash,Cash to New Loan,Conventional,1031 Exchange,FHA,Fannie Mae,VA Loan
Estimated market value
$365,700
$347,000 - $384,000
$2,393/mo
Price history
| Date | Event | Price |
|---|---|---|
| 7/27/2026 | Listed for sale | $364,950$196/sqft |
Source:  Greater Palm Springs Realtors #219145838 Report a problem Greater Palm Springs Realtors #219145838 Report a problem | ||
| 5/28/2026 | Contingent | $364,950$196/sqft |
Source: Greater Palm Springs Realtors #219145838 Report a problem | ||
| 4/4/2026 | Listed for sale | $364,950+2.8%$196/sqft |
Source: Greater Palm Springs Realtors #219145838 Report a problem | ||
| 11/16/2023 | Listing removed | -- |
Source: Greater Palm Springs Realtors #219095077 Report a problem | ||
| 10/19/2023 | Price change | $354,990-1.4%$191/sqft |
Source:  CDAR/ Desert Area MLS #219095077 Report a problem CDAR/ Desert Area MLS #219095077 Report a problem | ||
| 8/22/2023 | Listed for sale | $359,990$194/sqft |
Source: CDAR/ Desert Area MLS #219095077 Report a problem | ||
| 5/30/2023 | Contingent | $359,990$194/sqft |
Source: CDAR/ Desert Area MLS #219095077 Report a problem | ||
| 5/17/2023 | Listed for sale | $359,990+7.5%$194/sqft |
Source: Greater Palm Springs Realtors #219095077 Report a problem | ||
| 1/21/2023 | Listing removed | -- |
Source: CDAR/ Desert Area MLS Report a problem | ||
| 9/6/2022 | Listed for sale | $334,950-2.9%$180/sqft |
Source: CDAR/ Desert Area MLS #219082801 Report a problem | ||
| 8/6/2022 | Contingent | $344,950$185/sqft |
Source: CDAR/ Desert Area MLS #219082801 Report a problem | ||
| 8/5/2022 | Listed for sale | $344,950+1049.8%$185/sqft |
Source: CDAR/ Desert Area MLS #219082801 Report a problem | ||
| 2/14/2007 | Sold | $30,000+900%$16/sqft |
Source: Public Record Report a problem | ||
| 11/10/2004 | Sold | $3,000$2/sqft |
Source: Public Record Report a problem | ||
Public tax history
| Year | Property taxes | Tax assessment |
|---|---|---|
| 2025 | $3,964 -3.8% | $302,444 +2% |
| 2024 | $4,122 +0.8% | $296,514 +2% |
| 2023 | $4,088 | $290,700 +23.2% |
| 2022 | -- | $236,000 +30.4% |
| 2021 | $2,623 +6.3% | $181,000 |
| 2020 | $2,469 +10.4% | $181,000 +13.1% |
| 2019 | $2,236 | $160,000 |
| 2018 | $2,236 +11.2% | $160,000 +12.7% |
| 2017 | $2,012 +8% | $142,000 +6% |
| 2016 | $1,862 +84.7% | $134,000 +19.6% |
| 2015 | $1,009 | $112,000 +69.5% |
| 2014 | $1,009 | $66,092 |
| 2013 | -- | $66,092 |
| 2012 | -- | $66,092 |
| 2011 | -- | $66,092 -36.9% |
| 2010 | -- | $104,780 |
| 2009 | -- | $104,780 |
| 2008 | -- | $104,780 |
Find assessor info on the county website
Monthly payment
Est. payment
Payment breakdown
Explore the cost of this home by adjusting the details. Changes won't be saved.Climate risks
Neighborhood: 92274
Nearby schools
GreatSchools rating
- 3/10Sea View Elementary SchoolGrades: K-6Distance: 3 mi
- 2/10West Shores High SchoolGrades: 7-12Distance: 3.3 mi
Schools provided by the listing agent
- Elementary: Sea View
Source: CRMLS. This data may not be complete. We recommend contacting the local school district to confirm school assignments for this home.
- $5,000-- bd-- ba-- sqft1567 Indian Ocean Ave, Thermal, CA 92274Off Market
- $354,7004 bd2 ba1.7k sqft1573 Indian Ocean Ave, Thermal, CA 92274Off Market
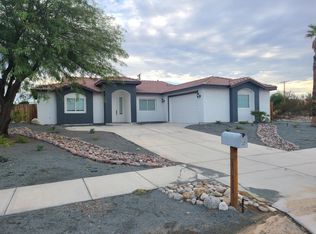
- $10,000-- bd-- ba-- sqft1565 Indian Ocean Ave, Thermal, CA 92274Off Market
- $10,665-- bd-- ba-- sqft1570 Black Sea Ave, Thermal, CA 92274Off Market
- $10,716-- bd-- ba-- sqft1566 Black Sea Ave, Thermal, CA 92274Off Market
- $2,581-- bd-- ba-- sqft1572 Black Sea Ave, Thermal, CA 92274Off Market
- $2,439-- bd-- ba-- sqft1575 Indian Ocean Ave, Thermal, CA 92274Off Market
- $5,000-- bd-- ba-- sqft1570 Indian Ocean Ave, Thermal, CA 92274Off Market
A local agent can set up tours, give advice and negotiate with sellers.
Similar homes
- $--3 bd2 ba1.5k sqft3017 Firewood Ave, Thermal, CA 92274Auction
 Xome
Xome - $329,9004 bd2 ba1.5k sqft1276 Nile Dr, Thermal, CA 92274For Sale
 MLS ID #219150194DA, Ulises Escobar, ImPress Realty. CRMLS
 - $329,0003 bd2 ba1.4k sqft1240 Indian Ocean Ave, Thermal, CA 92274For Sale
 MLS ID #219151044DA, Hosiris Campos Diaz, Desert Bloom Realty. CRMLS
 - $320,0003 bd2 ba1.2k sqft2799 Jester Ave, Thermal, CA 92274For Sale
 MLS ID #219150651DA, Maritza Garcia, eXp Realty Of Southern California Inc. CRMLS
 - $--4 bd3 ba2k sqft1066 Sea Wind Ave, Thermal, CA 92274AuctionAuction.com 1
- $--3 bd2 ba1.7k sqft2680 Lodi Ave, Thermal, CA 92274AuctionAuction.com 1
- $355,0003 bd2 ba1.3k sqft1527 N Marina Dr, Thermal, CA 92274For SaleMLS ID #219148285DA, Juan Martinez, Better Homes and Gardens Real Estate. CRMLS
- $335,0003 bd2 ba1.4k sqft1478 Gemini Ave, Thermal, CA 92274For SaleMLS ID #219150432DA, Enrique Moreno, eXp Realty Of Southern California Inc. CRMLS
- $--3 bd2 ba1.6k sqft1365 Curtis Ave, Thermal, CA 92274AuctionAuction.com 1
- $297,0004 bd2 ba1.2k sqft1286 Arctic Ave, Thermal, CA 92274For SaleMLS ID #CV26082197, THE MARK AND AL TEAM, CENTURY 21 MASTERS. CRMLS
- $315,0004 bd3 ba1.4k sqft3749 Catalina Dr, Thermal, CA 92274For SaleMLS ID #219151055DA, Manuel Cortes, KUD Properties, Inc.. CRMLS
- $290,0003 bd2 ba1.2k sqft1225 Sargo Ave, Thermal, CA 92274For SaleMLS ID #219139530DA, Doris Martin, Berkshire Hathaway HomeServices California Properties. CRMLS
- $278,0004 bd2 ba1.2k sqft1341 Beach Club Dr, Thermal, CA 92274For SaleMLS ID #CV26060501, THE MARK AND AL TEAM, CENTURY 21 MASTERS. CRMLS
- $280,0003 bd2 ba1.2k sqft1303 Bering Blvd, Thermal, CA 92274For SaleMLS ID #219141925DA, Cipriano De La Cruz, Darryl Joel Freed, Broker. CRMLS
- $299,0003 bd2 ba1.6k sqft2928 Dione Dr, Thermal, CA 92274For SaleMLS ID #219145188DA, Veronica Morin, Desert Sands Realty. CRMLS
- $215,0002 bd2 ba1.2k sqft1506 Arctic Ave, Thermal, CA 92274For SaleMLS ID #219149369DA, Raquel Davalos, Re/Max Desert Properties. CRMLS
- $276,9993 bd2 ba1.6k sqft944 Flamingo Ave, Thermal, CA 92274For SaleMLS ID #219145640DA, Wilder Perez, Equity Smart Real Estate Servi. CRMLS
- $--3 bd2 ba960 sqft2465 Edward Ave, Thermal, CA 92274AuctionAuction.com 1
- $305,0004 bd2 ba1.4k sqft1238 China Sea Ave, Thermal, CA 92274For SaleMLS ID #219146379DA, Luis Frias, Desert Choice Realty. CRMLS
- $320,0003 bd2 ba1.2k sqft1251 Barbara Ave, Thermal, CA 92274For SaleMLS ID #219148195DA, Juan Martinez, Better Homes and Gardens Real Estate. CRMLS
Local buyer's agents are ready to help
