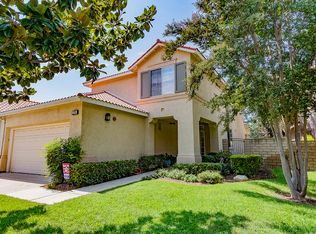
What a WONDERFUL Home located in UPLAND HILLS COUNTRY CLUB which is one of the most desired COMMUNITES in the City! This TURN-KEY property is beautiful inside AND out and offers; PLANTATION SHUTTERS throughout, CROWN MOLDING, lots of RECESSED LIGHTING, gorgeous GRANITE COUNTERTOPS throughout, and low-maintenance LAMINATE WOOD FLOORS. The primary bedroom is HUGE with a large WALK-IN CLOSET, specious bathroom with a JET-TUB & walk-in SHOWER. The secondary bedrooms are NICE in SIZE as well! One BEDROOM is located on the main floor along with a very large 1/2 BATHROOM (which can easily be converted back into a full bathroom that it once was). There's a comfy upstairs LOFT that is open & airy, and can be utilized for many things depending on your family's needs and/or desires. LAUNDRY ROOM is upstairs which is very convenient! Step OUTSIDE to a SERENE patio with a fabulous VIEW of the GOLF COURSE. This property is located on a CUL-DE-SAC which provides much PRIVACY. There are THREE sparkling POOLS and TENNIS & PICKELBALL COURTS to enjoy in the community with a nice view of the local MOUNTAINS. PLEASE NOTE: This CONDO only shares a garage common wall. Close in proximity to all your SHOPPING and ENTERTAINMENT needs, as well as to the 210 FREEWAY. PUT this one on your LIST to VIEW!
Sold for $770,000
Listed by: Lexington Realty • Lynette Morgan • Contact: 909-223-5659
Bought with: Coldwell Banker Icon
Tax assessed value
$770,000
1569 Spyglass Dr, Upland, CA 91786
3beds
2,108sqft
Condominium
Built in 1997
-- sqft lot
$785,600 Zestimate®
$365/sqft
$3,911 Estimated rent
Home value
$785,600
$746,000 - $825,000
$3,911/mo
Zestimate® history
Owner options
List your home for rent
$3,911/mo
Rent Zestimate®
Find your next renter with Zillow Rental Manager. Plus, with online applications, you can quickly screen prospective tenants – for free.
$3,911/mo
Rent Zestimate®
Refinance and save
$5,299/mo
Est. payment
Refinancing to a lower rate could help reduce your monthly payments and save thousands over the life of the loan.
$5,299/mo
Est. payment
Explore your selling options
Work with a Zillow partner agent
Leverage their expertise and Zillow's premium Showcase listings to get your home seen by more buyers.
Get startedList with your own agent
Get your home in front of millions of buyers by listing it on Zillow.
Learn how to do itSell it yourself
Take full control of how buyers see your home on Zillow by listing For Sale by Owner (FSBO).
List your homeWhat's special
Zillow last checked:
Listing updated:
Listed by:
Lynette Morgan DRE #01213680 909-223-5659,
Lexington Realty
Bought with:
Ronald Stearns, DRE #01062600
Coldwell Banker Icon
Source: CRMLS,MLS#: CV24131736 Originating MLS: California Regional MLS
Originating MLS: California Regional MLSFacts & features
Interior
Bedrooms & bathrooms
- Bedrooms: 3
- Bathrooms: 3
- Full bathrooms: 2
- 1/2 bathrooms: 1
- Main level bathrooms: 1
- Main level bedrooms: 1
Rooms
- Room types: Bedroom, Kitchen, Laundry, Loft, Living Room, Primary Bathroom, Primary Bedroom, Other, Recreation, Dining Room
Bedroom
- Features: Bedroom on Main Level
Bathroom
- Features: Bathtub, Closet, Dual Sinks, Granite Counters, Jetted Tub, Linen Closet, Soaking Tub, Separate Shower, Tub Shower, Walk-In Shower
Kitchen
- Features: Granite Counters, Kitchen/Family Room Combo, Remodeled, Self-closing Cabinet Doors, Updated Kitchen
Other
- Features: Walk-In Closet(s)
Heating
- Central, Zoned
Cooling
- Central Air, Zoned
Appliances
- Included: Dishwasher, Disposal, Gas Oven, Gas Range, Gas Water Heater, Microwave, Water To Refrigerator, Water Heater
- Laundry: Laundry Room, Upper Level
Features
- Breakfast Bar, Built-in Features, Block Walls, Ceiling Fan(s), Crown Molding, Cathedral Ceiling(s), Separate/Formal Dining Room, Granite Counters, Open Floorplan, Pantry, Recessed Lighting, Bedroom on Main Level, Loft, Walk-In Closet(s)
- Flooring: Carpet, Laminate, Tile
- Windows: Plantation Shutters
- Has fireplace: Yes
- Fireplace features: Family Room
- Common walls with other units/homes: 1 Common Wall
Interior area
- Total interior livable area: 2,108 sqft
Property
Parking
- Total spaces: 4
- Parking features: Concrete, Direct Access, Door-Single, Driveway, Garage, Garage Faces Side
- Attached garage spaces: 2
- Uncovered spaces: 2
Accessibility
- Accessibility features: Parking
Features
- Levels: Two
- Stories: 2
- Entry location: Ground level
- Patio & porch: Open, Patio, Stone
- Exterior features: Barbecue, Lighting, Rain Gutters
- Pool features: Community, Gunite, Association
- Has spa: Yes
- Spa features: Association, Community, Gunite
- Fencing: Block
- Has view: Yes
- View description: Golf Course, Mountain(s)
Lot
- Size: 2,108 Square Feet
- Features: Front Yard, Sprinklers In Front, Lawn, Landscaped, Sprinkler System, Walkstreet
Details
- Parcel number: 0207612450000
- Special conditions: Standard,Trust
Construction
Type & style
- Home type: Condo
- Architectural style: Modern
- Property subtype: Condominium
- Attached to another structure: Yes
Materials
- Drywall, Stucco
- Foundation: Slab
- Roof: Tile
Condition
- Turnkey
- New construction: No
- Year built: 1997
Utilities & green energy
- Sewer: Public Sewer
- Water: Public
- Utilities for property: Electricity Connected, Natural Gas Connected, Sewer Connected, Water Connected
Community & HOA
Community
- Features: Curbs, Golf, Street Lights, Sidewalks, Gated, Pool
- Security: Carbon Monoxide Detector(s), Gated Community, Smoke Detector(s)
HOA
- Has HOA: Yes
- Amenities included: Golf Course, Pickleball, Pool, Spa/Hot Tub, Tennis Court(s)
- HOA fee: $425 monthly
- HOA name: Upland Hills Estate
- HOA phone: 909-297-2550
- Second HOA fee: $25 monthly
- Second HOA name: Upland Development
Location
- Region: Upland
Financial & listing details
- Price per square foot: $365/sqft
- Tax assessed value: $770,000
- Annual tax amount: $8,624
- Date on market: 6/29/2024
- Cumulative days on market: 43 days
- Listing terms: Cash,Conventional,Cal Vet Loan,FHA,Fannie Mae,VA Loan
- Road surface type: Paved
Price history
| Date | Event | Price |
|---|---|---|
| 9/4/2024 | Sold | $770,000-1.9%$365/sqft |
Source:  CRMLS #CV24131736 Report a problem CRMLS #CV24131736 Report a problem | ||
| 8/12/2024 | Pending sale | $785,000$372/sqft |
Source: CRMLS #CV24131736 Report a problem | ||
| 8/2/2024 | Price change | $785,000-4.3%$372/sqft |
Source: CRMLS #CV24131736 Report a problem | ||
| 7/21/2024 | Price change | $820,000-3%$389/sqft |
Source: CRMLS #CV24131736 Report a problem | ||
| 7/12/2024 | Price change | $845,000-5.1%$401/sqft |
Source: CRMLS #CV24131736 Report a problem | ||
| 6/29/2024 | Listed for sale | $890,000+122.5%$422/sqft |
Source: CRMLS #CV24131736 Report a problem | ||
| 1/13/2011 | Sold | $400,000-29.8%$190/sqft |
Source: Public Record Report a problem | ||
| 5/18/2007 | Sold | $570,000$270/sqft |
Source: Public Record Report a problem | ||
Public tax history
| Year | Property taxes | Tax assessment |
|---|---|---|
| 2025 | $8,624 +56.3% | $770,000 +56.3% |
| 2024 | $5,517 +2.3% | $492,571 +2% |
| 2023 | $5,394 +1.7% | $482,913 +2% |
| 2022 | $5,304 +0.1% | $473,444 +2% |
| 2021 | $5,297 +3% | $464,161 +1% |
| 2020 | $5,144 +0.5% | $459,401 +2% |
| 2019 | $5,119 +2.8% | $450,393 +2% |
| 2018 | $4,978 +1.9% | $441,562 +2% |
| 2017 | $4,884 | $432,904 +2% |
| 2016 | $4,884 +4.6% | $424,416 +1.5% |
| 2015 | $4,671 +1.1% | $418,041 +2% |
| 2014 | $4,620 | $409,852 +0.5% |
| 2013 | -- | $408,000 +2% |
| 2012 | -- | $400,000 +4.6% |
| 2011 | -- | $382,500 |
| 2010 | -- | $382,500 -10% |
| 2009 | -- | $425,000 -13.1% |
| 2008 | -- | $489,000 +62.2% |
| 2007 | -- | $301,469 +2% |
| 2006 | -- | $295,558 +2% |
| 2005 | -- | $289,763 +2% |
| 2004 | -- | $284,081 +1.9% |
| 2003 | -- | $278,874 +2% |
| 2002 | -- | $273,406 +2% |
| 2001 | -- | $268,045 +19.6% |
| 2000 | -- | $224,031 |
Find assessor info on the county website
Neighborhood: 91786
Nearby homes
- $687,2002 bd2 ba1.7k sqft1567 Spyglass Dr, Upland, CA 91786Off Market
- $630,7003 bd2 ba1.6k sqft1573 Spyglass Dr, Upland, CA 91786Off Market
- $675,0003 bd3 ba2.1k sqft1575 Spyglass Dr, Upland, CA 91786Off Market
- $808,2003 bd3 ba2.1k sqft1563 Spyglass Dr, Upland, CA 91786Off Market
- $635,2002 bd2 ba1.7k sqft1561 Spyglass Dr, Upland, CA 91786Off Market
- $799,9004 bd3 ba2k sqft1585 Spyglass Dr, Upland, CA 91786Off Market
- $799,0003 bd3 ba1.9k sqft1587 Spyglass Dr, Upland, CA 91786Sold
- $683,2003 bd2 ba1.2k sqft7354 Via Serena, Rancho Cucamonga, CA 91730Off Market
Nearby schools
GreatSchools rating
- 9/10Valle Vista Elementary SchoolGrades: K-5Distance: 0.5 mi
- 7/10Cucamonga Middle SchoolGrades: 6-8Distance: 1.3 mi
- 8/10Alta Loma High SchoolGrades: 9-12Distance: 0.7 mi
Schools provided by the listing agent
- High: Upland
Source: CRMLS. This data may not be complete. We recommend contacting the local school district to confirm school assignments for this home.
Get a cash offer in 3 minutes
Find out how much your home could sell for in as little as 3 minutes with a no-obligation cash offer.
Estimated market value
$785,600
Get a cash offer in 3 minutes
Find out how much your home could sell for in as little as 3 minutes with a no-obligation cash offer.
Estimated market value
$785,600
- California
- San Bernardino County
- Upland
- 91786
- 1569 Spyglass Dr
Nearby cities
Nearby zip codes
Other Upland Topics
