STUNNING HOME LOCATED IN ONE OF UPLANDS FINEST COMMUNITIES. Easy living awaits you at Upland Hills Estates featuring the Upland Hills County Club with it's 18 hole golf course, pools, spas and other racket sports. This beauitful home rests at the par 3, 15th hole so from your back patio you can enjoy the view and sunsets. This 3 bedroom 3 bathroom home is ready to be moved into and included are the washer and dryer, refrigerator, flat screen TV's and mounts, window sutters and custom sliding door window blinds. Located in one of the finest area's in the community that offers more privacy and additional quest parking with lush geernbelts. This home has a oversided garage for two cars and your golf cart plus a oversized driveway for your F150. As they say a picture is worth a thousand words so please check out the photos. Hurry Hurry!
Sold for $799,000
Listed by: The Alonzo Group • Robert Alonzo • Contact: 562-712-9638
Bought with: Coldwell Banker Realty
$799,000
1587 Spyglass Dr, Upland, CA 91786
3beds
1,997sqft
Townhouse
Built in 1990
2,018 Square Feet Lot
$775,000 Zestimate®
$400/sqft
$3,479 Estimated rent
Home value
$775,000
$736,000 - $814,000
$3,479/mo
Zestimate® history
Owner options
List your home for rent
$3,479/mo
Rent Zestimate®
Find your next renter with Zillow Rental Manager. Plus, with online applications, you can quickly screen prospective tenants – for free.
$3,479/mo
Rent Zestimate®
Refinance and save
$5,429/mo
Est. payment
Refinancing to a lower rate could help reduce your monthly payments and save thousands over the life of the loan.
$5,429/mo
Est. payment
Explore your selling options
Work with a Zillow partner agent
Leverage their expertise and Zillow's premium Showcase listings to get your home seen by more buyers.
Get startedList with your own agent
Get your home in front of millions of buyers by listing it on Zillow.
Learn how to do itSell it yourself
Take full control of how buyers see your home on Zillow by listing For Sale by Owner (FSBO).
List your homeWhat's special
Upland hills estatesGolf cartOversized drivewayUpland hills county club
Zillow last checked:
Listing updated:
Listed by:
Robert Alonzo DRE #00889820 562-712-9638,
The Alonzo Group
Bought with:
Michael Douglas, DRE #01350443
Coldwell Banker Realty
Source: CRMLS,MLS#: PW24025376 Originating MLS: California Regional MLS
Originating MLS: California Regional MLSFacts & features
Interior
Bedrooms & bathrooms
- Bedrooms: 3
- Bathrooms: 3
- Full bathrooms: 3
- Main level bathrooms: 1
- Main level bedrooms: 1
Rooms
- Room types: Bedroom, Entry/Foyer, Kitchen, Laundry, Living Room, Retreat, Dining Room
Bedroom
- Features: Bedroom on Main Level
Bathroom
- Features: Bathtub, Dual Sinks, Jetted Tub, Separate Shower, Tile Counters, Tub Shower, Walk-In Shower
Kitchen
- Features: Granite Counters, Updated Kitchen
Heating
- Central
Cooling
- Central Air
Appliances
- Included: Dishwasher, Gas Cooktop, Disposal, Gas Oven, Gas Range, Microwave, Refrigerator, Tankless Water Heater, Dryer, Washer
- Laundry: Inside, Laundry Room
Features
- Ceiling Fan(s), Cathedral Ceiling(s), Separate/Formal Dining Room, Granite Counters, High Ceilings, Storage, Unfurnished, Bedroom on Main Level
- Flooring: Carpet, Wood
- Doors: Sliding Doors
- Windows: Blinds, Drapes, Plantation Shutters, Screens
- Has fireplace: Yes
- Fireplace features: Dining Room, Family Room, Primary Bedroom
- Common walls with other units/homes: 1 Common Wall
Interior area
- Total interior livable area: 1,997 sqft
Property
Parking
- Total spaces: 2.5
- Parking features: Concrete, Door-Multi, Direct Access, Driveway, Driveway Up Slope From Street, Garage Faces Front, Garage, Garage Door Opener, Oversized
- Attached garage spaces: 2.5
Features
- Levels: Two
- Stories: 2
- Entry location: level off side
- Pool features: Community, In Ground, Association
- Has spa: Yes
- Spa features: Association, Community, In Ground
- Has view: Yes
- View description: Golf Course, Trees/Woods
Lot
- Size: 2,018 Square Feet
- Features: Cul-De-Sac, Front Yard, Greenbelt, Level, Sloped Up
Details
- Parcel number: 0207612290000
- Special conditions: Standard,Trust
Construction
Type & style
- Home type: Townhouse
- Architectural style: Modern
- Property subtype: Townhouse
- Attached to another structure: Yes
Materials
- Stucco
- Foundation: Slab
- Roof: Tile
Condition
- Turnkey
- New construction: No
- Year built: 1990
Utilities & green energy
- Sewer: Public Sewer
- Water: Public
- Utilities for property: Electricity Connected, Sewer Connected, Water Connected
Community & HOA
Community
- Features: Golf, Suburban, Gated, Pool
- Security: Security Gate, Gated Community, Smoke Detector(s)
HOA
- Has HOA: Yes
- Amenities included: Clubhouse, Golf Course, Maintenance Grounds, Paddle Tennis, Pickleball, Pool, Spa/Hot Tub, Water
- Services included: Sewer
- HOA fee: $425 monthly
- HOA name: Keystone Pacifi
- HOA phone: 949-833-2600
- Second HOA fee: $25 monthly
Location
- Region: Upland
Financial & listing details
- Price per square foot: $400/sqft
- Tax assessed value: $814,980
- Annual tax amount: $9,121
- Date on market: 2/5/2024
- Cumulative days on market: 25 days
- Listing terms: Cash,Cash to New Loan,Conventional
- Road surface type: Paved
Price history
| Date | Event | Price |
|---|---|---|
| 4/4/2024 | Sold | $799,000-2.5%$400/sqft |
Source:  CRMLS #PW24025376 Report a problem CRMLS #PW24025376 Report a problem | ||
| 3/2/2024 | Contingent | $819,888$411/sqft |
Source: CRMLS #PW24025376 Report a problem | ||
| 2/13/2024 | Price change | $819,888-0.6%$411/sqft |
Source: CRMLS #PW24025376 Report a problem | ||
| 2/6/2024 | Listed for sale | $824,888+243.7%$413/sqft |
Source: CRMLS #PW24025376 Report a problem | ||
| 8/20/1997 | Sold | $240,000$120/sqft |
Source: Public Record Report a problem | ||
Public tax history
| Year | Property taxes | Tax assessment |
|---|---|---|
| 2025 | $9,121 +109.4% | $814,980 +110.8% |
| 2024 | $4,355 +2.3% | $386,553 +2% |
| 2023 | $4,257 +1.7% | $378,973 +2% |
| 2022 | $4,185 +0.2% | $371,542 +2% |
| 2021 | $4,178 +3% | $364,257 +1% |
| 2020 | $4,058 +0.5% | $360,522 +2% |
| 2019 | $4,038 +2.8% | $353,453 +2% |
| 2018 | $3,927 +1.9% | $346,523 +2% |
| 2017 | $3,853 | $339,729 +2% |
| 2016 | $3,853 +5.5% | $333,068 +1.5% |
| 2015 | $3,651 +1.1% | $328,065 +2% |
| 2014 | $3,611 | $321,639 +0.5% |
| 2013 | -- | $320,185 +2% |
| 2012 | -- | $313,907 +2% |
| 2011 | -- | $307,752 +0.8% |
| 2010 | -- | $305,452 -0.2% |
| 2009 | -- | $306,178 +2% |
| 2008 | -- | $300,174 +2% |
| 2007 | -- | $294,288 +2% |
| 2006 | -- | $288,518 +2% |
| 2005 | -- | $282,861 +2% |
| 2004 | -- | $277,314 +1.9% |
| 2003 | -- | $272,232 +2% |
| 2002 | -- | $266,894 +2% |
| 2001 | -- | $261,661 +2% |
| 2000 | -- | $256,530 |
Find assessor info on the county website
Neighborhood: 91786
Nearby homes
- $799,9004 bd3 ba2k sqft1585 Spyglass Dr, Upland, CA 91786Off Market
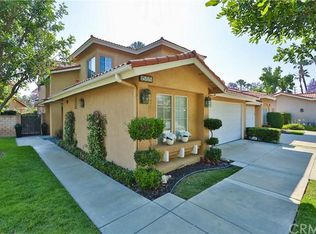
- $715,8002 bd3 ba1.7k sqft1593 Spyglass Dr, Upland, CA 91786Off Market
- $--0.375 Acres16th St, Upland, CA 91786Off Market
- $775,0002 bd3 ba1.6k sqft1595 Spyglass Dr, Upland, CA 91786Sold

- $675,0003 bd3 ba2.1k sqft1575 Spyglass Dr, Upland, CA 91786Off Market
- $630,7003 bd2 ba1.6k sqft1573 Spyglass Dr, Upland, CA 91786Off Market
- $770,0003 bd3 ba2.1k sqft1569 Spyglass Dr, Upland, CA 91786Sold
- $769,4003 bd2 ba1.2k sqft7330 Via Serena, Rancho Cucamonga, CA 91730Off Market
Nearby schools
GreatSchools rating
- 9/10Valle Vista Elementary SchoolGrades: K-5Distance: 0.5 mi
- 7/10Cucamonga Middle SchoolGrades: 6-8Distance: 1.4 mi
- 8/10Alta Loma High SchoolGrades: 9-12Distance: 0.7 mi
Schools provided by the listing agent
- Elementary: Vista Verde
- Middle: Pioneer
- High: Alta Loma
Source: CRMLS. This data may not be complete. We recommend contacting the local school district to confirm school assignments for this home.
Get a cash offer in 3 minutes
Find out how much your home could sell for in as little as 3 minutes with a no-obligation cash offer.
Estimated market value
$775,000
Get a cash offer in 3 minutes
Find out how much your home could sell for in as little as 3 minutes with a no-obligation cash offer.
Estimated market value
$775,000
- California
- San Bernardino County
- Upland
- 91786
- 1587 Spyglass Dr
Nearby cities
Nearby zip codes
Other Upland Topics
