Skip main navigation
Sold for $575,000
  • Zestimate®
    $575,000

    15696 Edgegrove Rd, Purcellville, VA 20132

    3beds
    1,893sqft
    Single Family Residence
    Built in 1972
    3 Acres Lot
    $575,000 Zestimate®
    $304/sqft
    $3,066 Estimated rent

    Home value

    $575,000

    $546,000 - $604,000

    $3,066/mo

    Zestimate® history
    Loading
    Loading...

    Owner options

    List your home for rent

    $3,066/mo

    Rent Zestimate®

    Find your next renter with Zillow Rental Manager. Plus, with online applications, you can quickly screen prospective tenants – for free.

    Learn more

    $3,066/mo

    Rent Zestimate®

    Refinance and save

    $3,727/mo

    Est. payment

    Refinancing to a lower rate could help reduce your monthly payments and save thousands over the life of the loan.

    See today's rates

    $3,727/mo

    Est. payment

    Explore your selling options

    Work with a Zillow partner agent

    Leverage their expertise and Zillow's premium Showcase listings to get your home seen by more buyers.

    Get started

    List with your own agent

    Get your home in front of millions of buyers by listing it on Zillow.

    Learn how to do it

    Sell it yourself

    Take full control of how buyers see your home on Zillow by listing For Sale by Owner (FSBO).

    List your home

    What's special

    All newly painted homeInviting open floor planElegant built-insThree spacious bedroomsMature treesRich hardwood floorsWell-appointed kitchen
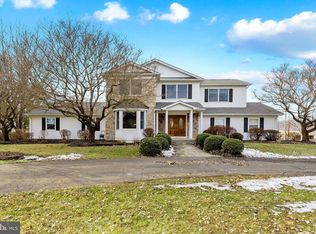
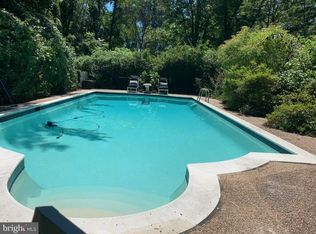
    Nestled in the serene Hill Valley Acres, this stunning Craftsman-style residence, originally built in 1972 and beautifully renovated in 2021, offers a harmonious blend of timeless design and modern comforts. Spanning 1,893 sq ft, this home features three spacious bedrooms and two full baths, showcasing exquisite craftsmanship throughout. Step inside to discover an all newly painted home, inviting open floor plan that seamlessly connects the living and dining areas, enhanced by rich hardwood floors and elegant built-ins. Huge office and or exercise room off the dining room! The heart of the home is the well-appointed kitchen, complete with ample table space, perfect for casual dining. Cozy up by the gas fireplace, which adds warmth and charm to the living space. The exterior is equally captivating, featuring a private, in-ground pool surrounded by lush landscaping, ideal for summer gatherings. Enjoy the tranquility of your 3-acre lot, which boasts a stream, mature trees, and a partly wooded backdrop, creating a secluded oasis. Multiple outdoor spaces, including front porch and expansive deck, invite you to relax and soak in the picturesque views of the garden and pasture. Additional highlights include a barn/stable for horse enthusiasts used by previous sellers, a gravel driveway with ample parking, and modern appliances such as a dishwasher, washer, and dryer. This property is not just a home; it’s a lifestyle, offering a perfect blend of comfort, elegance, and nature. Experience the unique charm and craftsmanship that make this residence truly special. Many upgrades were made in stages. Internet is available through Starlink called LEO. Fiber Optic has been installed on the road. The barn is sold AS/IS.

    Zillow last checked:

    Listing updated:

    Listed by:

    Simin Adham 301-514-6270,

    Century 21 Redwood Realty

    Bought with:

    Pamela Mooney, 0225096575

    Samson Properties

    Source: Bright MLS,MLS#: VALO2134346MLS Logo

    Facts & features

    Interior

    Bedrooms & bathrooms
    • Bedrooms: 3
    • Bathrooms: 2
    • Full bathrooms: 2
    • Main level bathrooms: 2
    • Main level bedrooms: 3
    Rooms
    • Room types: Dining Room
    Dining room
    • Level: Main
    Heating
    • Heat Pump, Hot Water, Wood Stove, Electric, Wood, Propane
    Cooling
    • Central Air, Ceiling Fan(s), Heat Pump, Electric
    Appliances
    • Included: Dishwasher, Dryer, Refrigerator, Cooktop, Washer, Electric Water Heater
    • Laundry: Main Level
    Features
    • Built-in Features, Combination Kitchen/Living, Dining Area, Entry Level Bedroom, Open Floorplan, Kitchen - Table Space, Primary Bath(s), Beamed Ceilings, Wood Walls
    • Flooring: Hardwood, Carpet, Ceramic Tile, Wood
    • Windows: Window Treatments
    • Has basement: No
    • Number of fireplaces: 1
    • Fireplace features: Equipment, Flue for Stove, Gas/Propane
    Interior area
    • Total structure area: 1,893
    • Total interior livable area: 1,893 sqft
    • Finished area above ground: 1,893

    Property

    Parking
    • Total spaces: 10
    • Parking features: Gravel, Private, Unpaved, Driveway
    • Uncovered spaces: 10
    Accessibility
    • Accessibility features: None
    Features
    • Levels: One
    • Stories: 1
    • Patio & porch: Deck, Patio, Porch, Screened
    • Exterior features: Awning(s), Satellite Dish, Other
    • Has private pool: Yes
    • Pool features: In Ground, Private
    • Has view: Yes
    • View description: Garden, Pasture, Trees/Woods
    Lot
    • Size: 3 Acres
    • Dimensions: 360 x 360
    • Features: Stream/Creek, Backs to Trees, Front Yard, Landscaped, Open Lot, Wooded, Private, Rear Yard, Rural, Secluded
    Details
    • Additional structures: Above Grade, Outbuilding
    • Parcel number: 551473651000
    • Zoning: RESIDENTIAL
    • Zoning description: Residential
    • Special conditions: Standard

    Construction

    Type & style
    • Home type: SingleFamily
    • Architectural style: Craftsman
    • Property subtype: Single Family Residence
    Materials
    • Wood Siding
    • Foundation: Concrete Perimeter
    • Roof: Asphalt
    Condition
    • Very Good
    • New construction: No
    • Year built: 1972
    • Major remodel year: 2021

    Utilities & green energy

    • Electric: 120/240V
    • Sewer: Septic < # of BR, Septic = # of BR, Septic > # of BR, Septic Exists
    • Water: Well
    • Utilities for property: Electricity Available, Propane, Fiber Optic, Satellite Internet Service, Other Internet Service

    Community & HOA

    Community
    • Subdivision: Hill Valley Acres
    HOA
    • Has HOA: No
    Location
    • Region: Purcellville

    Financial & listing details

    • Price per square foot: $304/sqft
    • Tax assessed value: $369,300
    • Annual tax amount: $5,228
    • Date on market: 8/31/2026
    • Listing agreement: Exclusive Right To Sell
    • Listing terms: Conventional
    • Inclusions: Parking Included In Listprice, parking Included In Saleprice
    • Ownership: Fee Simple
    • Road surface type: Gravel

    Price history

    DateEventPrice
    11/2/2026Sold$575,000-8%$304/sqft
    Source: Bright MLS #VALO2134346 Report a problem
    10/23/2026Listed for sale$625,000$330/sqft
    Source: Bright MLS #VALO2134346 Report a problem
    10/5/2026Contingent$625,000$330/sqft
    Source: Bright MLS #VALO2134346 Report a problem
    9/24/2026Price change$625,000-7.3%$330/sqft
    Source: Bright MLS #VALO2134346 Report a problem
    9/14/2026Price change$674,000-8.3%$356/sqft
    Source: Bright MLS #VALO2134346 Report a problem
    9/3/2026Price change$735,000-5.2%$388/sqft
    Source: Bright MLS #VALO2134346 Report a problem
    9/2/2026Listed for sale$775,000+115.3%$409/sqft
    Source: Bright MLS #VALO2134346 Report a problem
    6/14/2010Sold$360,000-15.3%$190/sqft
    Source: Public Record Report a problem
    7/21/2009Listing removed$425,000$225/sqft
    Source: NRT MidAtlantic #LO7076986 Report a problem
    6/6/2009Listed for sale$425,000$225/sqft
    Source: NRT MidAtlantic #LO7076986 Report a problem

    Public tax history

    YearProperty taxesTax assessment
    2026$5,228 -2%$649,420 -2%
    2025$5,335 +14.5%$662,720 +23.1%
    2024$4,658 -8.1%$538,450 -7%
    2023$5,068 +8.5%$579,180 +10.4%
    2022$4,671 +11.8%$524,780 +23.1%
    2021$4,178 -5.3%$426,300 +0%
    2020$4,412 $426,240 +4.9%
    2019$4,412 +1%$406,270 +0.9%
    2018$4,370 +1.4%$402,760 +5.1%
    2017$4,310 +4.3%$383,070 +0.4%
    2016$4,132 $381,630 +87%
    2015$4,132 +9.2%$204,070 +10.1%
    2014$3,786 +2.3%$185,270 +12.6%
    2013$3,700 $164,530
    2012-- --
    2011-- --
    2010-- --
    2009-- $369,300 -20.7%
    2008-- $465,900 -2.3%
    2007-- $476,800 -1.4%
    2006-- $483,800 +22.1%
    2005-- $396,200
    2004-- $396,200 +37.1%
    2003-- $288,900 +12%
    2002-- $258,000 +28.9%
    2001-- $200,100
    Find assessor info on the county website

    Neighborhood: 20132

    Nearby schools

    GreatSchools rating
    Schools provided by the listing agent
    • Elementary: Mountain View
    • Middle: Harmony
    • High: Woodgrove
    • District: Loudoun County Public Schools

    Source: Bright MLS. This data may not be complete. We recommend contacting the local school district to confirm school assignments for this home.

    Get a cash offer in 3 minutes
    Find out how much your home could sell for in as little as 3 minutes with a no-obligation cash offer.
    Estimated market value

    $575,000

    Get a cash offer in 3 minutes
    Find out how much your home could sell for in as little as 3 minutes with a no-obligation cash offer.
    Estimated market value

    $575,000