AS IS
For sale
$450,000
15718 Edgegrove Rd, Purcellville, VA 20132
3beds
2,355sqft
Single Family Residence
Built in 1945
5.34 Acres Lot
$-- Zestimate®
$191/sqft
$-- HOA
What's special
- 4 days
- 2,696
- 198
Likely to sell faster than
Zillow last checked:
Listing updated:
Listed by:
Simin Adham 301-514-6270,
Century 21 Redwood Realty 703-790-1850
Source: Bright MLS,MLS#: VALO2140012
Facts & features
Interior
Bedrooms & bathrooms
- Bedrooms: 3
- Bathrooms: 3
- Full bathrooms: 2
- 1/2 bathrooms: 1
- Main level bathrooms: 3
- Main level bedrooms: 3
Basement
- Area: 0
Heating
- Central, Oil
Cooling
- Ceiling Fan(s), Central Air, Electric
Appliances
- Included: Cooktop, Dryer, Oven, Refrigerator, Washer, Electric Water Heater
Features
- Kitchen - Country
- Basement: Other
- Number of fireplaces: 1
Interior area
- Total structure area: 2,355
- Total interior livable area: 2,355 sqft
- Finished area above ground: 2,355
- Finished area below ground: 0
Property
Parking
- Total spaces: 10
- Parking features: Driveway
- Uncovered spaces: 10
Accessibility
- Accessibility features: None
Features
- Levels: Two
- Stories: 2
- Has private pool: Yes
- Pool features: Gunite, Private
- Fencing: Wood
- Has view: Yes
- View description: Trees/Woods
Lot
- Size: 5.34 Acres
- Features: Backs to Trees, Corner Lot, Private, Rear Yard
Details
- Additional structures: Above Grade, Below Grade
- Additional parcels included: 1.39 acres was added to the original parcel. It is now 5.34 Acres.
- Parcel number: 551376797000
- Zoning: AR1
- Special conditions: Standard
Construction
Type & style
- Home type: SingleFamily
- Architectural style: Cape Cod
- Property subtype: Single Family Residence
Materials
- Wood Siding
- Foundation: Concrete Perimeter, Crawl Space
Condition
- Fixer
- New construction: No
- Year built: 1945
Utilities & green energy
- Sewer: Private Septic Tank
- Water: Well
- Utilities for property: Other Internet Service
Community & HOA
Community
- Subdivision: Hill Valley Acres
HOA
- Has HOA: No
Location
- Region: Purcellville
Financial & listing details
- Price per square foot: $191/sqft
- Tax assessed value: $779,300
- Annual tax amount: $6,273
- Date on market: 11/13/2026
- Listing agreement: Exclusive Right To Sell
- Listing terms: Cash,Conventional
- Ownership: Fee Simple
Estimated market value
Not available
Estimated sales range
Not available
$3,227/mo
Price history
| Date | Event | Price |
|---|---|---|
| 11/13/2026 | Listed for sale | $450,000$191/sqft |
Source:  Bright MLS #VALO2140012 Report a problem | ||
Public tax history
| Year | Property taxes | Tax assessment |
|---|---|---|
| 2026 | $6,273 +3.3% | $779,300 +3.3% |
| 2025 | $6,072 +5.6% | $754,330 +13.4% |
| 2024 | $5,752 -1.6% | $665,020 -0.5% |
| 2023 | $5,846 +14% | $668,080 +16% |
| 2022 | $5,126 +3.4% | $575,990 +13.9% |
| 2021 | $4,958 -3.4% | $505,920 +2% |
| 2020 | $5,132 0% | $495,810 +5.3% |
| 2019 | $5,132 +2.1% | $470,750 +1.6% |
| 2018 | $5,026 -4.2% | $463,260 -0.6% |
| 2017 | $5,244 -4.7% | $466,170 +2.3% |
| 2016 | $5,500 | $455,540 +50.1% |
| 2015 | $5,500 +1.2% | $303,510 -1.4% |
| 2014 | $5,433 -1% | $307,890 +5.2% |
| 2013 | $5,486 | $292,800 |
| 2012 | -- | -- |
| 2011 | -- | -- |
| 2010 | -- | -- |
| 2009 | -- | $478,100 -24.8% |
| 2008 | -- | $635,600 +12.9% |
| 2007 | -- | $563,100 -7.2% |
| 2006 | -- | $606,600 +29.7% |
| 2005 | -- | $467,600 |
| 2004 | -- | $467,600 +10.7% |
| 2003 | -- | $422,300 +14.3% |
| 2002 | -- | $369,500 +32.5% |
| 2001 | -- | $278,900 |
Find assessor info on the county website
Monthly payment
Est. payment
Payment breakdown
Explore the cost of this home by adjusting the details. Changes won't be saved.Climate risks
Neighborhood: 20132
Nearby schools
Schools provided by the listing agent
- Elementary: Mountain View
- Middle: Harmony
- High: Woodgrove
- District: Loudoun County Public Schools
Source: Bright MLS. This data may not be complete. We recommend contacting the local school district to confirm school assignments for this home.
- $831,6004 bd3 ba2.2k sqft15671 Woodgrove Rd, Purcellville, VA 20132Off Market
- $575,0003 bd2 ba1.8k sqft15696 Edgegrove Rd, Purcellville, VA 20132Sold

- $1,068,6004 bd4 ba2.8k sqft15755 Woodgrove Rd, Purcellville, VA 20132Off Market
- $1,109,8004 bd5 ba2.3k sqft15707 Edgegrove Rd, Hillsboro, VA 20132Off Market
Similar homes
- $525,0003 bd2 ba1.2k sqft14215 Rehobeth Church Rd, Lovettsville, VA 20180For Sale
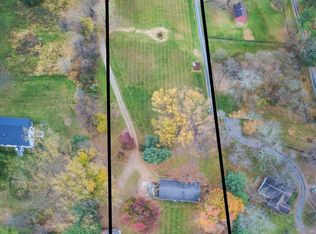
 MLS ID #VALO2139840, Vicky Noufal, Real Broker, LLC. Bright MLS
- $600,0005 bd3 ba2.6k sqft16971 Purcellville Rd, Purcellville, VA 20132For Sale
 MLS ID #VALO2138882, Damon Nicholas, EXP Realty, LLC. Bright MLS
- $489,0003 bd4 ba2k sqft403 Windy Valley Ln, Charles Town, WV 25414For Sale
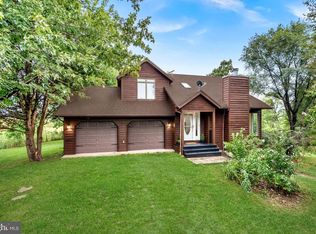 MLS ID #WVJF2026306, Bryan Smith, Compass. Bright MLS
- $425,0003 bd1 ba1.2k sqft310 S 20th St, Purcellville, VA 20132For Sale
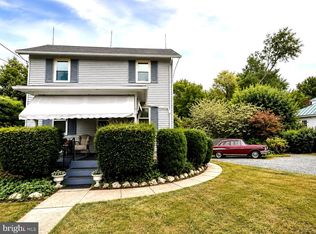 MLS ID #VALO2124748, Krasi Henkel, Properties on the Potomac, INC. Bright MLS
- $300,0003 bd2 ba1.5k sqft54 Sumac Ln, Harpers Ferry, WV 25425For SaleMLS ID #WVJF2027292, Mary Llewellyn, The KW Collective. Bright MLS
- $495,0003 bd3 ba1.8k sqft119 E Main St APT 4, Purcellville, VA 20132For SaleMLS ID #VALO2138996, Sue Smith, Compass. Bright MLS
- $475,0003 bd3 ba2.5k sqft12 Red Squirrel Rd, Harpers Ferry, WV 25425For SaleMLS ID #WVJF2026104, Meredith Smith, Samson Properties. Bright MLS
- $575,0004 bd3 ba2.8k sqft41 Big Fir Trl, Harpers Ferry, WV 25425For SaleMLS ID #WVJF2026984, Drew Baggarly, Whitetail Properties Real Estate, LLC. Bright MLS
- $619,0003 bd2 ba1.2k sqft13780 Mountain Rd, Purcellville, VA 20132For SaleMLS ID #VALO2138710, Linda Culbert, Long & Foster Real Estate, Inc.. Bright MLS
- $419,9003 bd3 ba1.6k sqft103 Wayne Ct, Harpers Ferry, WV 25425For SaleMLS ID #WVJF2026608, Jon Koch, Keller Williams Realty Centre. Bright MLS
- $425,0003 bd2 ba1.6k sqft234 Pine Crest Ln, Bluemont, VA 20135For SaleMLS ID #VACL2007372, Fred Blycher, Pearson Smith Realty, LLC. Bright MLS
- $499,0003 bd2 ba1.7k sqft58 Branchy Rd, Harpers Ferry, WV 25425For SaleMLS ID #WVJF2026390, Brianna Goetting, Pearson Smith Realty, LLC. Bright MLS
- $599,9993 bd2 ba1.7k sqft315 Eagle Rock Ln, Bluemont, VA 20135For SaleMLS ID #VACL2007380, Dawn Billow, Compass West Realty, LLC. Bright MLS
- $374,9003 bd2 ba1.9k sqft139 Dawn Ln, Harpers Ferry, WV 25425For SaleMLS ID #WVJF2026914, Colleen Lopez, Samson Properties. Bright MLS
- $399,9003 bd3 ba1.3k sqft211 Bell Rd, Harpers Ferry, WV 25425For SaleMLS ID #WVJF2027220, David Friedrich, Coldwell Banker Realty. Bright MLS
- $434,9904 bd3 ba2k sqft1300 Shenandoah River Dr, Harpers Ferry, WV 25425For SaleMLS ID #WVJF2026870, Susan Wathen, EXP Realty, LLC. Bright MLS
- $375,0004 bd3 ba2.1k sqft470 Moonridge Ln, Harpers Ferry, WV 25425For SaleMLS ID #WVJF2026854, Brianna Goetting, Pearson Smith Realty, LLC. Bright MLS
- $629,0004 bd4 ba3.1k sqft814 Maple Flats Ter, Purcellville, VA 20132For SaleMLS ID #VALO2140092, Kerry Shannon, Pearson Smith Realty, LLC. Bright MLS
- $375,0003 bd3 ba2.7k sqft11 Briar Trl, Harpers Ferry, WV 25425For SaleMLS ID #WVJF2026612, Patti Sherwood, Dandridge Realty Group, LLC. Bright MLS
- $450,0003 bd2 ba1.5k sqft137 Dawn Ln, Harpers Ferry, WV 25425New ConstructionMLS ID #WVJF2026500, Angela Horner, RE/MAX Distinctive Real Estate. Bright MLS
