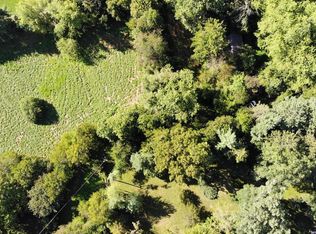
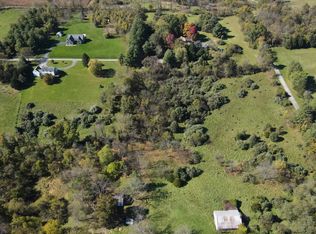
This AS-IS fixer-upper starter home sits on over three acres of land and includes an additional quarter-acre lot (Tax ID374280478000), offering a strong foundation for DIY buyers, car enthusiasts, and hobby farmers looking to customize. The main residence features a functional three-bedroom, one-and-a-half-bathroom layout that is ready for your personal updates and creative touch. It is further complemented by a full, unfinished walk-out basement equipped with a wood stove, providing plenty of room for extra storage and supplemental heating. Beyond the house, the property shines with its exceptional outbuildings and dedicated utility infrastructure. The renovated 24-foot by 32-foot shop boasts 12-foot ceilings designed to accommodate auto lifts, a large 14-foot wide by 11-foot high garage door, dedicated electric service, and a wood stove for year-round climate control—making it an ideal workspace for mechanics and car hobbyists. Nearby, a classic four-stall center-aisle barn (30 X 50) offers tremendous agricultural potential. While it currently requires repairs and restoration, it provides immediate infrastructure for horses, small livestock, or heavy equipment storage once refurbished. Ultimately, this versatile property delivers a rare combination of acreage, workspace, and country living potential, making it an incredible opportunity for anyone looking to build equity and shape a property to fit their lifestyle.
For sale
$525,000
14215 Rehobeth Church Rd, Lovettsville, VA 20180
3beds
1,248sqft
Single Family Residence
Built in 1979
3.05 Acres Lot
$581,100 Zestimate®
$421/sqft
$-- HOA
What's special
Exceptional outbuildingsAdditional quarter-acre lotThree-bedroom one-and-a-half-bathroom layoutFull unfinished walk-out basement
- 3 days
- 375
- 22
Likely to sell faster than
Zillow last checked:
Listing updated:
Listed by:
Vicky Noufal 703-402-5416,
Real Broker, LLC 8504500442,
Listing Team: The Platinum Group, LLC.,Co-Listing Team: The Platinum Group, LLC.,Co-Listing Agent: Chrisie Pekala 703-307-7166,
Real Broker, LLC
Source: Bright MLS,MLS#: VALO2139840
Facts & features
Interior
Bedrooms & bathrooms
- Bedrooms: 3
- Bathrooms: 2
- Full bathrooms: 1
- 1/2 bathrooms: 1
- Main level bathrooms: 2
- Main level bedrooms: 3
Heating
- Baseboard, Wood Stove, Electric
Cooling
- None, Electric
Appliances
- Included: Refrigerator, Cooktop, Dishwasher, Electric Water Heater
- Laundry: In Basement
Features
- Breakfast Area, Entry Level Bedroom, Floor Plan - Traditional
- Doors: Sliding Glass
- Basement: Connecting Stairway,Side Entrance,Full,Walk-Out Access,Unfinished
- Has fireplace: No
Interior area
- Total structure area: 1,248
- Total interior livable area: 1,248 sqft
- Finished area above ground: 1,248
Property
Parking
- Parking features: Off Street, Driveway, Other
- Has uncovered spaces: Yes
Accessibility
- Accessibility features: None
Features
- Levels: Two
- Stories: 2
- Pool features: None
Lot
- Size: 3.05 Acres
- Dimensions: LotWidth:190 x LotDepth:725
- Features: Additional Lot(s), Rural
Details
- Additional structures: Above Grade
- Additional parcels included: 1/4 quarter acre additional lot Tax ID374280478000 for the additional lot county record
- Parcel number: 374284487000
- Zoning: AR1
- Special conditions: Standard
Construction
Type & style
- Home type: SingleFamily
- Architectural style: Raised Ranch/Rambler
- Property subtype: Single Family Residence
Materials
- Masonry, Vinyl Siding
- Foundation: Block
- Roof: Asphalt
Condition
- Fixer
- New construction: No
- Year built: 1979
Utilities & green energy
- Sewer: Septic = # of BR
- Water: Well
Community & HOA
Community
- Subdivision: None Available
HOA
- Has HOA: No
Location
- Region: Lovettsville
Financial & listing details
- Price per square foot: $421/sqft
- Tax assessed value: $550,550
- Annual tax amount: $4,432
- Date on market: 11/14/2026
- Listing agreement: Exclusive Right To Sell
- Ownership: Fee Simple
- Road surface type: Gravel
Estimated market value
$581,100
$535,000 - $628,000
$2,746/mo
Price history
| Date | Event | Price |
|---|---|---|
| 11/14/2026 | Listed for sale | $525,000+84.2%$421/sqft |
Source:  Bright MLS #VALO2139840 Report a problem | ||
| 3/26/2010 | Sold | $285,000-12.3%$228/sqft |
Source: Public Record Report a problem | ||
| 4/27/2009 | Listing removed | $325,000$260/sqft |
Source: eWebEngine #lo6992137 Report a problem | ||
| 2/28/2009 | Listed for sale | $325,000$260/sqft |
Source: eWebEngine #lo6992137 Report a problem | ||
Public tax history
| Year | Property taxes | Tax assessment |
|---|---|---|
| 2026 | $4,432 +7.1% | $550,550 +7.1% |
| 2025 | $4,138 +3.1% | $514,040 +10.8% |
| 2024 | $4,013 +8% | $463,890 +9.2% |
| 2023 | $3,716 +0.9% | $424,740 +2.6% |
| 2022 | $3,683 +2.5% | $413,860 +12.9% |
| 2021 | $3,594 -4.1% | $366,690 +1.3% |
| 2020 | $3,747 | $362,010 +3.6% |
| 2019 | $3,747 +6.1% | $349,350 +7.3% |
| 2018 | $3,531 -0.3% | $325,450 +3.4% |
| 2017 | $3,542 +4.3% | $314,870 +2% |
| 2016 | $3,398 | $308,610 +88.2% |
| 2015 | $3,398 +0.7% | $163,940 +9.8% |
| 2014 | $3,375 +1.5% | $149,300 +12.1% |
| 2013 | $3,326 | $133,150 |
| 2012 | -- | -- |
| 2011 | -- | -- |
| 2010 | -- | -- |
| 2009 | -- | $315,800 -19.6% |
| 2008 | -- | $392,900 -2% |
| 2007 | -- | $400,900 +0.4% |
| 2006 | -- | $399,400 +22.1% |
| 2005 | -- | $327,100 |
| 2004 | -- | $327,100 +31.5% |
| 2003 | -- | $248,800 +13.9% |
| 2002 | -- | $218,500 +21.1% |
| 2001 | -- | $180,500 |
Find assessor info on the county website
Monthly payment
Est. payment
Payment breakdown
Explore the cost of this home by adjusting the details. Changes won't be saved.Climate risks
Neighborhood: 20180
Nearby schools
Schools provided by the listing agent
- District: Loudoun County Public Schools
Source: Bright MLS. This data may not be complete. We recommend contacting the local school district to confirm school assignments for this home.
Similar homes
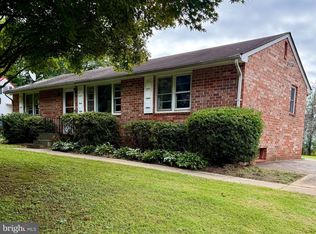
- $435,0003 bd1 ba1.4k sqft2 Quarter Branch Rd, Lovettsville, VA 20180For Sale
 MLS ID #VALO2131352, Wes Schoeb, Samson Properties. Bright MLS
- $619,0003 bd2 ba1.2k sqft13780 Mountain Rd, Purcellville, VA 20132For Sale
 MLS ID #VALO2138710, Linda Culbert, Long & Foster Real Estate, Inc.. Bright MLS
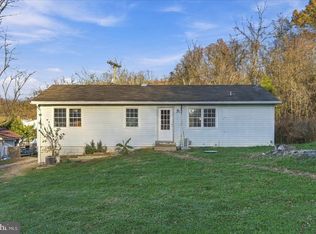
- $350,0003 bd2 ba1k sqft13096 Furnace Mountain Rd, Lovettsville, VA 20180For Sale
 MLS ID #VALO2136418, Diego Romero, Keller Williams Realty. Bright MLS
- $--3 bd2 ba1.4k sqft203 N Dayton Ave, Brunswick, MD 21716Auction
 Auction.com 2
- $549,0003 bd1 ba1.6k sqft12831 James Monroe Hwy, Leesburg, VA 20176For SaleMLS ID #VALO2137114, Becky Olmstead, Corcoran McEnearney. Bright MLS
- $499,0003 bd2 ba1.7k sqft58 Branchy Rd, Harpers Ferry, WV 25425For SaleMLS ID #WVJF2026390, Brianna Goetting, Pearson Smith Realty, LLC. Bright MLS
- $300,0003 bd2 ba1.5k sqft54 Sumac Ln, Harpers Ferry, WV 25425For SaleMLS ID #WVJF2027292, Mary Llewellyn, The KW Collective. Bright MLS
- $539,0003 bd1 ba937 sqft211 E G St, Purcellville, VA 20132For SaleMLS ID #VALO2137764, Sam Fisher, On The Market Properties. Bright MLS
- $535,0003 bd1 ba1.3k sqft8922 Mount Tabor Rd, Middletown, MD 21769For SaleMLS ID #MDFR2089736, Patti Tizard, Berkshire Hathaway HomeServices Homesale Realty. Bright MLS
- $599,9993 bd2 ba1.7k sqft315 Eagle Rock Ln, Bluemont, VA 20135For SaleMLS ID #VACL2007380, Dawn Billow, Compass West Realty, LLC. Bright MLS
- $575,0003 bd3 ba1.8k sqft2414 Doubs Ct, Adamstown, MD 21710For SaleMLS ID #MDFR2088786, Katherine Morefield, EXP Realty, LLC. Bright MLS
- $430,0004 bd2 ba972 sqft1227 Rolling Ln, Harpers Ferry, WV 25425For SaleMLS ID #WVJF2026546, Kevin Coomler, ERA Liberty Realty. Bright MLS
- $399,9003 bd3 ba1.3k sqft211 Bell Rd, Harpers Ferry, WV 25425For SaleMLS ID #WVJF2027220, David Friedrich, Coldwell Banker Realty. Bright MLS
- $425,0003 bd2 ba1.6k sqft234 Pine Crest Ln, Bluemont, VA 20135For SaleMLS ID #VACL2007372, Fred Blycher, Pearson Smith Realty, LLC. Bright MLS
- $698,0003 bd2 ba1.2k sqft39014 Hughesville Rd, Leesburg, VA 20175For SaleMLS ID #VALO2135546, Bethany Durham, Samson Properties. Bright MLS
- $685,0002 bd1 ba1k sqft36582 W Main St, Purcellville, VA 20132For SaleMLS ID #VALO2139430, Vicky Noufal, Real Broker, LLC. Bright MLS
- $450,0003 bd2 ba1.5k sqft137 Dawn Ln, Harpers Ferry, WV 25425New ConstructionMLS ID #WVJF2026500, Angela Horner, RE/MAX Distinctive Real Estate. Bright MLS
- $600,0003 bd2 ba1.5k sqft20579 Airmont Rd, Bluemont, VA 20135For SaleMLS ID #VALO2135060, Mirinda Lane, Real Broker, LLC. Bright MLS
- $495,0003 bd3 ba1.8k sqft119 E Main St APT 4, Purcellville, VA 20132For SaleMLS ID #VALO2138996, Sue Smith, Compass. Bright MLS
