PRIVATE 5.5 -ACRE HOMESITE MINUTES FROM DOWNTOWN PURCELLVILLE! CALLING ALL BUILDERS, CUSTOM HOME BUYERS & RENOVATORS! If you’ve been looking for the perfect lot to build or expand, this is the one! A rare find, this gorgeous 5.5 acre lot sits just past the Town of Purcellville in a truly MAGICAL SETTING. A long private driveway off West Main Street winds away from the street to peaceful and buildable land. The property is mostly open and cleared, framed by quiet woods, mature oaks and white pines. Wake up and enjoy your coffee on the porch overlooking this beautiful peace of land, spend your afternoons fishing in your own spring-fed pond, and watch for wild turkeys and foxes! Zoned AR-1 with no HOA and NO COVENANTS, this property offers endless possibilities! Build your custom dream home, or renovate and expand the existing 1920s home, which began as a cabin and was later added onto. AR-1 zoning offers potential for an accessory dwelling or short-term rental, subject to Loudoun County approval. The property feels secluded, yet youre only minutes from historic downtown Purcellville, one of Loudoun’s most charming small towns. Stroll Main Street’s boutiques and cafés, shop the farmers market, and enjoy hometown parades and festivals. Nearby are local restaurants, breweries, wineries, the W&OD Trail, Franklin Park and the country club, plus grocery stores and shopping for everyday errands. Route 7 is minutes away and Leesburg is about 10 minutes out, giving you the best of country living with town convenience. The home features a living room, dining room, and a family room with a stone fireplace, and a sunroom. Additionally, there's a kitchen and two bedrooms and one full bath. The house offers an attached 2-car garage with a washer/dryer hook-up and a detached structure with an additional 1-car garage. Utilities are a private well, septic, Dominion electric, as well as Verizon Fios. A truly special lot, perfect for living a charmed life just minutes from town! Home and property sold in as-is condition.
For sale
$685,000
36582 W Main St, Purcellville, VA 20132
2beds
1,050sqft
Single Family Residence
Built in 1925
5.5 Acres Lot
$668,900 Zestimate®
$652/sqft
$-- HOA
What's special
Spring-fed pondMostly open and clearedLong private drivewayPeaceful and buildable landTwo bedroomsDining room
- 7 days
- 1,563
- 134
Likely to sell faster than
Zillow last checked:
Listing updated:
Listed by:
Vicky Noufal 703-402-5416,
Real Broker, LLC 8504500442,
Listing Team: The Platinum Group, LLC.
Source: Bright MLS,MLS#: VALO2139430
Facts & features
Interior
Bedrooms & bathrooms
- Bedrooms: 2
- Bathrooms: 1
- Full bathrooms: 1
- Main level bathrooms: 1
- Main level bedrooms: 2
Rooms
- Room types: Living Room, Dining Room, Primary Bedroom, Bedroom 2, Kitchen, Full Bath
Primary bedroom
- Level: Main
Bedroom 2
- Level: Main
Dining room
- Level: Main
Other
- Level: Main
Kitchen
- Level: Main
Living room
- Level: Main
Heating
- Forced Air, Radiator, Oil
Cooling
- Window Unit(s), Ceiling Fan(s), Electric
Appliances
- Included: Microwave, Dishwasher, Disposal, Refrigerator, Cooktop, Oven/Range - Electric, Electric Water Heater
- Laundry: Hookup
Features
- Ceiling Fan(s)
- Has basement: No
- Number of fireplaces: 1
- Fireplace features: Screen
Interior area
- Total structure area: 1,050
- Total interior livable area: 1,050 sqft
- Finished area above ground: 1,050
- Finished area below ground: 0
Property
Parking
- Total spaces: 2
- Parking features: Inside Entrance, Driveway, Attached
- Attached garage spaces: 2
- Has uncovered spaces: Yes
Accessibility
- Accessibility features: None
Features
- Levels: One
- Stories: 1
- Pool features: None
Lot
- Size: 5.5 Acres
- Features: Pond, Wooded, Private, Open Lot
Details
- Additional structures: Above Grade, Below Grade
- Parcel number: 523464625000
- Zoning: AR1
- Zoning description: AGRICULTURAL RURAL - 1
- Special conditions: Standard
Construction
Type & style
- Home type: SingleFamily
- Architectural style: Traditional
- Property subtype: Single Family Residence
Materials
- Aluminum Siding
- Foundation: Other
Condition
- New construction: No
- Year built: 1925
Utilities & green energy
- Sewer: Septic Exists
- Water: Well, Private
- Utilities for property: Electricity Available, Other, Fiber Optic
Community & HOA
Community
- Security: Main Entrance Lock, Smoke Detector(s)
- Subdivision: None Available
HOA
- Has HOA: No
Location
- Region: Purcellville
Financial & listing details
- Price per square foot: $652/sqft
- Tax assessed value: $574,400
- Annual tax amount: $4,624
- Date on market: 11/5/2026
- Listing agreement: Exclusive Right To Sell
- Listing terms: Cash,Conventional,Farm Credit Service
- Inclusions: Picnic Tables, Golf Cart, & Ring Equipment To Convey As Is. House & Garage / Shed Sold In As-is Condition.
- Ownership: Fee Simple
- Road surface type: Gravel
Estimated market value
$668,900
$635,000 - $702,000
$2,248/mo
Price history
| Date | Event | Price |
|---|---|---|
| 11/5/2026 | Listed for sale | $685,000+291.4%$652/sqft |
Source:  Bright MLS #VALO2139430 Report a problem | ||
| 8/25/1994 | Sold | $175,000$167/sqft |
Source: Public Record Report a problem | ||
Public tax history
| Year | Property taxes | Tax assessment |
|---|---|---|
| 2026 | $4,624 +8.4% | $574,400 +8.4% |
| 2025 | $4,266 -2.9% | $529,910 +4.3% |
| 2024 | $4,394 +15.5% | $507,960 +16.8% |
| 2023 | $3,804 +4.4% | $434,720 +6.2% |
| 2022 | $3,642 +4.9% | $409,190 +15.5% |
| 2021 | $3,472 -1% | $354,310 +4.5% |
| 2020 | $3,508 | $338,920 +0.9% |
| 2019 | $3,508 -1.1% | $335,760 +2.7% |
| 2018 | $3,548 -2.9% | $326,970 +0.6% |
| 2017 | $3,655 +3.2% | $324,890 |
| 2016 | $3,540 | $324,890 +143% |
| 2015 | $3,540 +6.9% | $133,710 +8.9% |
| 2014 | $3,311 | $122,750 |
Find assessor info on the county website
Monthly payment
Est. payment
Payment breakdown
Explore the cost of this home by adjusting the details. Changes won't be saved.Climate risks
Neighborhood: 20132
Nearby schools
Schools provided by the listing agent
- Elementary: Mountain View
- Middle: Harmony
- High: Woodgrove
- District: Loudoun County Public Schools
Source: Bright MLS. This data may not be complete. We recommend contacting the local school district to confirm school assignments for this home.

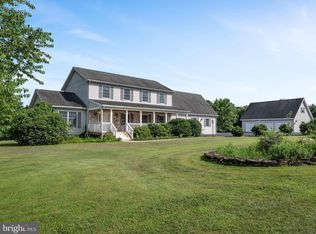
Similar homes
- $619,0003 bd2 ba1.2k sqft13780 Mountain Rd, Purcellville, VA 20132For Sale

 MLS ID #VALO2138710, Linda Culbert, Long & Foster Real Estate, Inc.. Bright MLS
- $698,0003 bd2 ba1.2k sqft39014 Hughesville Rd, Leesburg, VA 20175For Sale
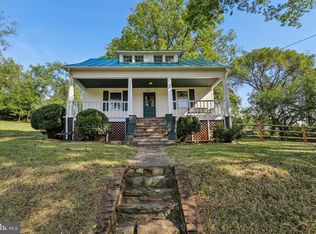 MLS ID #VALO2135546, Bethany Durham, Samson Properties. Bright MLS
- $539,0003 bd1 ba937 sqft211 E G St, Purcellville, VA 20132For Sale
 MLS ID #VALO2137764, Sam Fisher, On The Market Properties. Bright MLS
- $699,9003 bd3 ba1.4k sqft331 W Colonial Hwy, Hamilton, VA 20158For Sale
 MLS ID #VALO2137200, Katie Nelson, Hunt Country Sotheby's International Realty. Bright MLS
- $425,0003 bd1 ba1.2k sqft310 S 20th St, Purcellville, VA 20132For SaleMLS ID #VALO2124748, Krasi Henkel, Properties on the Potomac, INC. Bright MLS
- $599,0003 bd2 ba1.4k sqft502 Dailey Rd, Charles Town, WV 25414For SaleMLS ID #WVJF2027146, Patrick Schneble, Samson Properties. Bright MLS
- $675,0003 bd2 ba1.5k sqft23320 Watson Rd, Leesburg, VA 20175For SaleMLS ID #VALO2139048, Rob Alcorn, Compass. Bright MLS
- $749,9002 bd2 ba1.3k sqft508 S Church St, Berryville, VA 22611For SaleMLS ID #VACL2007074, Caroline W. Barb, Jim Barb Realty, Inc.. Bright MLS
- $695,0003 bd1 ba1.4k sqft245 W Market St, Leesburg, VA 20176For SaleMLS ID #VALO2118150, Colleen Gustavson, Hunt Country Sotheby's International Realty. Bright MLS
- $645,0003 bd2 ba1.3k sqft635 Federal St, Paris, VA 20130For SaleMLS ID #VAFQ2024002, Helen MacMahon, Sheridan-MacMahon Ltd.. Bright MLS
- $829,9003 bd2 ba1.4k sqft14681 Rose Hollow Ln, Waterford, VA 20197For SaleMLS ID #VALO2128206, Mr. Faraz Behvandi, CENTURY 21 New Millennium. Bright MLS
- $625,0003 bd2 ba1.4k sqft16920 Oliver St, Paeonian Springs, VA 20129For SaleMLS ID #VALO2133638, Nadeem Helfer, Samson Properties. Bright MLS
- $375,0003 bd2 ba1k sqft13096 Furnace Mountain Rd, Lovettsville, VA 20180For SaleMLS ID #VALO2136418, Diego Romero, Keller Williams Realty. Bright MLS
- $600,0003 bd2 ba1.5k sqft20579 Airmont Rd, Bluemont, VA 20135For SaleMLS ID #VALO2135060, Mirinda Lane, Real Broker, LLC. Bright MLS
- $745,0003 bd1 ba1.5k sqft21088 Unison Rd, Middleburg, VA 20117For SaleMLS ID #VALO2134942, lynn Wiley, Sheridan-MacMahon Ltd.. Bright MLS
- $525,0002 bd1 ba1.3k sqft254 Possum Hollow Ln, Berryville, VA 22611For SaleMLS ID #VACL2007338, Dorothy Beach, Samson Properties. Bright MLS
- $370,0002 bd1 ba1.3k sqft598 Timber Ln, Bluemont, VA 20135For SaleMLS ID #VACL2007146, Andrea Perez Del Castillo, Samson Properties. Bright MLS
- $399,9003 bd3 ba1.3k sqft211 Bell Rd, Harpers Ferry, WV 25425For SaleMLS ID #WVJF2027220, David Friedrich, Coldwell Banker Realty. Bright MLS
- $424,9003 bd2 ba1.1k sqft2200 Youngs Dr, Haymarket, VA 20169For SaleMLS ID #VAPW2133776, Muhammad mir, First American Real Estate. Bright MLS
- $499,0002 bd1 ba960 sqft39881 Catoctin Ridge St, Paeonian Springs, VA 20129For SaleMLS ID #VALO2134430, Debra Brickwedde, Samson Properties. Bright MLS
