Experience exceptional living in this Contemporary Colonial estate located in the sought-after, guard-gated Lake Manassas community. Spanning over 6,500 sq ft of luxurious interiors, this home features two levels of outdoor living on a spacious 0.31-acre lot that backs to unobstructed water and golf course views, all perfectly positioned for stunning west-facing sunsets. Arrive on picturesque, tree-lined streets to the stately all-brick residence with a side-load three-car garage. A landscaped paver path leads to the covered front entry, welcoming you into a grand double-height foyer. Inside, formal living and dining areas are filled with natural light from a large Palladian window above, and sweeping stairs lead up to the bedroom level. The formal dining room pairs traditional wainscoting with contemporary lighting, and hardwood floors flow throughout the main level. The renovated kitchen appears straight from a design book, featuring white Shaker cabinets, subway tile backsplash, granite countertops and island, and a suite of quality stainless appliances. Enjoy flexible dining at the island breakfast bar or the eat-in area surrounded by windows and views. The kitchen opens to a family room with coffered ceilings and a fireplace, and transitions seamlessly to the expansive deck for outdoor living and dining. Sunsets over the water provide a picturesque setting for your gatherings, both inside and out. Nearby, a dedicated office with built-ins and a bay window offers a quiet workspace, while the laundry/mudroom includes an upgraded LG washer and dryer and access to the garage.. Upstairs, a lofted space serves as a den or reading nook with built-in bookshelves and serene water views. Double doors reveal an impressive primary suite, complete with a coffee bar, private balcony, tray ceiling, and built-ins. The renovated closet functions as a luxurious dressing room with a marble island and chandelier, and the primary bath features an oversized soaking tub, double vanities, and a frameless shower for a spa-like experience. This level also includes a second bedroom suite with a walk-in closet and private full bath, plus two additional bedrooms connected by a jack-and-jill bath. The walk-out daylight basement offers additional living and entertaining space, including a rec room and French doors to the patio. The basement also features a fifth legal bedroom and fourth full bathroom, creating a tucked away private suite. Outdoor spaces include an upgraded deck and stone patio added in 2017, ideal for entertaining or relaxing while enjoying the golf course and pond views. Residents of Lake Manassas enjoy access to community amenities including an outdoor swimming pool, lighted tennis and basketball courts, tot lot playground, miles of walking and biking trails, parks, lake access for boating and fishing, and two championship golf courses. The location offers convenient proximity to major highways, highly rated Prince William County schools, and extensive shopping and dining at Virginia Gateway, The Shops at Stonewall, and more. All within 40 miles of Washington, D.C. and less than 25 miles from Dulles airport, providing a rare opportunity to enjoy the best of northern Virginia living in a truly exceptional setting.
Sold for $1,540,000
$1,540,000
15698 Spyglass Hill Loop, Gainesville, VA 20155
5beds
6,926sqft
Single Family Residence
Built in 2003
0.31 Acres Lot
$1,549,000 Zestimate®
$222/sqft
$5,499 Estimated rent
Home value
$1,549,000
$1.44M - $1.67M
$5,499/mo
Zestimate® history
Owner options
List your home for rent
$5,499/mo
Rent Zestimate®
Find your next renter with Zillow Rental Manager. Plus, with online applications, you can quickly screen prospective tenants – for free.
$5,499/mo
Rent Zestimate®
Refinance and save
$9,732/mo
Est. payment
Refinancing to a lower rate could help reduce your monthly payments and save thousands over the life of the loan.
$9,732/mo
Est. payment
Explore your selling options
Work with a Zillow partner agent
Leverage their expertise and Zillow's premium Showcase listings to get your home seen by more buyers.
Get startedList with your own agent
Get your home in front of millions of buyers by listing it on Zillow.
Learn how to do itSell it yourself
Take full control of how buyers see your home on Zillow by listing For Sale by Owner (FSBO).
List your homeWhat's special
Private balconyRec roomWalk-out daylight basementStone patioStunning west-facing sunsetsGranite countertopsDedicated office with built-ins
Zillow last checked:
Listing updated:
Listed by:
Jean Garrell 703-599-1178,
Keller Williams Realty,
Listing Team: The Garrell Group
Bought with:
Cyrella Peeler, 0225209151
KW Metro Center
Source: Bright MLS,MLS#: VAPW2093364
Facts & features
Interior
Bedrooms & bathrooms
- Bedrooms: 5
- Bathrooms: 5
- Full bathrooms: 4
- 1/2 bathrooms: 1
- Main level bathrooms: 1
Basement
- Area: 2234
Heating
- Forced Air, Natural Gas
Cooling
- Central Air, Electric
Appliances
- Included: Washer, Dryer, Microwave, Cooktop, Dishwasher, Disposal, Refrigerator, Oven, Gas Water Heater
Features
- Ceiling Fan(s), Formal/Separate Dining Room, Breakfast Area, Kitchen - Gourmet, Kitchen Island, Primary Bath(s), Recessed Lighting, Walk-In Closet(s), Family Room Off Kitchen, Soaking Tub, Built-in Features, Curved Staircase
- Flooring: Wood, Carpet
- Windows: Window Treatments
- Basement: Finished
- Number of fireplaces: 1
Interior area
- Total structure area: 7,069
- Total interior livable area: 6,926 sqft
- Finished area above ground: 4,835
- Finished area below ground: 2,091
Property
Parking
- Total spaces: 3
- Parking features: Garage Faces Side, Garage Door Opener, Attached
- Attached garage spaces: 3
Accessibility
- Accessibility features: Other
Features
- Levels: Three
- Stories: 3
- Patio & porch: Deck, Patio
- Exterior features: Lawn Sprinkler
- Pool features: Community
Lot
- Size: 0.31 Acres
Details
- Additional structures: Above Grade, Below Grade
- Parcel number: 7296472062
- Zoning: RPC
- Special conditions: Standard
Construction
Type & style
- Home type: SingleFamily
- Architectural style: Traditional
- Property subtype: Single Family Residence
Materials
- Brick
- Foundation: Other
Condition
- New construction: No
- Year built: 2003
Utilities & green energy
- Sewer: Public Sewer
- Water: Public
Community & HOA
Community
- Security: Security System, Fire Sprinkler System
- Subdivision: Lake Manassas
HOA
- Has HOA: Yes
- Amenities included: Pool, Tennis Court(s), Basketball Court, Tot Lots/Playground, Golf Course Membership Available
- HOA fee: $239 monthly
- HOA name: LAKE MANASSAS
Location
- Region: Gainesville
Financial & listing details
- Price per square foot: $222/sqft
- Tax assessed value: $1,197,800
- Annual tax amount: $10,720
- Date on market: 5/2/2025
- Listing agreement: Exclusive Right To Sell
- Ownership: Fee Simple
Price history
| Date | Event | Price |
|---|---|---|
| 6/3/2025 | Sold | $1,540,000+3%$222/sqft |
Source:  Bright MLS #VAPW2093364 Report a problem Bright MLS #VAPW2093364 Report a problem | ||
| 5/7/2025 | Contingent | $1,495,000$216/sqft |
Source: Bright MLS #VAPW2093364 Report a problem | ||
| 5/2/2025 | Listed for sale | $1,495,000+53.2%$216/sqft |
Source: Bright MLS #VAPW2093364 Report a problem | ||
| 4/20/2020 | Sold | $976,000+0.1%$141/sqft |
Source: Public Record Report a problem | ||
| 2/13/2020 | Listed for sale | $975,000+10.8%$141/sqft |
Source: Redfin Corporation #VAPW486934 Report a problem | ||
| 9/16/2015 | Sold | $880,000-11.9%$127/sqft |
Source: Public Record Report a problem | ||
| 8/15/2015 | Pending sale | $999,000$144/sqft |
Source: Long & Foster Real Estate, Inc. #PW8528432 Report a problem | ||
| 6/14/2015 | Price change | $999,000-2.5%$144/sqft |
Source: Long & Foster Real Estate, Inc. #PW8528432 Report a problem | ||
| 5/8/2015 | Price change | $1,025,000-4.7%$148/sqft |
Source: Long & Foster Real Estate, Inc. #PW8528432 Report a problem | ||
| 4/16/2015 | Price change | $1,075,000-1.9%$155/sqft |
Source: Long & Foster Real Estate, Inc. #PW8528432 Report a problem | ||
| 1/8/2015 | Listed for sale | $1,095,900$158/sqft |
Source: Long & Foster Real Estate #PW8528432 Report a problem | ||
Public tax history
| Year | Property taxes | Tax assessment |
|---|---|---|
| 2025 | $11,744 +10.8% | $1,197,800 +12.4% |
| 2024 | $10,597 -4.2% | $1,065,600 +0.3% |
| 2023 | $11,057 -0.7% | $1,062,700 +6.8% |
| 2022 | $11,138 +11.6% | $995,400 +20.8% |
| 2021 | $9,980 +1.5% | $824,300 +2.3% |
| 2020 | $9,835 +107.4% | $805,400 +2.6% |
| 2019 | $4,741 -50.6% | $785,300 -1.1% |
| 2018 | $9,590 +3.1% | $794,200 +3% |
| 2017 | $9,306 -3.7% | $771,200 -3.5% |
| 2016 | $9,659 -3.5% | $799,100 -4% |
| 2015 | $10,006 | $832,300 +2.7% |
| 2014 | $10,006 | $810,500 +7.2% |
| 2013 | -- | $756,000 -1.6% |
| 2012 | -- | $768,400 +13.8% |
| 2010 | -- | $675,500 +5% |
| 2009 | -- | $643,100 -20.2% |
| 2008 | -- | $806,200 -14.2% |
| 2007 | -- | $939,500 -0.3% |
| 2006 | -- | $942,000 +8.5% |
| 2005 | -- | $868,000 +8.7% |
| 2004 | -- | $798,400 |
Find assessor info on the county website
Neighborhood: 20155
Nearby homes
- $1,272,4004 bd4 ba3.8k sqft15696 Spyglass Hill Loop, Gainesville, VA 20155Off Market
- $1,398,4005 bd4 ba6.3k sqft15702 Spyglass Hill Loop, Gainesville, VA 20155Off Market
- $1,283,6004 bd4 ba7.8k sqft15697 Spyglass Hill Loop, Gainesville, VA 20155Off Market
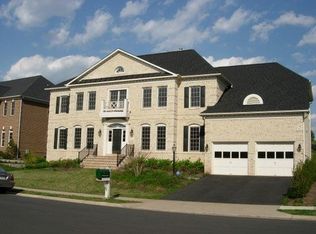
- $1,151,2005 bd5 ba6.5k sqft15701 Spyglass Hill Loop, Gainesville, VA 20155Sold
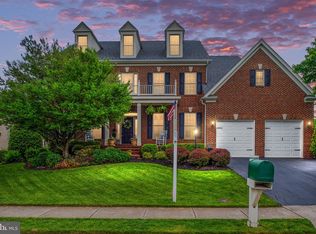
- $1,438,5005 bd5 ba6.3k sqft15692 Spyglass Hill Loop, Gainesville, VA 20155Off Market
- $1,310,3003 bd4 ba2.9k sqft15706 Spyglass Hill Loop, Gainesville, VA 20155Off Market
- $1,312,5005 bd6 ba6.7k sqft15693 Spyglass Hill Loop, Gainesville, VA 20155Off Market
- $1,280,2004 bd5 ba4.8k sqft15705 Spyglass Hill Loop, Gainesville, VA 20155Off Market
Nearby schools
GreatSchools rating
- 8/10Buckland Mills Elementary SchoolGrades: PK-5Distance: 1.7 mi
- 8/10Ronald Wilson Reagan Middle SchoolGrades: 6-8Distance: 4.7 mi
- 7/10Gainesville HighGrades: 9-11Distance: 3.4 mi
Schools provided by the listing agent
- Elementary: Buckland Mills
- Middle: Ronald Wilson Regan
- High: Gainesville
- District: Prince William County Public Schools
Source: Bright MLS. This data may not be complete. We recommend contacting the local school district to confirm school assignments for this home.
Get a cash offer in 3 minutes
Find out how much your home could sell for in as little as 3 minutes with a no-obligation cash offer.
Estimated market value
$1,549,000
Get a cash offer in 3 minutes
Find out how much your home could sell for in as little as 3 minutes with a no-obligation cash offer.
Estimated market value
$1,549,000
- Virginia
- Prince William County
- Gainesville
- 20155
- 15698 Spyglass Hill Loop
Nearby cities
Nearby zip codes
Other Gainesville Topics
