Skip main navigation
Sold for $1,151,200
  • $1,151,200

    15701 Spyglass Hill Loop, Gainesville, VA 20155

    5beds
    6,550sqft
    Single Family Residence
    Built in 2004
    0.27 Acres Lot
    $1,248,400 Zestimate®
    $176/sqft
    $5,092 Estimated rent

    Home value

    $1,248,400

    $1.19M - $1.31M

    $5,092/mo

    Zestimate® history
    Loading
    Loading...

    Owner options

    List your home for rent

    $5,092/mo

    Rent Zestimate®

    Find your next renter with Zillow Rental Manager. Plus, with online applications, you can quickly screen prospective tenants – for free.

    Learn more

    $5,092/mo

    Rent Zestimate®

    Refinance and save

    $7,272/mo

    Est. payment

    Refinancing to a lower rate could help reduce your monthly payments and save thousands over the life of the loan.

    See today's rates

    $7,272/mo

    Est. payment

    Explore your selling options

    Work with a Zillow partner agent

    Leverage their expertise and Zillow's premium Showcase listings to get your home seen by more buyers.

    Get started

    List with your own agent

    Get your home in front of millions of buyers by listing it on Zillow.

    Learn how to do it

    Sell it yourself

    Take full control of how buyers see your home on Zillow by listing For Sale by Owner (FSBO).

    List your home

    What's special

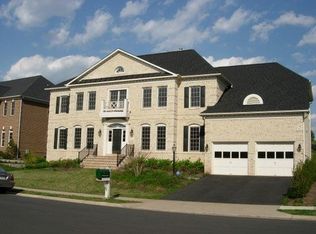
    * Please Do Not Miss the Virtual Tour* Discover Luxury and Comfort in this stunning residence nestled in the prestigious, gated Lake Manassas community. Lake Manassas offers an array of amenities that underscore its status as one of Northern Virginia’s most esteemed communities. Designed with the host in mind, this home boasts many refined features including elegant crown molding, sophisticated wainscoting, chic plantation shutters, and premium LVP flooring. The expansive family room, accentuated by a striking two-sided shiplap fireplace shared with the kitchen, is filled with natural light from numerous windows, offering views of the serene backyard patio and bar—perfect for gatherings. Culinary enthusiasts will love the spacious kitchen, featuring a five-burner gas cooktop set within a large island with seating and abundant storage. The main level also has a dedicated office space, a powder room, and a tastefully updated laundry room.  Ascend either of the two elegant staircases to the upper level, where four large bedrooms await. The primary suite is a sanctuary of luxury, complete with a cozy fireplace, built-in shelving, architectural columns, wine fridge, and dual walk-in closets. The ensuite bathroom is very large with a jetted tub, dual vanities, and an expansive shower with dual shower heads. Bedrooms two and three offer golf course views and share a Jack and Jill bathroom with dual vanities. The fourth bedroom, spacious enough to serve as a second master, includes its own private bathroom. The lower level unveils the true scale of this magnificent home. Movie anyone? Here, you’ll find an open-concept media room with custom backlit HD theater screen for the ultimate cinematic experience. Need a drink? A well-appointed bar is just steps away, ready to serve your favorite refreshments. The basement also features a full bathroom with dual access, a versatile guest room with a closet, and an impressive gym with French doors and custom lighting- you will actually enjoy working out in this exceptional space! Step outside to a massive 600 sq. foot deck, patio, and covered bar area, ideal for hosting memorable BBQs. The meticulously landscaped yard is equipped with a built-in sprinkler system. The two-car garage, featuring triple-insulated premium doors, provides ample space for vehicles and gardening tools. Golf aficionados will appreciate the proximity to Stonewall Golf Club, a Tom Jackson-designed public course celebrated on the Golf Channel, and the nearby Brass Canon restaurant for post-game dining. Additionally, the exclusive Robert Trent Jones Golf Club, host of four President’s Cup tournaments, is just moments away. Embrace the beauty of your new home in this exceptional setting.

    Zillow last checked:

    Listing updated:

    Listed by:

    Janet Cosh 301-233-2554,

    RE/MAX One

    Bought with:

    Muayyad Nour, 0225229238

    Realty ONE Group Capital

    Source: Bright MLS,MLS#: VAPW2070140MLS Logo

    Facts & features

    Interior

    Bedrooms & bathrooms
    • Bedrooms: 5
    • Bathrooms: 5
    • Full bathrooms: 4
    • 1/2 bathrooms: 1
    • Main level bathrooms: 1
    Rooms
    • Room types: Living Room, Dining Room, Primary Bedroom, Bedroom 4, Bedroom 5, Kitchen, Game Room, Family Room, Foyer, Breakfast Room, Laundry, Office, Media Room, Bathroom 1, Bathroom 2, Bathroom 3, Full Bath
    Basement
    • Area: 2130
    Heating
    • Forced Air, Zoned, Natural Gas
    Cooling
    • Central Air, Ceiling Fan(s), Zoned, Electric
    Appliances
    • Included: Microwave, Built-In Range, Cooktop, Dishwasher, Disposal, Dryer, Exhaust Fan, Extra Refrigerator/Freezer, Humidifier, Ice Maker, Double Oven, Oven, Refrigerator, Water Heater, Washer, Gas Water Heater
    • Laundry: Main Level, Washer In Unit, Dryer In Unit, Laundry Room
    Features
    • Kitchen - Table Space, Built-in Features, Open Floorplan, Floor Plan - Traditional, Recessed Lighting, Soaking Tub, Upgraded Countertops, Sound System, Wainscotting, Walk-In Closet(s), Bar, Kitchen Island, Double/Dual Staircase, Crown Molding, Ceiling Fan(s), Chair Railings, Attic, Additional Stairway, Family Room Off Kitchen, 9'+ Ceilings, Dry Wall
    • Flooring: Luxury Vinyl
    • Doors: French Doors, Six Panel, Double Entry
    • Windows: Double Hung, Double Pane Windows, Screens
    • Basement: Finished,Heated,Improved,Exterior Entry,Rear Entrance
    • Number of fireplaces: 2
    • Fireplace features: Double Sided, Gas/Propane, Mantel(s)
    Interior area
    • Total structure area: 6,550
    • Total interior livable area: 6,550 sqft
    • Finished area above ground: 4,420
    • Finished area below ground: 2,130

    Property

    Parking
    • Total spaces: 2
    • Parking features: Garage Faces Front, Garage Door Opener, Asphalt, Driveway, Private, Attached, On Street
    • Attached garage spaces: 2
    • Has uncovered spaces: Yes
    Accessibility
    • Accessibility features: None
    Features
    • Levels: Three
    • Stories: 3
    • Patio & porch: Patio, Porch, Deck, Brick, Roof
    • Exterior features: Underground Lawn Sprinkler, Chimney Cap(s), Extensive Hardscape, Lighting, Flood Lights, Lawn Sprinkler, Sidewalks, Tennis Court(s), Rain Gutters, Satellite Dish
    • Pool features: Community
    • Fencing: Decorative
    • Has view: Yes
    • View description: Courtyard, Garden, Street
    • Frontage type: Road Frontage
    Lot
    • Size: 0.27 Acres
    • Features: Front Yard, Level, Landscaped
    Details
    • Additional structures: Above Grade, Below Grade
    • Parcel number: 7296473654
    • Zoning: RPC
    • Special conditions: Standard
    • Other equipment: Intercom

    Construction

    Type & style
    • Home type: SingleFamily
    • Architectural style: Colonial
    • Property subtype: Single Family Residence
    Materials
    • Brick, Brick Front, Vinyl Siding
    • Foundation: Concrete Perimeter, Active Radon Mitigation
    • Roof: Architectural Shingle
    Condition
    • Excellent
    • New construction: No
    • Year built: 2004

    Utilities & green energy

    • Sewer: Public Sewer
    • Water: Public
    • Utilities for property: Natural Gas Available, Sewer Available, Water Available, Cable

    Community & HOA

    Community
    • Security: Exterior Cameras, Motion Detectors, Smoke Detector(s)
    • Subdivision: Lake Manassas
    HOA
    • Has HOA: Yes
    • Amenities included: Basketball Court, Common Grounds, Gated, Golf Club, Golf Course, Golf Course Membership Available, Jogging Path, Pool, Security, Tennis Court(s), Tot Lots/Playground
    • Services included: Common Area Maintenance, Management, Reserve Funds, Road Maintenance, Security, Snow Removal, Trash
    • HOA fee: $231 monthly
    • HOA name: LAKE MANASSAS - COMMUNITY MANAGEMENT CORPORATION
    Location
    • Region: Gainesville

    Financial & listing details

    • Price per square foot: $176/sqft
    • Tax assessed value: $989,100
    • Annual tax amount: $11,063
    • Date on market: 5/10/2024
    • Listing agreement: Exclusive Right To Sell
    • Listing terms: Conventional,Cash,FHA
    • Inclusions: Wine Fridge
    • Exclusions: Chest Freezer In Basement
    • Ownership: Fee Simple

    Price history

    DateEventPrice
    6/12/2024Sold$1,151,200-2.9%$176/sqft
    Source: Bright MLS #VAPW2070140 Report a problem
    6/11/2024Pending sale$1,185,000$181/sqft
    Source: Bright MLS #VAPW2070140 Report a problem
    5/22/2024Contingent$1,185,000$181/sqft
    Source: Bright MLS #VAPW2070140 Report a problem
    5/10/2024Listed for sale$1,185,000+64.6%$181/sqft
    Source: Bright MLS #VAPW2070140 Report a problem
    6/24/2020Sold$720,000-1.2%$110/sqft
    Source: Public Record Report a problem
    4/15/2020Price change$728,888-0.8%$111/sqft
    Source: Keller Williams Chantilly Ventures LLC #VAPW492594 Report a problem
    3/11/2020Price change$735,000-2%$112/sqft
    Source: Redfin Corporation #VAPW486886 Report a problem
    2/19/2020Listed for sale$750,000+21.9%$115/sqft
    Source: Redfin Corporation #VAPW486886 Report a problem
    8/4/2004Sold$615,500$94/sqft
    Source: Public Record Report a problem

    Public tax history

    YearProperty taxesTax assessment
    2025$10,889 +10.4%$1,110,600 +12%
    2024$9,859 -4.2%$991,400 +0.2%
    2023$10,292 -1%$989,100 +6.5%
    2022$10,399 +11.3%$928,700 +20.4%
    2021$9,346 +3%$771,300 +3.9%
    2020$9,076 +122.9%$742,600 +10.1%
    2019$4,071 -50.3%$674,300 -0.6%
    2018$8,194 +3.1%$678,600 +3%
    2017$7,950 +0.4%$658,800 +0.8%
    2016$7,916 -5.6%$653,300 -4.8%
    2015$8,384 $686,100 +1.2%
    2014$8,384 $677,700 +7.3%
    2013-- $631,400 -1.8%
    2012-- $642,900 +15.7%
    2010-- $555,900 +5.8%
    2009-- $525,400 -18.7%
    2008-- $645,900 -15.8%
    2007-- $767,000 -0.3%
    2006-- $769,100 +10.8%
    2005-- $694,100 +577.2%
    2004-- $102,500
    Find assessor info on the county website

    Neighborhood: 20155

    Nearby schools

    GreatSchools rating
    Schools provided by the listing agent
    • Elementary: Buckland Mills
    • Middle: Ronald Wilson Regan
    • High: Patriot
    • District: Prince William County Public Schools

    Source: Bright MLS. This data may not be complete. We recommend contacting the local school district to confirm school assignments for this home.

    Get a cash offer in 3 minutes
    Find out how much your home could sell for in as little as 3 minutes with a no-obligation cash offer.
    Estimated market value
    $1,248,400
    Get a cash offer in 3 minutes
    Find out how much your home could sell for in as little as 3 minutes with a no-obligation cash offer.
    Estimated market value
    $1,248,400