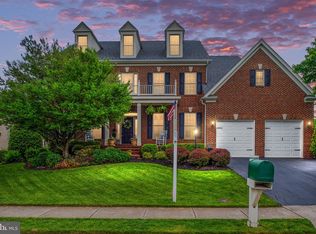
Located in the desirable Lake Manassas community, this 5-bedroom Lexington model beckons you to make it your very own sanctuary. Relish outdoor moments on the cozy front porch or the private rear deck. The spacious two-car garage boasts ample storage and epoxied concrete floors. Inside, a gourmet kitchen awaits with double ovens, a five-burner cooktop, a central island, pristine white cabinets, and a built-in desk. The sunlit family room, featuring expansive windows and a gas fireplace, invites relaxation. For those working from home, a dedicated corner office is a welcome touch. Upstairs, discover four spacious bedrooms; the primary suite comes with dual walk-in closets, a ceiling fan, and a sitting area. The eprimary bathroom offers separate vanities, abundant storage, a soaking tub, a roomy walk-in shower, and a private water closet. The second bedroom is an en-suite with its own bathroom and walk-in closet, while a Jack and Jill bathroom connects the third and fourth bedrooms. Conveniently, the house features two laundry areas, one on the upper level. The finished basement is perfect for hosting guests, featuring a legal fifth bedroom and built-in double bunks that can comfortably sleep four. The spa-like bathroom includes a steam shower. A wet bar equipped with a full-sized fridge adds to the entertainment factor, and a second full-sized washer and dryer set is available. The spacious TV area is ideal for game days or movie nights.In the Lake Manassas neighborhood, enjoy amenities such as miles of community walking trails, an outdoor swimming pool, and lighted tennis and basketball courts. The community also boasts two secure gated entry points. Lake Manassas is home to both the Robert Trent Jones and Stonewall Golf Courses, complemented by the Brass Cannon Restaurant. Easily walk to Wegmans, Ross, Dunkin Donuts, NFCU, Michaels, and other shopping and dining establishments. Located in the heart of Gainesville, it offers convenient access to Route 29 and commuter Route 66.
Sold for $1,000,000
Zillow last checked:
Listing updated:
Bought with:
Mohammed M Hoque, 0225091718
Samson Properties
Source: Bright MLS,MLS#: VAPW2058056
Price history
| Date | Event | Price |
|---|---|---|
| 12/28/2023 | Sold | $1,000,000$175/sqft |
Source:  Bright MLS #VAPW2058056 Report a problem Bright MLS #VAPW2058056 Report a problem | ||
| 11/25/2023 | Contingent | $1,000,000$175/sqft |
Source: Bright MLS #VAPW2058056 Report a problem | ||
| 11/12/2023 | Listed for sale | $1,000,000$175/sqft |
Source: Bright MLS #VAPW2058056 Report a problem | ||
| 10/31/2023 | Contingent | $1,000,000$175/sqft |
Source: Bright MLS #VAPW2058056 Report a problem | ||
| 10/27/2023 | Listed for sale | $1,000,000+71.4%$175/sqft |
Source: Bright MLS #VAPW2058056 Report a problem | ||
| 2/22/2016 | Sold | $583,600+1.5%$102/sqft |
Source: Public Record Report a problem | ||
| 1/22/2016 | Pending sale | $575,000$101/sqft |
Source: Long & Foster Real Estate, Inc. #PW9544649 Report a problem | ||
| 1/11/2016 | Listing removed | $3,000$1/sqft |
Source: Long & Foster Real Estate, Inc. #PW8719226 Report a problem | ||
| 1/7/2016 | Price change | $3,000-3.2%$1/sqft |
Source: Long & Foster Real Estate, Inc. #PW8719226 Report a problem | ||
| 1/2/2016 | Listed for sale | $575,000$101/sqft |
Source: Long & Foster Real Estate, Inc. #PW9544649 Report a problem | ||
| 11/20/2015 | Listed for rent | $3,100-4.6%$1/sqft |
Source: Long & Foster Real Estate, Inc. #PW8719226 Report a problem | ||
| 11/20/2015 | Listing removed | $575,000$101/sqft |
Source: Long & Foster Real Estate, Inc. #PW8657519 Report a problem | ||
| 10/26/2015 | Listed for sale | $575,000$101/sqft |
Source: Long & Foster Real Estate, Inc. #PW8657519 Report a problem | ||
| 10/19/2015 | Pending sale | $575,000$101/sqft |
Source: Long & Foster Real Estate, Inc. #PW8657519 Report a problem | ||
| 10/18/2015 | Listing removed | $3,250$1/sqft |
Source: Long & Foster Real Estate, Inc. #PW8719226 Report a problem | ||
| 10/14/2015 | Listed for rent | $3,250$1/sqft |
Source: Long & Foster Real Estate, Inc. #PW8719226 Report a problem | ||
| 8/20/2015 | Price change | $575,000-4.2%$101/sqft |
Source: Long & Foster Real Estate, Inc. #PW8657519 Report a problem | ||
| 7/25/2015 | Price change | $599,999-1.5%$105/sqft |
Source: Long & Foster Real Estate, Inc. #PW8657519 Report a problem | ||
| 7/22/2015 | Pending sale | $609,000$107/sqft |
Source: Long & Foster Real Estate, Inc. #PW8657519 Report a problem | ||
| 7/22/2015 | Listed for sale | $609,000-1.8%$107/sqft |
Source: Long & Foster Real Estate, Inc. #PW8657519 Report a problem | ||
| 6/5/2015 | Listing removed | $619,900$108/sqft |
Source: Long & Foster Real Estate, Inc. #PW8657519 Report a problem | ||
| 4/27/2015 | Price change | $619,900-3.1%$108/sqft |
Source: Long & Foster Real Estate, Inc. #PW8657519 Report a problem | ||
| 4/11/2015 | Listed for sale | $639,900$112/sqft |
Source: Long & Foster Real Estate, Inc. #PW8657519 Report a problem | ||
| 4/2/2015 | Pending sale | $639,900$112/sqft |
Source: Long & Foster Real Estate, Inc. #PW8657519 Report a problem | ||
| 3/27/2015 | Price change | $639,900-1.5%$112/sqft |
Source: Long & Foster Real Estate #PW8657519 Report a problem | ||
| 1/29/2015 | Listed for sale | $649,900+11.9%$114/sqft |
Source: Long & Foster Real Estate #PW8657519 Report a problem | ||
| 12/12/2003 | Sold | $580,650$102/sqft |
Source: Public Record Report a problem | ||
Nearby homes
- $1,350,4004 bd5 ba5.6k sqft8354 Sapphire Lakes Ct, Gainesville, VA 20155Off Market
- $1,163,6004 bd4 ba4.1k sqft8314 Hancock Ct, Gainesville, VA 20155Off Market
- $1,197,0004 bd5 ba6.1k sqft8350 Sapphire Lakes Ct, Gainesville, VA 20155Off Market
- $1,151,2005 bd5 ba6.5k sqft15701 Spyglass Hill Loop, Gainesville, VA 20155Sold
Get a cash offer in 3 minutes
Find out how much your home could sell for in as little as 3 minutes with a no-obligation cash offer.
Estimated market value
$1,133,800
