Now is the time to make your move- newly priced at 1,025,000. More than $90K in upgrades . Discover timeless elegance in this nearly 5,000 sq. ft. brick colonial located in the prestigious, gated community of Lake Manassas. Perfectly positioned in the sought-after Spyglass Hill Loop, just steps from the lake, this stunning Lexington model offers an exceptional blend of comfort, style, and sophistication. The grand 2-story foyer sets the tone, leading to a spacious sunlit home office with elegant French doors for added privacy. The inviting formal living and dining rooms showcase modern light fixtures, crown molding, and gleaming hardwood floors, creating the perfect setting for entertaining guest in style. Every detail has been thoughtfully renovated and remodeled for today’s lifestyle The gourmet kitchen is a showstopper, featuring new stainless steel appliances, white cabinetry, granite countertops, and a sleek contemporary backsplash—a perfect space for both cooking and entertaining. Enjoy the spacious and bright family room with the cozy brick gas fireplace. Upstairs, the spacious primary suite offers a private spa-like bath, while the large secondary bedrooms each have access to their own bathrooms. The fully finished basement provides endless possibilities for entertaining, complete with a guest bedroom/den, full bath, and generous gathering space. Outside, the premium lot offers a large backyard framed by mature trees for privacy. Lake Manassas is celebrated for its exclusive access, stunning golf and lake views, and top-rated schools, making it the ideal choice for discerning buyers seeking a community that blends luxury, leisure, and location.
Sold for $1,000,008
$1,000,008
15709 Spyglass Hill Loop, Gainesville, VA 20155
4beds
4,660sqft
Single Family Residence
Built in 2004
0.28 Acres Lot
$1,014,500 Zestimate®
$215/sqft
$5,128 Estimated rent
Home value
$1,014,500
$943,000 - $1.10M
$5,128/mo
Zestimate® history
Owner options
List your home for rent
$5,128/mo
Rent Zestimate®
Find your next renter with Zillow Rental Manager. Plus, with online applications, you can quickly screen prospective tenants – for free.
$5,128/mo
Rent Zestimate®
Refinance and save
$6,369/mo
Est. payment
Refinancing to a lower rate could help reduce your monthly payments and save thousands over the life of the loan.
$6,369/mo
Est. payment
Explore your selling options
Work with a Zillow partner agent
Leverage their expertise and Zillow's premium Showcase listings to get your home seen by more buyers.
Get startedList with your own agent
Get your home in front of millions of buyers by listing it on Zillow.
Learn how to do itSell it yourself
Take full control of how buyers see your home on Zillow by listing For Sale by Owner (FSBO).
List your homeWhat's special
Modern light fixturesSleek contemporary backsplashCozy brick gas fireplaceGranite countertopsGleaming hardwood floorsCrown moldingGourmet kitchen
Zillow last checked:
Listing updated:
Listed by:
Mrs. Daniela Pardo 703-507-6653,
TTR Sothebys International Realty
Bought with:
Andrea Jean Foushanji, 0225240852
Fairfax Realty Select
Source: Bright MLS,MLS#: VAPW2098158
Facts & features
Interior
Bedrooms & bathrooms
- Bedrooms: 4
- Bathrooms: 5
- Full bathrooms: 4
- 1/2 bathrooms: 1
- Main level bathrooms: 1
Basement
- Area: 1686
Heating
- Forced Air, Central, Heat Pump, Natural Gas
Cooling
- Central Air, Heat Pump, Electric
Appliances
- Included: Microwave, Cooktop, Dishwasher, Dryer, Double Oven, Refrigerator, Stainless Steel Appliance(s), Washer, Gas Water Heater
- Laundry: Has Laundry, Washer In Unit, Dryer In Unit
Features
- Upgraded Countertops, Studio, Store/Office, Recessed Lighting, Pantry, Kitchen - Table Space, Kitchen Island, Kitchen - Gourmet, Formal/Separate Dining Room, Floor Plan - Traditional, Family Room Off Kitchen, Dining Area, Crown Molding, Soaking Tub
- Flooring: Hardwood, Ceramic Tile
- Basement: Full,Finished,Rear Entrance,Walk-Out Access
- Number of fireplaces: 1
- Fireplace features: Gas/Propane
Interior area
- Total structure area: 5,260
- Total interior livable area: 4,660 sqft
- Finished area above ground: 3,574
- Finished area below ground: 1,086
Property
Parking
- Total spaces: 2
- Parking features: Garage Faces Front, Asphalt, Attached
- Attached garage spaces: 2
- Has uncovered spaces: Yes
Accessibility
- Accessibility features: None
Features
- Levels: Three
- Stories: 3
- Exterior features: Extensive Hardscape, Lighting, Street Lights
- Pool features: Community
- Has view: Yes
- View description: Garden
Lot
- Size: 0.28 Acres
- Features: Backs to Trees
Details
- Additional structures: Above Grade, Below Grade
- Parcel number: 7296473733
- Zoning: RPC
- Special conditions: Standard
Construction
Type & style
- Home type: SingleFamily
- Architectural style: Colonial
- Property subtype: Single Family Residence
Materials
- Brick, Combination, Vinyl Siding
- Foundation: Permanent
Condition
- Excellent
- New construction: No
- Year built: 2004
Details
- Builder model: LEXINGTON AIRSTON
- Builder name: AIRSTON GROUP
Utilities & green energy
- Electric: 120/240V
- Sewer: Public Sewer
- Water: Public
- Utilities for property: Cable
Community & HOA
Community
- Security: 24 Hour Security, Security Gate, Fire Sprinkler System
- Subdivision: Lake Manassas
HOA
- Has HOA: Yes
- Amenities included: Basketball Court, Common Grounds, Gated, Jogging Path, Lake, Pool, Tot Lots/Playground
- Services included: Common Area Maintenance, Recreation Facility, Reserve Funds, Road Maintenance, Security, Snow Removal, Trash, Pool(s)
- HOA fee: $239 monthly
- HOA name: LAKE MANASSAS ROA
Location
- Region: Gainesville
Financial & listing details
- Price per square foot: $215/sqft
- Tax assessed value: $991,000
- Annual tax amount: $8,856
- Date on market: 7/27/2025
- Listing agreement: Exclusive Right To Sell
- Listing terms: Cash,Conventional,FHA,VA Loan
- Ownership: Fee Simple
Price history
| Date | Event | Price |
|---|---|---|
| 12/17/2025 | Sold | $1,000,008-2.4%$215/sqft |
Source:  Bright MLS #VAPW2098158 Report a problem Bright MLS #VAPW2098158 Report a problem | ||
| 11/14/2025 | Contingent | $1,025,000$220/sqft |
Source: Bright MLS #VAPW2098158 Report a problem | ||
| 11/8/2025 | Price change | $1,025,000-3.2%$220/sqft |
Source: Bright MLS #VAPW2098158 Report a problem | ||
| 8/29/2025 | Price change | $1,059,000-7.9%$227/sqft |
Source: Bright MLS #VAPW2098158 Report a problem | ||
| 7/27/2025 | Listed for sale | $1,150,000+84%$247/sqft |
Source: Bright MLS #VAPW2098158 Report a problem | ||
| 1/18/2019 | Listing removed | $3,000$1/sqft |
Source: Pardo Realty, LLC. #VAPW321050 Report a problem | ||
| 1/14/2019 | Listing removed | $624,900$134/sqft |
Source: Pardo Realty, LLC. #1001359932 Report a problem | ||
| 12/17/2018 | Listed for rent | $3,000$1/sqft |
Source: Pardo Realty, LLC. #VAPW321050 Report a problem | ||
| 12/7/2018 | Listed for sale | $624,900$134/sqft |
Source: Pardo Realty, LLC. #1001359932 Report a problem | ||
| 12/4/2018 | Pending sale | $624,900$134/sqft |
Source: Pardo Realty, LLC. #1001359932 Report a problem | ||
| 12/3/2018 | Listed for sale | $624,900$134/sqft |
Source: Pardo Realty, LLC. #1001359932 Report a problem | ||
| 12/1/2018 | Pending sale | $624,900$134/sqft |
Source: Pardo Realty, LLC. #1001359932 Report a problem | ||
| 12/1/2018 | Listed for sale | $624,900$134/sqft |
Source: Pardo Realty, LLC. #1001359932 Report a problem | ||
| 10/27/2018 | Listing removed | $624,900$134/sqft |
Source: Pardo Realty, LLC. #1001359932 Report a problem | ||
| 9/14/2018 | Pending sale | $624,900$134/sqft |
Source: Pardo Realty, LLC. #1001359932 Report a problem | ||
| 7/27/2018 | Price change | $624,900-2.4%$134/sqft |
Source: Pardo Realty, LLC. #1001359932 Report a problem | ||
| 6/15/2018 | Price change | $639,999-1.5%$137/sqft |
Source: Pardo Realty, LLC. #1001359932 Report a problem | ||
| 5/15/2018 | Price change | $649,900+2.3%$139/sqft |
Source: Pardo Realty, LLC. #1001359932 Report a problem | ||
| 3/16/2016 | Listing removed | $3,000$1/sqft |
Source: RE/MAX Real Estate Connections #PW9555684 Report a problem | ||
| 3/16/2016 | Price change | $635,000+21066.7%$136/sqft |
Source: RE/MAX Real Estate Connections #PW9565626 Report a problem | ||
| 3/12/2016 | Price change | $3,000-99.5%$1/sqft |
Source: RE/MAX REAL ESTATE CONNECTIONS #PW9555684 Report a problem | ||
| 2/17/2016 | Price change | $635,000+21066.7%$136/sqft |
Source: RE/MAX Real Estate Connections #PW9565626 Report a problem | ||
| 2/11/2016 | Price change | $3,000-99.5%$1/sqft |
Source: RE/MAX REAL ESTATE CONNECTIONS #PW9555684 Report a problem | ||
| 2/5/2016 | Listed for sale | $635,000+22.1%$136/sqft |
Source: RE/MAX Real Estate Connections #PW9565626 Report a problem | ||
| 1/28/2016 | Listed for rent | $3,000$1/sqft |
Source: RE/MAX Real Estate Connections #PW9555684 Report a problem | ||
| 12/15/2012 | Listing removed | $3,000$1/sqft |
Source: RE/MAX Olympic Realty #PW7962640 Report a problem | ||
| 12/22/2011 | Sold | $519,900-1%$112/sqft |
Source: Public Record Report a problem | ||
| 7/15/2010 | Sold | $525,000-4.2%$113/sqft |
Source: Public Record Report a problem | ||
| 11/12/2004 | Sold | $547,975$118/sqft |
Source: Public Record Report a problem | ||
Public tax history
| Year | Property taxes | Tax assessment |
|---|---|---|
| 2025 | $9,717 +11.2% | $991,000 +12.8% |
| 2024 | $8,735 -4.2% | $878,300 +0.3% |
| 2023 | $9,114 -1.1% | $875,900 +6.6% |
| 2022 | $9,213 +11.3% | $821,600 +20.4% |
| 2021 | $8,281 +2.9% | $682,400 +3.8% |
| 2020 | $8,046 +124.2% | $657,300 +10.6% |
| 2019 | $3,589 -50.1% | $594,500 -0.1% |
| 2018 | $7,188 +3.1% | $595,300 +3% |
| 2017 | $6,972 +0.5% | $577,800 +1.2% |
| 2016 | $6,935 -6.1% | $571,200 -5.1% |
| 2015 | $7,388 | $601,600 +0.9% |
| 2014 | $7,388 | $596,100 +7.4% |
| 2013 | -- | $555,100 -1.7% |
| 2012 | -- | $564,900 +15% |
| 2010 | -- | $491,100 +5.5% |
| 2009 | -- | $465,400 -17% |
| 2008 | -- | $560,600 -15.1% |
| 2007 | -- | $660,100 -0.3% |
| 2006 | -- | $662,000 +12.3% |
| 2005 | -- | $589,500 +474% |
| 2004 | -- | $102,700 |
Find assessor info on the county website
Neighborhood: 20155
Nearby homes
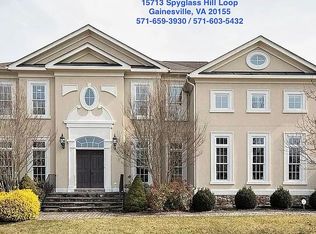
- $1,057,7004 bd5 ba6k sqft15713 Spyglass Hill Loop, Gainesville, VA 20155Off Market
- $1,280,2004 bd5 ba4.8k sqft15705 Spyglass Hill Loop, Gainesville, VA 20155Off Market
- $1,246,6005 bd7 ba6.2k sqft8358 Sapphire Lakes Ct, Gainesville, VA 20155Off Market
- $1,361,6004 bd5 ba5.6k sqft8354 Sapphire Lakes Ct, Gainesville, VA 20155Off Market
- $1,340,3004 bd5 ba8.1k sqft8362 Sapphire Lakes Ct, Gainesville, VA 20155Off Market
- $1,286,1003 bd5 ba2.8k sqft15710 Spyglass Hill Loop, Gainesville, VA 20155Off Market
- $1,310,3003 bd4 ba2.9k sqft15706 Spyglass Hill Loop, Gainesville, VA 20155Off Market
- $1,151,2005 bd5 ba6.5k sqft15701 Spyglass Hill Loop, Gainesville, VA 20155Sold
Nearby schools
GreatSchools rating
- 8/10Buckland Mills Elementary SchoolGrades: PK-5Distance: 1.7 mi
- 8/10Ronald Wilson Reagan Middle SchoolGrades: 6-8Distance: 4.7 mi
- 7/10Gainesville HighGrades: 9-11Distance: 3.4 mi
Schools provided by the listing agent
- Elementary: Buckland Mills
- Middle: Ronald Wilson Regan
- High: Patriot
- District: Prince William County Public Schools
Source: Bright MLS. This data may not be complete. We recommend contacting the local school district to confirm school assignments for this home.
Get a cash offer in 3 minutes
Find out how much your home could sell for in as little as 3 minutes with a no-obligation cash offer.
Estimated market value
$1,014,500
Get a cash offer in 3 minutes
Find out how much your home could sell for in as little as 3 minutes with a no-obligation cash offer.
Estimated market value
$1,014,500
- Virginia
- Prince William County
- Gainesville
- 20155
- 15709 Spyglass Hill Loop
Nearby cities
Nearby zip codes
Other Gainesville Topics
